





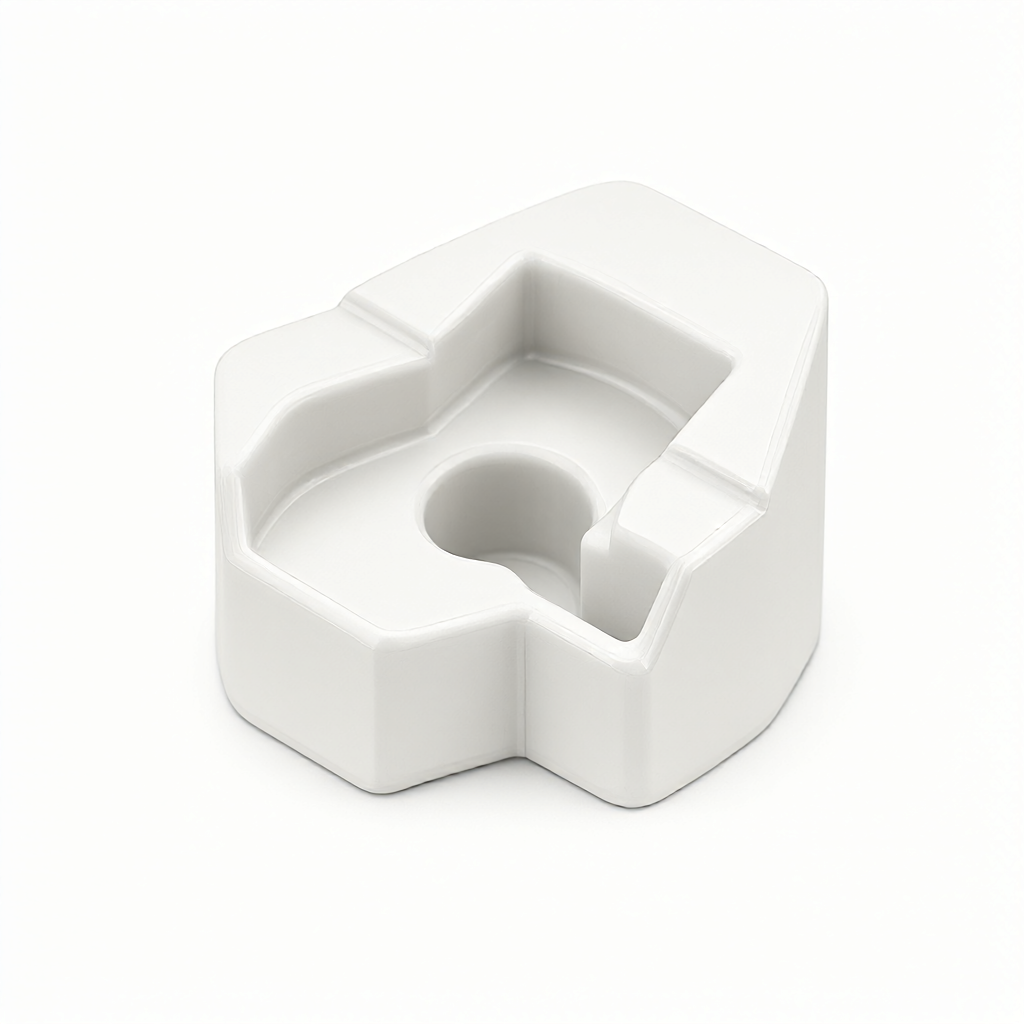
Against the backdrop of increasingly strict requirements for the surface structure of medical-grade cleanliness, the design of CNC parts not only needs to meet geometric tolerances but also control the microstructure to prevent microbial adhesion and biofilm formation. In the medical industry, precision components in implants, surgical instruments and diagnostic equipment are typically required to have a surface roughness of Ra 0.2-0.4 μm, and be free of scratches, burrs and residual chips. For engineers and technical purchasers, understanding the specific constraints of cleanliness on surface structure is the key to ensuring that parts pass biocompatibility and cleanliness verification. ShowyMetal offers CNC precision machining services with experience in the medical industry, supporting materials such as aluminum alloy, stainless steel, and engineering plastics. The precision can reach ± 0.01mm, and the surface finish can be controlled within Ra 0.4 μm. Through processes such as anodizing and electrolytic polishing, surface treatments compatible with cleanliness are achieved.
The core impact of medical Cleanliness on the surface structure of CNC parts
The "cleanliness" in a medical environment is not a single indicator, but a systematic attribute jointly determined by surface roughness, microscopic geometric features, material compatibility and cleanability. Rough surfaces can increase the adhesion of biofilms, reduce disinfection efficiency, and even become a source of particle release. Therefore, the design of CNC parts must predict the surface response during the subsequent cleaning and sterilization processes at the forming stage.
- Surface roughness Ra value: Medical-grade components typically require Ra ≤ 0.4 μm, and critical implant sites even demand Ra ≤ 0.2 μm. A high Ra value can cause dirt to accumulate in dead corners, increasing the difficulty of cleaning.
- Microscopic geometric continuity: Avoid sharp edges, deep and narrow crevices, and unchamfered openings. These areas are prone to accumulate biological fluids, forming local microbial habitats.
- Non-toxic release of materials: Cutting fluid, tool wear particles or metal foreign objects must be strictly controlled to prevent the introduction of unexpected chemical components.
Key process parameters: Surface control from milling to fine grinding.
The realization of medical-grade clean surface structure relies on the precise setting of process parameters during the CNC machining process. Different materials and structural features require differentiated strategies. For instance, small-diameter holes or thin-walled structures are prone to deformation, so low speed and high feed ratio are needed. For large-area planes, the tool path needs to be optimized to reduce residual tool marks.
Tool selection and feed rate optimization
For high-hardness materials such as stainless steel (like 316L) or titanium alloy (Ti-6Al-4V), it is recommended to use solid carbide end mills, and the coating should be TiAlN to extend service life and reduce frictional heat. The cutting speed is usually controlled at 50-100 m/min. The feed rate is adjusted according to the diameter. For tools with a diameter of over 10 mm, it is recommended to use 0.1-0.2 mm/rev. For aluminum alloys, although cutting is easy, to prevent surface roughness caused by sticking to the tool, a large rake Angle tool should be selected and sufficient cooling should be provided.
Constraints of Cooling and Lubrication on Cleanliness
Medical parts must not use cutting fluids containing chlorine or sulfate to avoid the risk of residual corrosion. Water-based micro-lubrication (MQL) or full dry cutting are more compliant options. If wet cutting must be used, ultrasonic cleaning should be carried out immediately after processing, and a lint-free cloth should be used to wipe during the drying process to ensure there are no liquid residue spots.
Collaborative design of material selection and surface treatment
Materials are not only structural carriers but also the foundation for demonstrating cleanliness. Incorrect material-process combinations can lead to surface treatment failure or substrate contamination. The following compares the processing and post-treatment strategies of two mainstream medical materials:
| Characteristic dimension | 316L stainless steel | 6061 aluminum alloy |
|---|---|---|
| Recommended tolerance range | ±0.005-0.01mm | ±0.005-0.02mm |
| Typical Ra value | Ra 0.2-0.4 μm | Ra 0.4-0.8 μm |
| Main surface treatment | Electrolytic polishing, passivation | Anodizing, sandblasting |
| Cleanliness advantage | It has strong corrosion resistance. After electrolysis, the surface is extremely smooth without pores.Light in weight, the anodic oxide film is dense and easy to clean. | |
| Processing difficulties | Strong toughness, easy to deform, and requires high-rigidity equipment. | The knife is prone to sticking, and the feed cooling needs to be controlled. |
For 316L stainless steel, electrolytic polishing can not only reduce the Ra value to below 0.2 μm, but also eliminate surface microcracks and enhance corrosion resistance. For aluminum alloys, the porous oxide film formed by anodic oxidation can form a strong protective layer after subsequent sealing treatment. However, it is necessary to pay attention to the control of film thickness (usually 8-12 μm), as excessive thickness may cause edge cracking and disrupt the continuity of cleanliness.
Design and Manufacturability (DFM) Improvement Suggestions
Many medical projects fail to clean up in the later stage due to unreasonable structural design. When communicating with suppliers, technical procurement should focus on the following DFM elements and advance the cleanliness requirements to the design stage:
- Uniform fillet radius: It is recommended that all inner corners and edges be uniformly set at R0.5- R1.0mm to avoid dust accumulation at right angles, facilitate smooth tool transition, and reduce vibration and tool marks.
- Blind hole depth limit: It is recommended that the depth of the blind holes does not exceed four times the diameter so that the cleaning solution can enter and be discharged, avoiding any dead corners remaining.
- Logo engraving method: Laser marking is strictly prohibited in areas directly in contact with body fluids. It is recommended to use electro-etching or shallow milling for engraving, with a depth controlled within 0.05mm to avoid deep grooves.
Testing standards and acceptance procedures
Visual inspection alone cannot quantify the performance of cleanliness. Acceptance must rely on quantitative data and standardized testing methods. ShowyMetal is equipped with a three-coordinate measuring machine (CMM), an optical profilometer and a roughness meter, and has established a full-process quality control system from raw materials to shipment.
Surface roughness measurement method
The roughness is measured in accordance with the ISO 4287 standard using a stylus or laser roughness meter. The measurement direction should be perpendicular to the main processing texture. For medical parts, it is recommended to measure at least three points on each independent feature surface and take the average value. If the Ra value exceeds 0.4 μm, the tool wear state needs to be re-evaluated or the finishing parameters adjusted.
Cleanliness and particle count
In a cleanroom environment, particle counters are used to detect suspended particles, or the wet wipe wiping method is employed for quantitative analysis of surface particles. Standards typically require that the number of surface particles per square centimeter be lower than a specific threshold (such as 0.5 μm particles, less than 5 per cm²). This data is direct evidence for judging whether the cleaning process is effective.
Batch Consistency and Delivery Cycle Management
Medical projects have extremely high requirements for the stability of the supply chain. Not only must each piece be qualified, but also consistency must be maintained between batches. This consistency is reflected in the uniformity of surface gloss, the control of dimensional fluctuations, and the reliability of delivery time.
- Equipment configuration: Equipped with 72 CNC machines, including 3/4/5-axis machining centers and through-feed machines, we can flexibly allocate resources based on the complexity of parts to ensure matching production capacity.
- Delivery date agreement: Bulk orders can usually be mass-produced and delivered within 15 to 25 days. For urgent projects, a rapid sample-making channel can be activated to shorten the lead time.
- Process Control: Implement First Article Confirmation (FAI), Process Inspection (IPQC), and Full shipment inspection (FQC). Record the tool life and replacement time of key processes to ensure that process parameters are executed under controlled conditions.
Common Failure Modes and Avoidance Schemes FAQ
What should be done if it is difficult to stably achieve a surface Ra of 0.2 μm for medical-grade CNC parts?
It is usually caused by tool wear that has not been replaced in time or excessive feed rate during finish machining. It is recommended to set a strict tool life counter, force tool change when the tool life reaches 80%, and reduce the finish feed rate by 20%. Using high-quality coated tools can significantly improve stability.
How to verify whether the surface cleanliness meets the requirements of medical cleaning verification?
One cannot rely solely on appearance for observation. It is necessary to entrust a third-party testing agency or an internal laboratory to conduct ATP biometric load testing and microbial limit checks. Combined with roughness data and particle count reports, a complete cleaning verification data package should be formed for customer review.
Does the local color difference after anodizing of aluminum alloy affect the assessment of cleanliness?
Color difference itself does not directly equal a problem of cleanliness. However, if the color difference is caused by uneven thickness of the oxide film or poor sealing, there may be open pores, which are prone to adsorb dirt. The temperature and time of the sealing process should be checked to ensure the film layer is dense. If necessary, secondary sealing treatment should be added.
How are the inspection standards determined in the small-batch sample stage?
It is recommended to conduct spot checks in accordance with AQL 1.0 or stricter special grade standards. For critical dimensions and surface quality, it is recommended to adopt the 100% full inspection mode. At the same time, keep the samples as the comparison reference parts for subsequent batch production to quickly determine the batch stability.
How to reduce the risk of design changes for medical-grade CNC parts?
Before the design freeze, stress and deformation predictions are made using simulation software, and DFM reviews are conducted with suppliers. Clearly define the functional boundaries of the surface structure to avoid excessive design requirements. ShowyMetal offers engineering connection services and can provide feasible suggestions during the drawing stage, reducing the cost and time loss caused by later modifications.
Conclusion: The surface structure requirements for medical-grade cleanliness are a systematic project involving design, materials, processes and inspection. Through precise control of process parameters, reasonable DFM design and strict inspection procedures, the compliance and safety of parts can be effectively enhanced. If you are looking for a precision manufacturing partner with experience in the medical industry, we welcome you to provide drawings and technical specifications. Based on 72 professional devices and a full-process quality control system, we will offer you a practical processing solution and quotation.



