





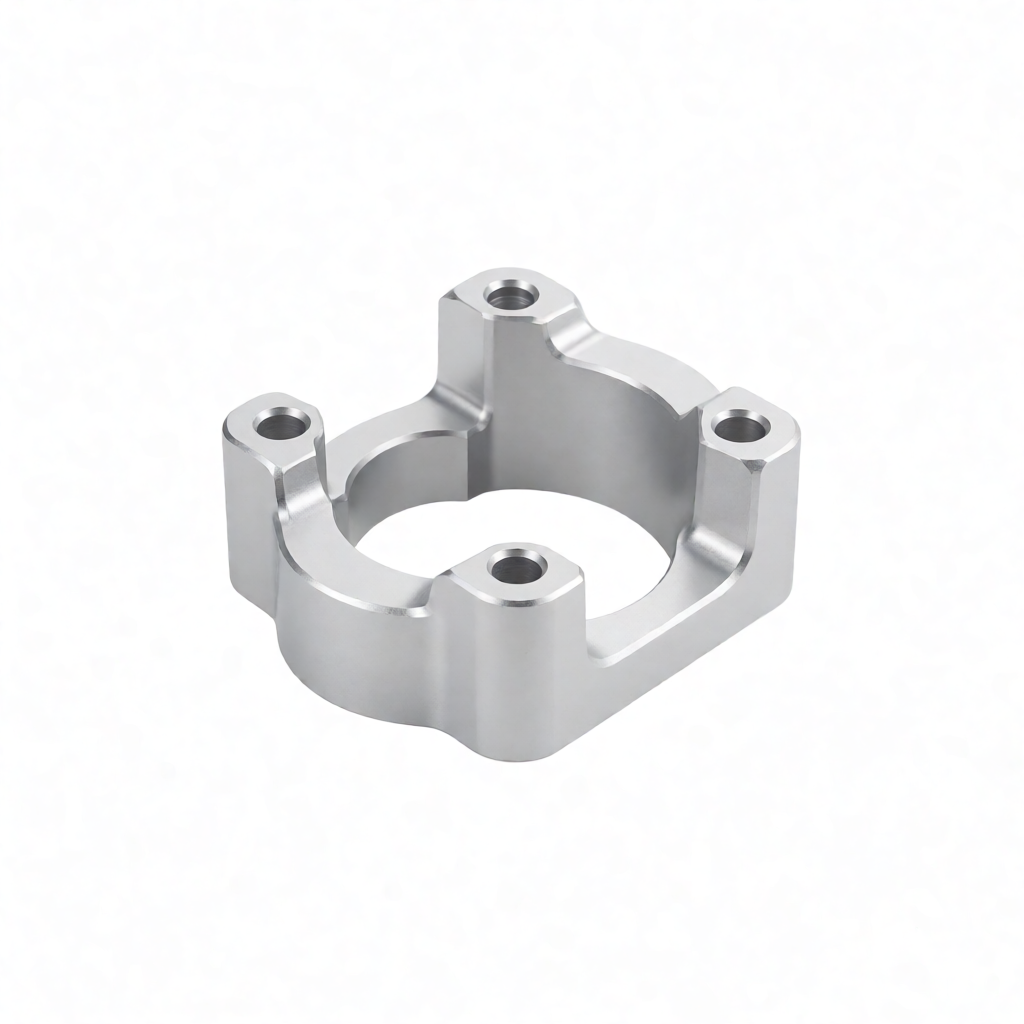
The design of medical-grade CNC parts is not merely a simple cutting process, but a systematic project based on the ISO 13485 system and the biocompatibility standards for medical devices. The purchaser must clearly specify the material grade, processing tolerance, surface cleanliness and sterilization tolerance to avoid factory inspection failure or clinical risks caused by process chain breakage. This article starts from the requirements of ISO 13485 for supplier management, analyzes the material selection logic of medical stainless steel, titanium alloy and engineering plastics, quantifies key dimensional tolerances and surface roughness parameters, and compares the applicable scenarios of different cleanliness verification methods, providing direct implementation basis for selection and acceptance for R&D and procurement teams.
Core Constraints of ISO 13485 on CNC Parts Supply Chain
Clause 8.4.2 of ISO 13485:2016 requires medical device manufacturers to evaluate and control the outsourcing parties that provide processes or products. For the precision CNC machining process, this is not only a requirement of the quality agreement, but also a hard and fast rule for regulatory traceability. Processors must prove that their quality management system covers the entire life cycle from design input to final sterilization packaging, rather than merely focusing on geometric dimensions.
In the medical field, CNC parts are often used as non-critical components (such as operating table transmission mechanisms, endoscope robotic arm housings, dental chair joints) or critical components (such as external auxiliary tools for implants, surgical drill guides) of Class II or Class III instruments. Regardless of the category, ISO 13485 requires suppliers to maintain complete traceability records. This means that when ShowyMetal executes medical orders, it must ensure that the first piece confirmation, process control records and final inspection reports can reliably correspond to the batch number, so as to conduct root cause analysis in the event of adverse events.
- Design control input: The drawings should clearly indicate the material grade (such as 316L ASTM F899), the Heat treatment status (Solution Heat Treated) and the deburring requirements.
- Verification and Validation: For implant-grade or non-contact components that require sterilization, biocompatibility data or ISO 10993 series test reports commissioned by a third party must be provided.
- Change Control: Any microstructure changes or surface treatment process adjustments resulting from tool path optimization must be re-evaluated for their impact on the aseptic barrier system.
Medical material selection: Grade, machining performance and compliance
The material selection of medical-grade CNC parts directly determines their sterilization tolerance, corrosion resistance and biocompatibility. The cutting characteristics of different materials on 3/4/5-axis machining centers vary significantly, which directly affects the tolerance stability and surface quality.
Stainless steel: Comparison between 316L and 15-5PH
316L (UNS S31603) is the standard stainless steel in the medical industry. Due to its low carbon content (0.03% C), it reduces sensitization precipitation and has better pitting resistance than 304. Its yield strength is approximately 170 MPa, making it suitable for non-implantable structural components such as operating tables and infusion stands. However, during CNC turning, 316L has relatively high ductility and is prone to "vibration marks". It is recommended to use a large feed rate and high-rigidity tools to maintain a surface finish of Ra below 0.8 μm.
If higher strength and stainless steel properties are required, 15-5PH (UNS 1555) is a high-strength stainless steel that has undergone precipitation hardening treatment. Its tensile strength can reach 1000-1200 MPa, making it suitable for external components of orthopedic fixed splints or surgical forceps that bear heavy loads. The processing is highly challenging. It is necessary to strictly control the cutting speed and coolant concentration to prevent local overheating that could lead to a decrease in hardness.
Difficulties and Countermeasures of Titanium Alloy: Ti-6Al-4V
Ti-6Al-4V (Grade 5) is often used in the contact surfaces of orthopedic implants or surgical tools due to its excellent specific strength and biocompatibility. Its thermal conductivity is only one fourth of that of steel. The cutting heat is concentrated at the tip of the tool, which can easily lead to tool wear. In 5-axis milling, coated carbide tools should be used and the feed per edge should be reduced to 0.03-0.05 mm/rev. Meanwhile, titanium alloys are prone to adsorbing grease. Ultrasonic cleaning must be carried out immediately after processing to prevent residual stress corrosion.
Engineering Plastics: Applicable Boundaries of PEEK and POM
For components that require insulation, lightweight or chemical corrosion resistance, PEEK (polyetheretherketone) is the preferred alternative to metals. Its melting point is 343°C, and it can maintain dimensional stability during high-temperature and high-pressure sterilization. However, PEEK has low moisture absorption and is brittle. During CNC machining, edge chipping caused by high rotational speed should be avoided. POM (polyoxymethylene) is suitable for making sliding bearings or gears, with a low coefficient of friction. However, its upper temperature resistance limit is relatively low (less than 100°C), and it is not suitable for steam sterilization.
Engineering setting of critical dimensional tolerances and surface roughness
The tolerance design of medical parts should not be based solely on IT grades, but should be combined with assembly functions and sterilization methods. Overly strict tolerances can cause stress concentration in parts during high-pressure steam sterilization due to differences in thermal expansion coefficients, and even lead to cracking of brittle materials.
Dimensional tolerance: Non-critical mating surfaces are usually controlled within ± 0.02mm to ± 0.05mm. The key motion pairs (such as joint pins) need to be tightened to ± 0.005mm to ± 0.01mm. ShowyMetal's CNC equipment has a precision of ± 0.01mm, which can meet the precision assembly requirements of the vast majority of Class II instruments. For titanium alloy parts, it is recommended to reserve 0.01-0. The machining allowance of 0.2mm is due to the difficulty in fully predicting the thermal working deformation.
Surface roughness: Roughness directly affects the rate of biofilm formation and the integrity of the sterile barrier. The medical device industry often refers to the requirements for surface characteristics in ISO 10993-2. It is recommended to use Ra & for static contact surfaces. le; 1.6 μm; Dynamic friction surface recommendation: Ra &" le; 0.4 μm; If the parts need to come into direct contact with blood or tissue, the surface should undergo electrolytic polishing or mirror finishing to achieve Ra &. le; 0.2 μm, and no visible pits. The surface finish of ShowyMetal can reach Ra 0.4 μm, and the high-gloss surface process reduces the microscopic retention zone and lowers the cleaning dead corners.
Engineering Prompt: Clearly mark "deburring" on the drawing instead of just writing "sharp edge grinding". The deburring depth should be evaluated based on the thickness of the part and the sterilization method (ethylene oxide gas has weak penetrating power) to avoid residual stress points becoming sources of fatigue cracks.
Cleanliness and sterility verification: Key post-processing procedures
CNC machining is bound to produce metal shavings, oil stains and coolant residues. For medical-grade parts, if these residues are not removed, they will become the root cause of sterilization failure. Cleanliness verification usually follows the ISO 14159 series or customer-specific pharmacopoeia-level cleaning standards.
Comparison of Cleaning processes
| Cleaning method | Applicable materials | Reference residue limit values | Advantages | Limitations |
|---|---|---|---|---|
| Ultrasonic cleaning + distilled water rinsing | Stainless steel, titanium alloy | TOC <10 ppb | Thorough removal of fine chips without mechanical scratches. | The cleaning effect on deep pores is limited. |
| High-pressure water jet cleaning | Hard metals (steel/titanium) | "Particle <10 μm | Suitable for complex flow channels, with high speed. | It may cause impact damage to the precision mating surfaces. |
| Laser cleaning | Titanium, aluminum, engineering plastics | No chemical residue. | Contactless, no consumables, traceable. | High equipment investment and low efficiency in large-scale coverage. |
| Plasma cleaning | Plastics such as PEEK and POM;" | Surface activation, conducive to bonding/sterilization. | Low temperature, no water, increased surface energy | It can only remove surface thin layers of contaminants but cannot remove large particles. |
For ShowyMetal's medical orders, before shipment, a "three-coordinate full-size inspection + visual inspection of surface cleanliness (white glove method) + optional TOC (Total organic Carbon) spot check" is usually carried out. If the customer has an ethylene oxide (ETO) sterilization requirement, the cleaned parts must be kept dry. Moisture will form condensation water in the ETO gas, causing local overheating and resulting in plastic deformation or metal oxidation.
Reverse constraints of sterilization methods on design and processing
Many purchasers neglect the selection of materials for sterilization methods during the design stage. The physical and chemical effects of different sterilization methods on CNC parts are completely different and must be intervened in the DFM (Design for Manufacturability) stage.
- High-temperature and high-pressure steam (Autoclave) : 134°C for 30 minutes is a common standard. The material needs to be resistant to temperatures above 150°C. Both 316L and PEEK are tolerable, but POM will soften and deform. The machining allowance should take into account thermal expansion to prevent it from getting stuck in the assembly after sterilization.
- Ethylene oxide (ETO) : It has strong penetration at room temperature and is suitable for heat-sensitive materials. However, ETO is a carcinogen, and its residue should be controlled within the prescribed limit (usually less than 10 ppb). This requires that the surface of the parts should not have deep closed pores (such as deep blind holes or slits), otherwise the gas will remain and be difficult to be completely discharged. It is suggested that the sealing groove be designed as open or exhaust holes be added.
- Gamma ray/electron beam: For single-use components. High-energy rays can alter the crystal structure of polymer materials such as PEEK, leading to discoloration, brittleness or dimensional shrinkage. Radiation sensitivity tests should be conducted on the same material, and the CNC machining allowance should be adjusted if necessary.
ShowyMetal has the capabilities of injection molding and sheet metal processing. If CNC parts need to be matched with injection molded parts, it is recommended to simulate the difference in material shrinkage rate during the DFM stage to avoid combination failure after sterilization.
DFM Suggestions and Inspection: Quality Closed Loop from Drawings to Mass Production
The batch consistency of medical-grade parts is a challenge. Among the 72 CNC machines, there are slight differences in the spindle runout and fixture repeat positioning accuracy among different models. To ensure long-term stability, it is necessary to implement process Capability Index (Cpk) monitoring.
Key Points of DFM Optimization
- Wall thickness uniformity: For injection-molded or CNC thin-walled parts, avoid sudden changes in wall thickness, prevent the accumulation of sterilization steam condensate water and uneven radiation penetration.
- Rounded corner design: It is recommended that the inner chamfer be R0.5- R1.0mm, which not only reduces stress concentration but also facilitates the entry of the ultrasonic cleaning tank solution. Avoid sharp right angles to prevent fatigue and breakage during sterilization cycles.
- Identification area: If laser marking is required (ISO 15471 traceability requirements), reserve a flat marking surface to avoid marking on curved surfaces or rough surfaces. A 1.6 μm surface to ensure the scanning recognition rate.
Shipment inspection standards
Before the shipment of medical-grade CNC parts, in addition to full-size three-coordinate inspection, material Certificates (Mill Test Certificates, MTC) or spectral analysis (PMI) reports must also be provided to ensure that the grades are correct. For key surfaces, it is necessary to provide the printed chart of the roughness meter and the cleanliness inspection record. ShowyMetal's "First piece confirmation - process inspection - Full shipment inspection" process can keep batch-to-batch variation less than 0 within 15 to 25 days of mass production. 005mm, meeting the strict requirements of medical equipment for high consistency.
FAQ: Common Questions about Medical-grade CNC Parts Design
Must medical-grade CNC parts use implant-grade materials?
Not necessarily. Only when the parts are directly implanted into the human body (inside the body) must they comply with implant-level standards such as ISO 5832 (stainless steel) or ISO 13779 (titanium). Surgical instruments and diagnostic equipment components used in vitro can usually be made of 316L or PEEK, but they still need to pass the ISO 10993 biocompatibility test.
2. Does ethylene oxide sterilization have specific requirements for the surface roughness of CNC machining?
There is no mandatory upper limit for the roughness value, but a higher roughness means a higher porosity, making it more difficult to remove ETO residues. It is recommended that the non-contact surface Ra & le; 1.6 μm, contact surface Ra & le; 0.4 μm, and avoid using blind hole design to ensure adequate gas displacement and discharge.
3. Can ShowyMetal provide the biocompatibility test report after CNC machining?
We offer processing services. Biocompatibility testing falls within the scope of third-party laboratories (such as ISO 10993-5 cytotoxicity). However, we can cooperate by providing processing records, cleaning verification reports and material certificates as key supporting documents when customers send them for testing, ensuring traceability.
4. How to balance high-precision CNC machining with medical cleanliness requirements?
The key lies in the cutting tools and cutting parameters. High gloss (Ra 0.4 μm) can reduce dirt adhesion. ShowyMetal uses coated tools and special medical coolant, and is cleaned immediately after processing to avoid secondary contamination. Cleanliness verification can be carried out by using the white glove wiping method or TOC detection, in accordance with the requirements of the customer's pharmacopoeia.
5. How long is the delivery time usually for medical-grade mass production?
Medical-grade orders have a slightly longer sample-making cycle than ordinary industrial parts due to the increase in inspection procedures. If the process is stable, ShowyMetal can usually be mass-produced and delivered within 15 to 25 days. The specific delivery date needs to be comprehensively evaluated based on the complexity of the drawings, the reserved time for sterilization validation, and the number of testing items.
Conclusions and Action Recommendations
The design of medical-grade CNC parts is an interweaving of materials, processes, sterilization and regulations. The key to success lies in the early intervention of DFM, clarifying the material grade (such as 316L/PEEK), key tolerances (0.01mm) and roughness (Ra 0.4 μm), and establishing a traceable cleanliness verification process. ShowyMetal, relying on 72 CNC machines and a complete inspection system, possesses one-stop capabilities from design verification to mass delivery.
If you are looking for a reliable CNC partner for your medical device project, please send the drawings and sterilization method requirements to our engineering team. We will provide DFM analysis and quotations based on the ISO 13485 system to help you avoid design and production risks.



