





The core reason for warpage, deformation or surface film cracking of aluminum alloy parts after anodizing is often due to improper clamping stress release. For precision CNC processors seeking batch consistency and appearance quality, managing clamping and positioning strategies from rough machining to surface treatment is the key to ensuring ±0.01mm size accuracy and Ra0.4μm surface finish. This paper will analyze the stress generation mechanism of aluminum parts in depth, compare the advantages and disadvantages of different clamping schemes, and provide a set of process control methods that can be landed to help engineers and purchasers avoid rework risks caused by stress release.
Physical Mechanism and Failure Mode of Stress Release in Anodic Oxidation
During CNC machining of aluminum alloy, residual stress will remain in the part when cutting tool. When the part enters anodizing bath, the temperature rises to 40-60℃ and electrochemical reaction occurs, part of elastic stress is released, resulting in fine geometric adjustment. For thin-walled parts, deep cavity parts or asymmetric structures, this slight deformation is easily out of tolerance zone, resulting in assembly interference or appearance defects.
common failure mode
- Warp deformation:Flatness is out of tolerance, usually occurs in plate parts, deformation can reach more than 0.05mm.
- Film cracking:Stress concentration at sharp corners and network cracks in oxide film affect corrosion resistance.
- size drift:Critical mating surfaces change in size resulting in functional failure.
Understanding this physical process is a prerequisite for developing preventive strategies. Stress release is directly related to material grade (6061, 7075), machining path, annealing state and oxide film thickness, and must be pre-controlled by process design rather than remediated afterwards.
Analysis of Influence of Clamping Mode on Stress Distribution
Clamping is the first line of defense to control deformation. Different clamping methods will form different stress fields inside the part, which will directly affect the shape after oxidation. Blind use of spring clamps or strong grip clamps will often convert local compression into overall deformation.

Vacuum chuck vs mechanical clamping
| clamping method | stress distribution characteristics | Applicable Part Type | main risk |
|---|---|---|---|
| 3-jaw/4-jaw chuck | Radial symmetry, high local pressure | revolver, disc | Pinch marks press in, de-stress and rebound |
| flat tongs | Linear extrusion, easy depression at the bottom | Plate, block | asymmetric deformation, planarity difference |
| Vacuum suction cup | surface contact, uniform pressure (<0.01MPa) | Thin-walled parts, appearance complex parts | Sealing surface required, weight limited |
| flexible membrane clamping | Adaptive distribution, no local point stress | Special-shaped parts, precision mating surfaces | High fixture cost, time to replace film |
The data shows that the flatness variation coefficient of parts with flexible film or vacuum chuck after stress relief is usually 30%-50% lower than that of mechanical clamping solutions. For consumer electronics cases with extremely high appearance requirements, uniform stress distribution is the key to avoid "orange peel" effect and curling.
De-stress process reservation in machining stage
It is not enough to manage the clamping before oxidation, the golden window for stress management is in CNC milling or turning. By optimizing the machining sequence and introducing intermediate de-stressing operations, the uncertainty of subsequent processes can be greatly reduced.
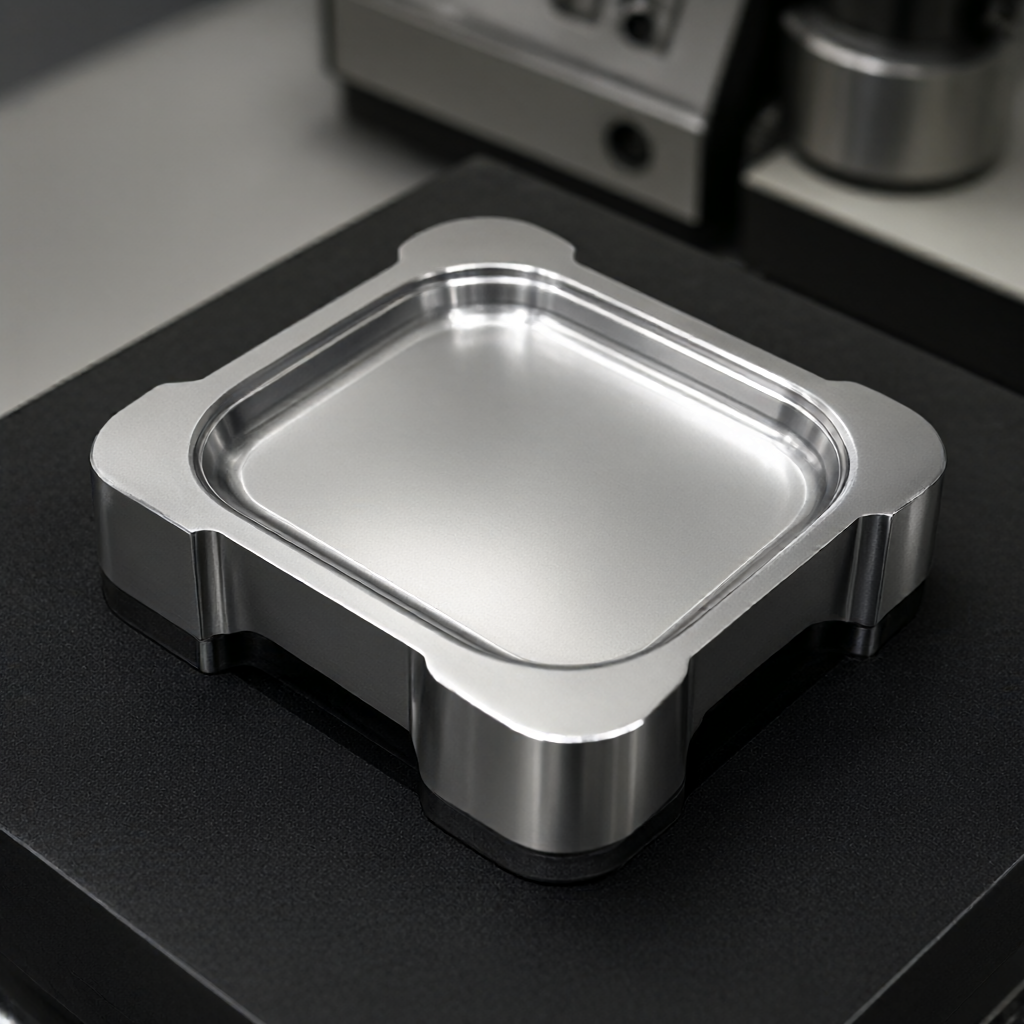
Natural aging or artificial aging treatment is inserted between rough machining and finish machining to help homogenize the internal structure of the material. For high strength aluminum such as 7075-T65, it is recommended to reserve 0.03-0.05mm oxide film allowance and avoid precision cutting at sharp corners. Optimization of tool path is also important. Using equidistant smooth path can avoid impact stress generated by tool lifting.
Suggestions on Optimization of Processing Sequence
- Non-critical size and internal structure are machined first, leaving room for stress relief.
- In the middle, a correction is carried out, the deflection of key surfaces is measured, and the finishing allowance is corrected.
- Finish machining key mating surfaces and appearance surfaces, strictly control feed speed and cutting depth.
- After burr removal, stress relief treatment (such as vibration stress removal or high temperature aging) is carried out directly, and then oxidation is carried out.
Sensitivity of Oxidation Bath Temperature and Film Thickness to Deformation
Process parameters are triggers for stress release. During anodization, the volume expansion of the material is about 0.001mm for every 1μm increase in film thickness, while the electrochemical reaction exothermic accelerates the stress release rate. Therefore, for high precision parts, more detailed control of oxidation parameters is required.
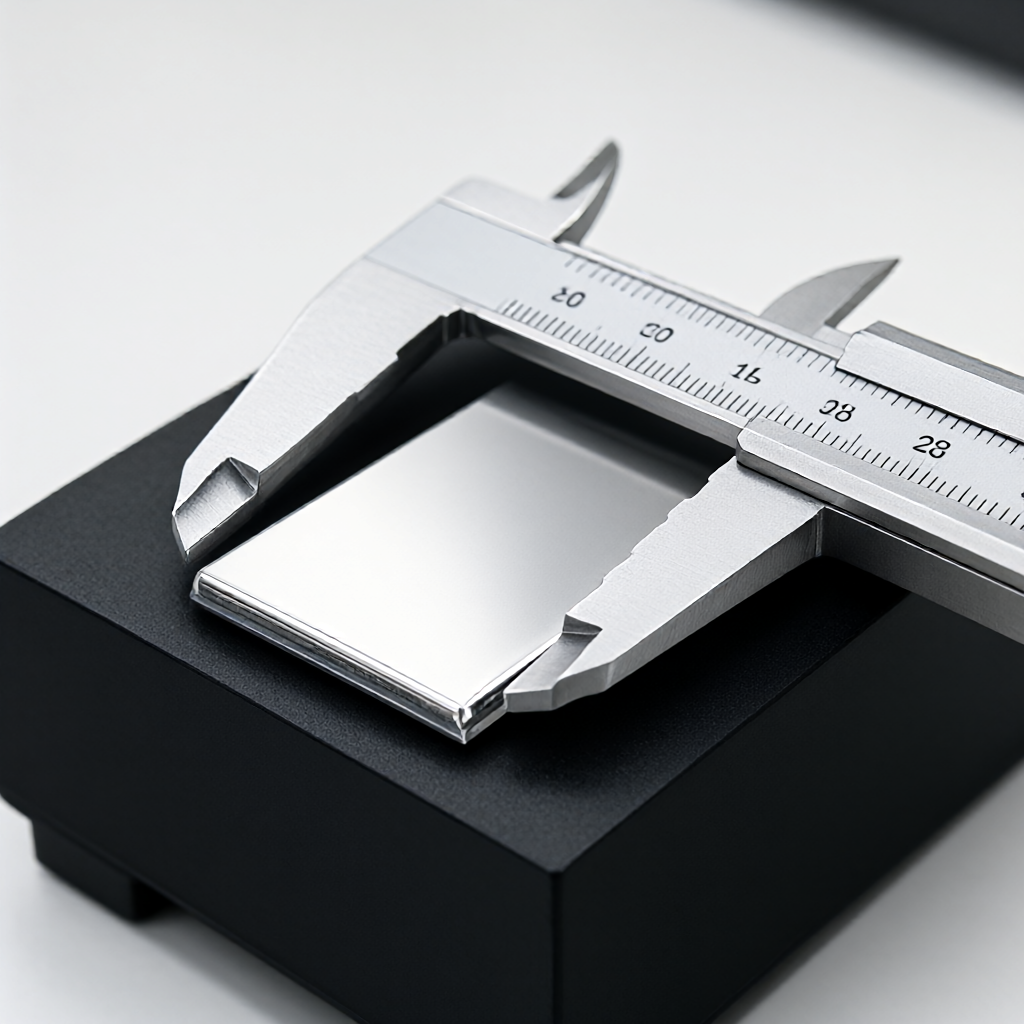
Generally, it is recommended to control the oxidation temperature within the range of 40-45℃ to avoid excessive stress release and uncontrollable deformation caused by too high temperature. At the same time, the thicker the film thickness is, the better. For the mating surface, the film thickness range (such as 8-12μm) should be clearly specified, and the oxidation plant should be informed that the surface is a functional surface, and the size allowance should be reserved. Use a thickness gauge to conduct 100% full inspection of the film thickness to ensure batch consistency, which is a necessary means for acceptance.
Consistency Control Scheme for Mass Production
Success in a single sample does not equal stability in mass production. In mass production with 72 CNC machines, it is essential to establish a standardized stress management process. This requires a closed loop of data from drawing design, programming, machining to surface treatment.
- DFM Review:At the quotation stage, the engineer reviews the drawings for clamping possibilities and suggests that the customer modify sharp corners or add alignment references.
- First Article Confirmation:CMM measurements were made before and after oxidation, and the drift of key size was compared to establish compensation model.
- Process inspection:A sampling station is set beside the oxidation line to monitor the film thickness, color and appearance defects in real time to prevent batch defects.
- Full inspection of shipment:Visual and gloss tests without scratches and dents are performed on the appearance parts to ensure batch consistency to meet the Ra0.4μm high finish standard.
This full-process control system enables precision aluminum parts to maintain strict geometric accuracy and appearance quality after cutting and chemical treatment, meeting the stringent requirements of the aerospace, medical and high-end consumer electronics industries.
How to accept the quality and appearance of aluminum parts after oxidation
Acceptance is not only a measurement of size, but also a comprehensive evaluation of appearance quality and process reliability. A professional acceptance process should include the following three dimensions:
- Geometric size:Use CMM or optical projector to detect flatness, verticality and key fit size. The judgment basis shall be marked with "including oxide film thickness."
- Film quality:Evaluate film adhesion using a scratch test or pencil hardness tester to ensure no peeling or blistering.
- Appearance consistency:Observe under standard light source and check whether there are flow marks, chromatic aberration, clamping marks or indentations, which is the intuitive basis for judging whether clamping and de-stressing are in place.
Establishing clear acceptance criteria and agreeing with suppliers on bad judgment limits are effective means to reduce supply chain risks.
What is the range of deformation of aluminum alloy parts after oxidation?
This depends on the part structure and film thickness, usually flat parts warp between 0.02-0.05mm. Through intermediate stress and uniform clamping, this variation can be controlled within ±0.01mm.
7075 and 6061 Which material deforms more easily after oxidation?
7075 alloy has higher internal residual stress and is sensitive to heat. If there is no perfect stress relief process, the deformation risk is slightly higher than 6061. It is suggested to add intermediate aging treatment to 7075 alloy.
How does oxide film thickness affect mating size?
The film thickness is the unidirectional expansion amount, and the size of the mating surface needs to be reserved according to the "unilateral film thickness." For example, the film thickness of 8μm increases the outer diameter by about 16μm, and the inner diameter decreases by about 16μm. This compensation must be considered during programming.
Is vacuum chuck clamping suitable for all thin-walled parts?
The suction cup needs to be flat and well sealed on the back. For parts with more openings or complex structures on the back, flexible film or special tooling should be used to avoid partial suspension.
How to ensure no color difference in oxidation appearance in batch production?
The key is to strictly control the bath composition, concentration and current density, and ensure that the temperature of the parts entering the bath is consistent. The supplier shall provide batch color samples and implement the first article color confirmation system.
Conclusion: Construct the stress control system of the whole link
The oxidation deformation of aluminum alloy parts is not an uncontrollable physical phenomenon, but a problem of process design and management. From the optimization of CNC machining path, the implantation of intermediate stress relief process, to the precise setting of oxidation bath parameters and the implementation of uniform clamping scheme, the refined operation of each link is the cornerstone to ensure ±0.01mm accuracy and high appearance quality. Choosing suppliers with full process inspection capability and large-scale manufacturing experience is the most effective way to avoid such technical risks.
If you are facing size drift or poor appearance after oxidation of precision aluminum parts, please provide drawings and technical requirements. We will issue targeted DFM suggestions and process solutions based on engineering experience to ensure consistency of batch delivery.


