





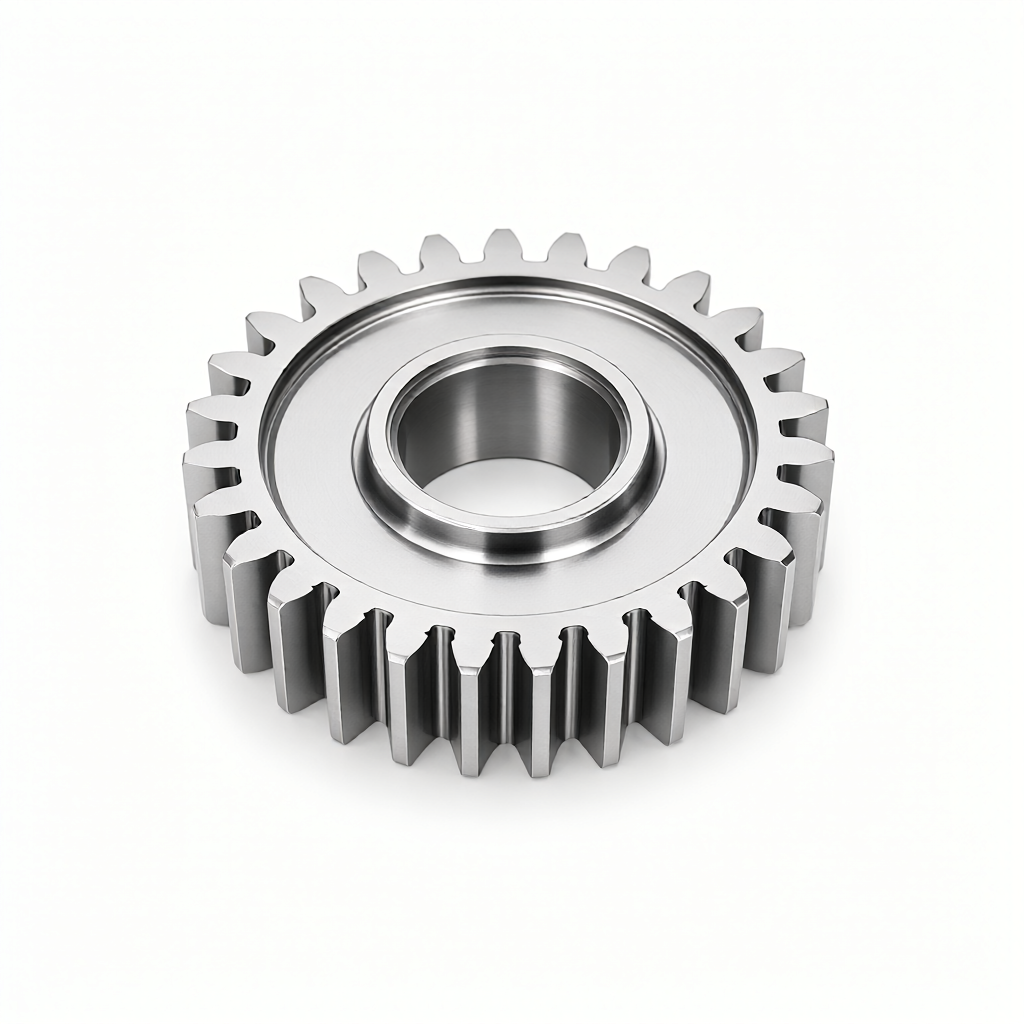
CNC machining gear: core process parameters for tooth profile accuracy control
In precision transmission systems,CNC machining gearGear profile accuracy directly determines drive efficiency, noise levels and service life. For engineers, understanding how to achieve tooth profile conformity, pitch accumulation error control and surface roughness management through CNC turning and milling processes is key to evaluating supplier capabilities. ShowyMetal relies on 72 CNC equipment clusters to provide complete solutions from material selection to tooth surface finish treatment. It supports a variety of substrates such as aluminum, steel, stainless steel and engineering plastics to ensure size consistency in mass production.
Engineering Basis of Tooth Profile Accuracy Grade and Material Selection
The choice of gear material not only affects the strength, but also directly restricts its machinability and the final tooth surface quality. The cutting performance of different materials is significantly different, so it is necessary to combine the accuracy level in ISO 1328 standard (Gr. 5-9 commonly used) for process matching.
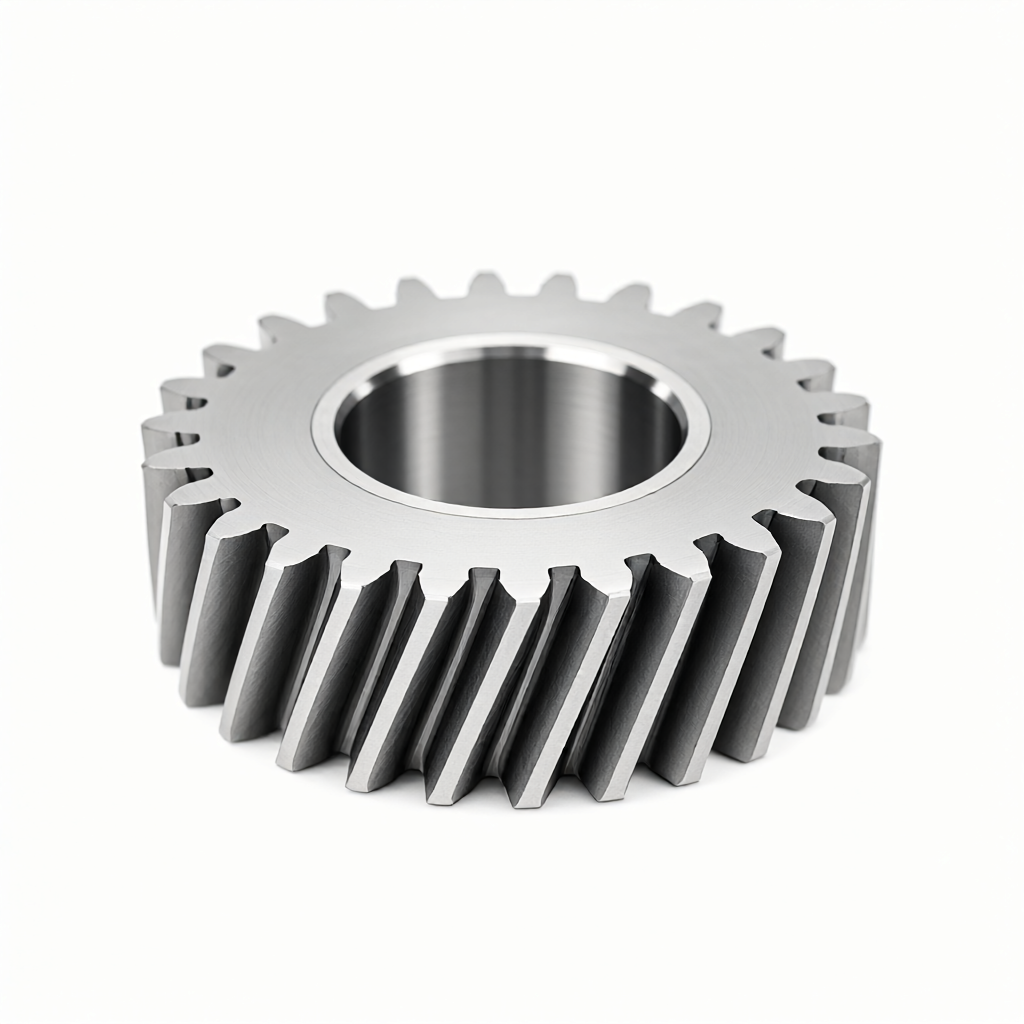
- Aluminum alloy (such as 6061-T6, 7075): High cutting efficiency, suitable for high speed batch processing. The difficulty lies in the soft material, easy to stick tool, need to choose a large rake angle tool and fully cooled. The surface is easy to reach Ra0.4μm, suitable for precision reducer with high appearance requirements.
- Steel (such as 4140, 42CrMo): High strength, good toughness, but it is extremely difficult to process after hardening. Usually adopt the strategy of "first gear processing, post heat treatment" or "carbide tool milling". The tooth surface roughness control is more common in Ra0.8-1.6μm.
- Engineering plastics (such as POM, PA66): Light weight, self-lubricating, but large thermal deformation. CNC machining requires strict control of feed speed and cutting depth to prevent heat accumulation leading to excessive pitch error. Suitable for non-load or light load transmission scenarios.
ShowyMetal has the ability to customize all materials. It can provide DFM (manufacturability) suggestions according to the material grade and heat treatment state marked on the drawing, optimize the tooth fillet and bottom hole design, and reduce the risk of stress concentration.
CNC Turning and Milling in Gear Machining Scheme Comparison
For gears with different structural forms, selecting the correct CNC machining path is the premise of controlling cost and accuracy. The following table compares the applicable scenarios and technical differences of the two mainstream processes in precision gear manufacturing:
| Compare Dimensions | NC turning (including forming tool) | 3/4/5 axis CNC milling (including profile milling) |
|---|---|---|
| Applicable tooth type | Straight cylindrical gear, helical gear (multiple indexing required) | Straight teeth, helical teeth, herringbone teeth, internal gears, planetary gear trains |
| upper precision limit | Usually up to ISO 8-9, high score teeth limited | With 5-axis linkage up to ISO 6-7 level, more inclusive space |
| material limitations | Limited by the rigidity of turning tools, hard materials are easy to break | Carbide milling cutters can be used to adapt to hard materials such as quenched steel |
| batch efficiency | Turning center or double-headed lathe batch fast, suitable for simple external gear | Clamping is complex, but multi-axis simultaneous processing reduces procedures, suitable for complex structures |
| surface finish | Easy to produce knife marks, need to be refined later | Continuous trajectory with profile milling or plunge milling for higher finish |
For complex planetary rows or helical gears,5-axis simultaneous millingShowyMetal's 5-axis machining center can complete the machining of tooth surface and reference surface in one clamping, avoid the coaxiality error caused by secondary clamping, and ensure the stability of gears under high speed operation.
Analysis of Key Process Parameters Affecting Tooth Profile Accuracy
Even with the same equipment, small deviations in parameter settings can lead to accumulated pitch errors (Fpk) or profile deviations (ff) out of tolerance. The following are the three core parameters that affect CNC gear accuracy:
1. Tool Wear Compensation and Dynamic Rake Angle Adjustment
Gear cutting is intermittent cutting, and the tool edge is prone to micro-chipping. It is recommended to use a forming tool or milling cutter with a rounded tip, and dynamically adjust the rake angle when machining different materials. For example, the rake angle should be greater than 15° when machining aluminum to reduce cutting force; the rake angle should be reduced when machining alloy steel to enhance the edge strength. ShowyMetal implements 100% tool life monitoring in mass production, and corrects the tool wear compensation value in real time through first article verification and process inspection.
2. Cooling mode and thermal deformation control
Conventional dry cutting can cause localized temperature spikes, causing material phase changes or tool thermal wear. Precision gear machining is typically done with minimal lubrication (MQL) or full flow cooling. For small module gears, coolant is injected directly into the cutting zone to suppress thermal elongation. Our process system supports custom cooling paths to ensure thermal balance of the tooth surfaces during machining, thus maintaining a size accuracy of ±0.01mm.
3. Surface roughness and finish treatment
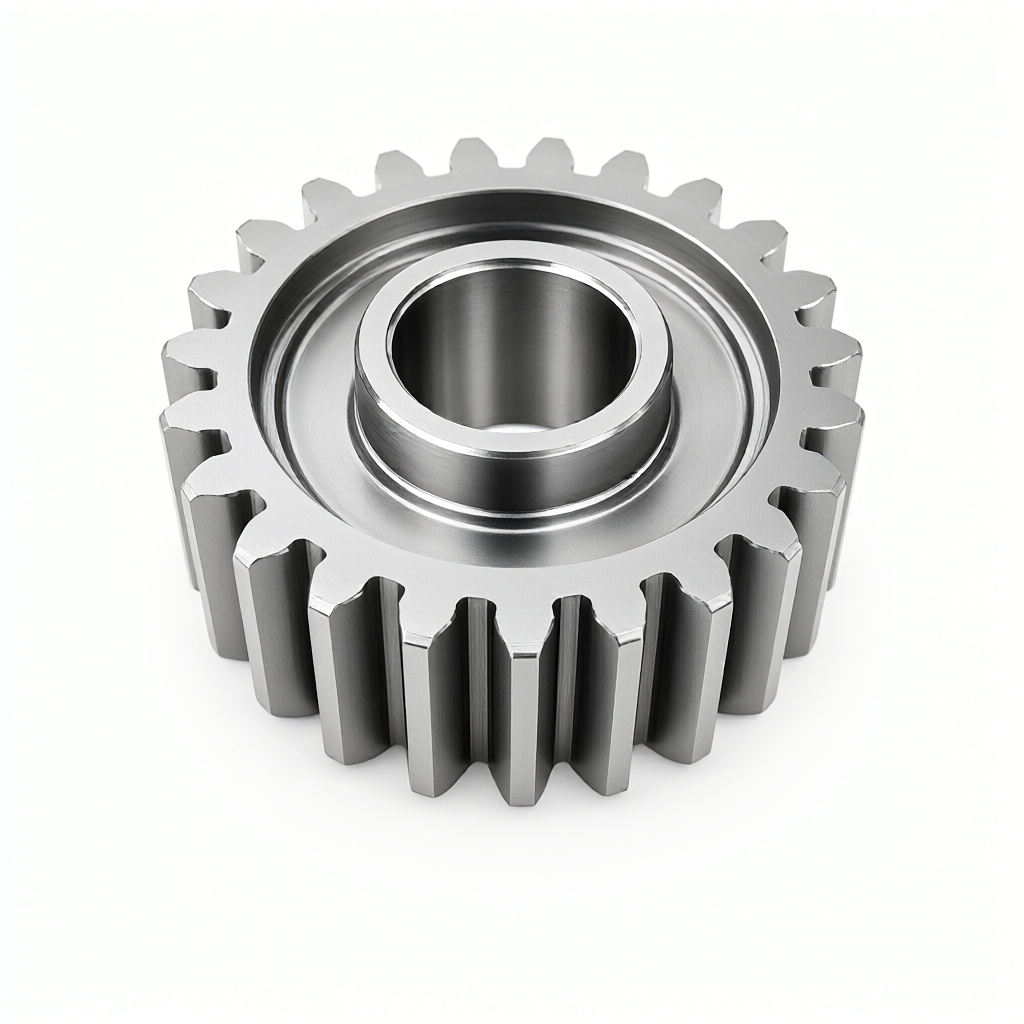
Tooth surface roughness directly affects friction coefficient and meshing noise. CNC directly machined surfaces usually do not meet the needs of high-end applications and require subsequent treatment. ShowyMetal provides anodizing, sandblasting, plating and other surface treatments, among whichhigh gloss finishThe roughness can be further reduced to Ra0.4μm. This consistency control is a key indicator to distinguish ordinary processing plants from precision manufacturers, ensuring no scratches, no defects and uniform appearance quality between batches.
Tooth profile accuracy testing method and acceptance standard
Without inspection, there is no quality. CNC gear acceptance cannot rely solely on appearance, it must be based on the following inspection methods:
- Tooth profile deviation (ff) detection: Use a gear runout tester or a coordinate measuring machine (CMM). CMM obtains the point cloud of the tooth surface by laser scanning or touching. Compared with the theoretical tooth profile, the error is usually controlled within 0.02mm.
- Cumulative pitch error (Fpk): The tooth pitch meter is used to measure tooth by tooth. This is the core index to judge the uniformity of gear manufacturing. The consistency of Fpk in batch production determines the noise level of the whole machine.
- Roughness (Ra) detection: Use a roughness tester to take samples in the middle area of the tooth surface. For appearance parts, full surface inspection is required; for functional parts, the meshing area is mainly inspected.
ShowyMetal is equipped with three coordinate, optical measurement and roughness instrument, and executes four checkpoints of "incoming inspection → first article confirmation → process inspection → delivery inspection". Complete CMM inspection report is provided when shipping, and the data can be traced, meeting E-E-A-T reliability standard.
Common Failure Mode Avoidance and DFM Recommendations
Based on long-term manufacturing experience, the following are common failure modes and avoidance strategies for CNC gears:
- tooth tip chipping: More often occurs in steel processing. Avoidance scheme: increase the radius of the tooth top fillet to avoid sharp edges; reduce the cutting speed during processing to improve the smoothness of the feed rate.
- Sticking tool/chip build-up on surface: mostly occurs in aluminum alloys and engineering plastics. Avoidance: use coated tools, increase coolant flow, and increase chamfer size at DFM stage.
- Poor batch consistency: It mostly occurs in long-term unattended processing. Avoidance scheme: implement regular first article sampling, ShowyMetal's batch production cycle is 15-25 days, during which the surface finish and size stability of each product are monitored through automatic loading and unloading system and machine vision inspection.
It is suggested that the tolerance zone of key mating surface (such as H7/g6) and the tooth profile accuracy grade (such as Grade 7 in GB/T 1356) should be clearly marked at the drawing design stage. Clear technical requirements help manufacturers to respond quickly and reduce communication costs.
FAQ: Common questions about CNC gear machining
Can CNC machining replace traditional gear hobbing process?
5-axis CNC milling is a viable alternative for medium module, small lot sizes, especially for rapid prototyping iterations and complex gear configurations. However, for large module, high lot sizes, conventional hobbing still has a cost advantage. ShowyMetal can suggest cost-effective process paths based on your module, material and lot size.
How to improve the surface finish of CNC gears to Ra0.4μm?
This requires a combination of finish machining and surface treatment. CNC finish milling controls the roughness to about Ra0.8μm, followed by chemical polishing or electrolytic treatment with specific parameters, which can be further reduced to Ra0.4μm. ShowyMetal has anodizing and plating capabilities, which can complete the tooth surface finish in one stop to ensure a scratch free appearance.
How long is the usual delivery time for mass production of 1000 gears?
Depending on material and structural complexity, ShowyMetal can deliver simple aluminum external gears in 15-25 days with a capacity of 72 machines. If heat treatment or complex helical gears are involved, the delivery date will be extended accordingly. It is recommended to provide complete drawings at the time of inquiry and we will issue accurate scheduling.
How to ensure the concentricity of batch gears?
Coaxiality mainly depends on the selection of clamping reference. ShowyMetal recommends "one face two pins" or "inner hole positioning" clamping mode, using 5-axis linkage to complete the machining of inner hole, reference surface and tooth surface at one time, eliminating secondary clamping error from the source.
What do you need to pay attention to when processing engineering plastic gears?
Material thermal expansion coefficient is large, need to pay attention to cooling control to prevent warpage. POM (Polymethylene) is recommended as the first choice of material, size stability is better. When processing, use small depth of cut, high speed strategy. ShowyMetal familiar with PA66, POM, PEEK and other engineering plastics cutting characteristics, can provide targeted tools and parameter suggestions.
Conclusions and recommendations for action
Precision CNC gear machining is not only a cutting process, but also a system engineering of material science, tool technology and precision testing. When selecting suppliers, you should not only look at the unit price, but also pay attention to it.Batch consistency control capabilitywithsurface appearance quality. ShowyMetal is supported by 72 CNC equipment clusters. Through rigorous DFM engineering docking and full size inspection system, ShowyMetal helps customers avoid production risks and realize smooth transformation from drawings to high-quality parts.
If you are facing precision challenges or volume delivery pressures for gear transmission systems, send CAD drawings and BOM to our technical team for free DFM analysis and accurate quotes.



