





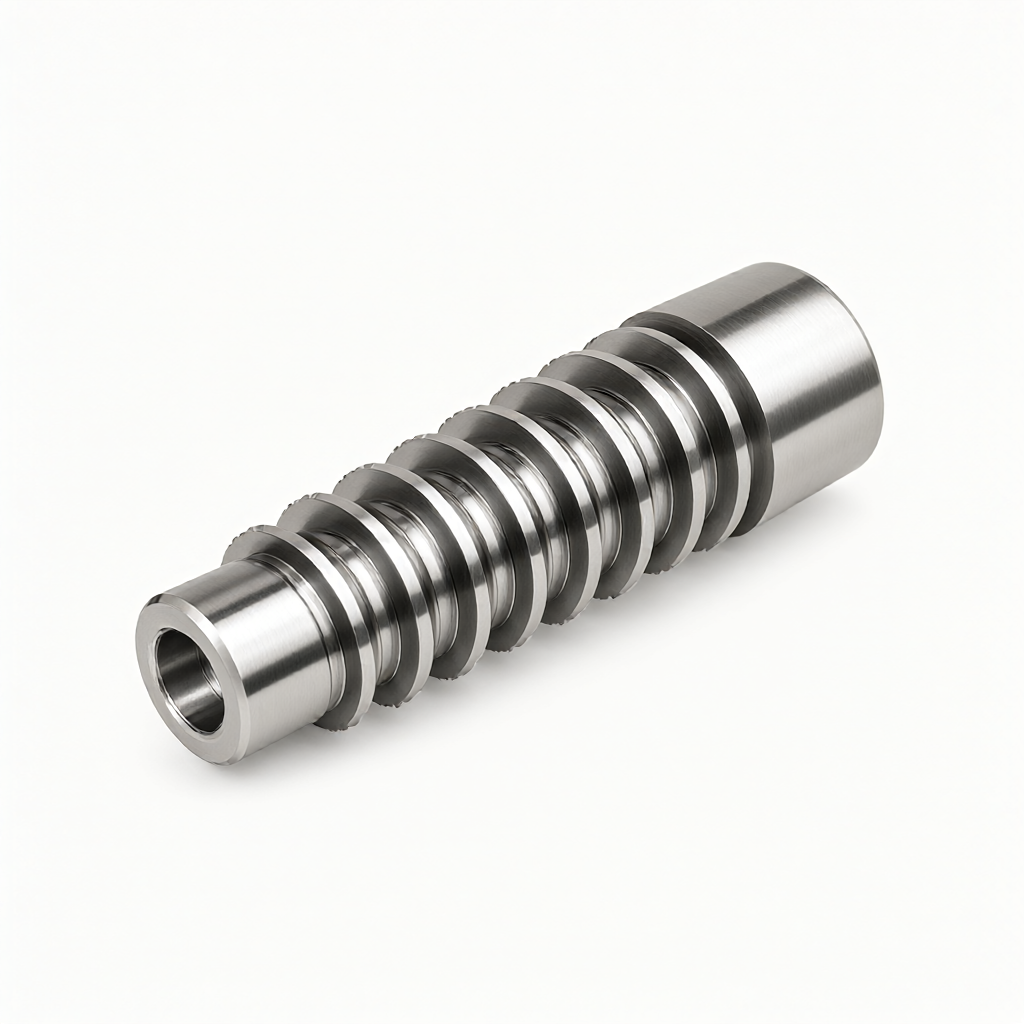
CNC spline machining in synchronous meshing parts is a key component in transmission system with high requirements for tooth profile accuracy and surface quality. Such parts usually involve involute, straight or helical spline machining, which is common in automobile gearbox, robot reducer, semiconductor equipment spindle and high-end communication base station drive module. Purchasing and engineers should pay attention to tooth pitch accumulation error, tooth surface roughness and heat treatment deformation control when selecting. ShowyMetal provides spline precision customization service based on 3/4/5 axis machining center and special CNC lathe, supporting aluminum, steel, stainless steel and brass materials, tolerance can be controlled within ±0.01mm, surface finish up to Ra0.4μm, ensuring consistency of batch delivery.
Core Technology Selection of CNC Spline Machining
Spline is a typical non-circular rotary body or axial feature, and its machining path directly determines the meshing performance. In batch production, the selection of process route directly affects the rhythm and cost. The main processes are divided into three categories: milling, grinding and turning/centering. It needs to be comprehensively judged according to the spline diameter, tooth number and batch size.
- Multi-axis milling (3/4/5 axes): Suitable for complex section spline or groove with angle offset. 5-axis linkage can avoid tool interference and keep the tooth side wall flat. Cutting parameters are usually recommended spindle speed 8000-12000 rpm, feed speed 200-500 mm/min, depending on the material hardness adjustment.
- CNC turning/centering: For short shaft solid or hollow spline, the centering machine can complete the machining of excircle, grooving, drilling and thread in one time. It is suitable for large batch and high concentricity requirements, and the efficiency is higher than that of special spline milling cutter.
- Grinding and polishing: As a secondary finishing process, it is used to eliminate the micro-deformation of heat treatment and improve the tooth surface finish. For high strength steel parts, stress relief treatment is usually required after grinding.
Effect of Material Selection and Heat Treatment on Precision
Spline parts failure mode is mostly root fracture or tooth surface pitting, so material selection needs to consider strength and toughness. Common grades include 4140, 4340 steel (hardness HRC30-40 after quenching and tempering), 17-7PH stainless steel (precision tool grade) and 7075-T6 aluminum alloy (lightweight requirements).
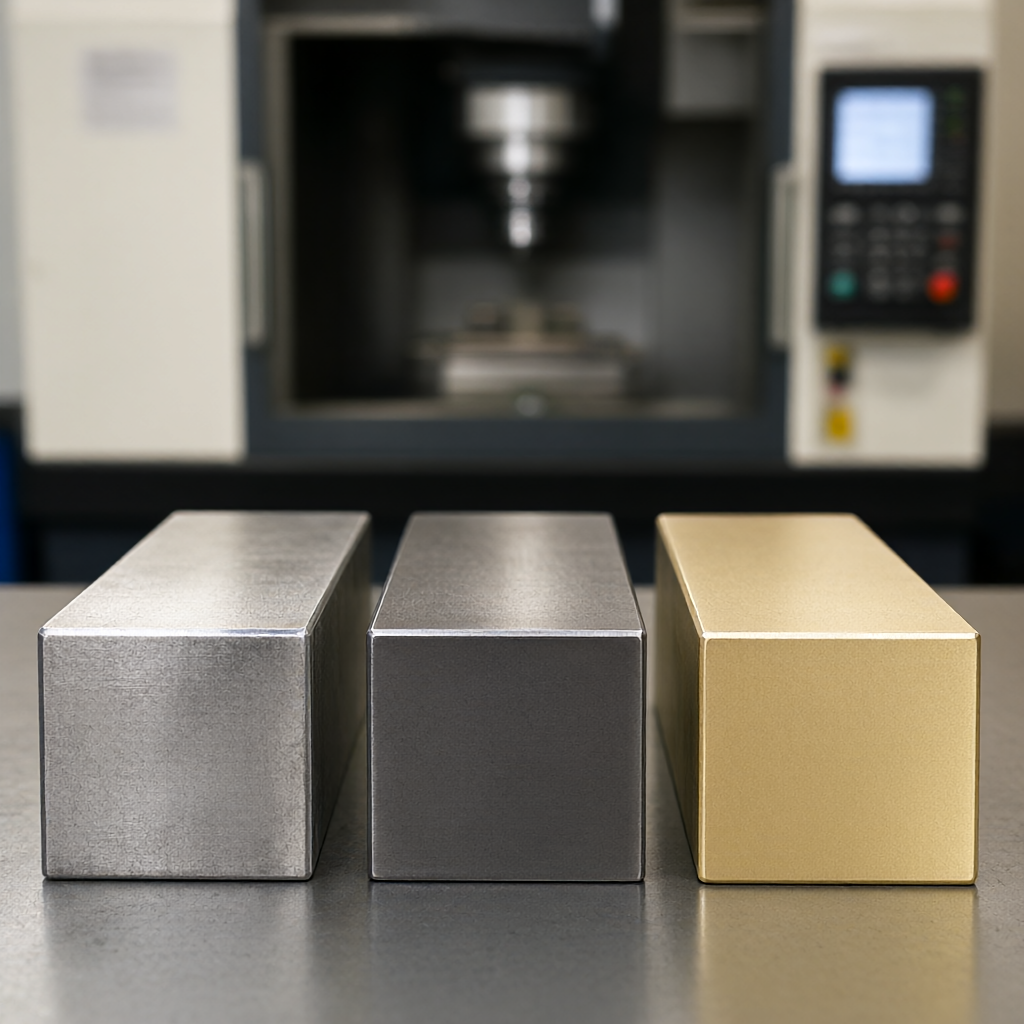
Avoidance strategies for heat treatment deformation:Before CNC machining, a grinding allowance of 0.05-0.1mm must be reserved. If the final heat treatment hardness of the part exceeds HRC50, it is recommended to rough mill/rough turn first, and then finish grinding after heat treatment. For aluminum alloy splines, no heat treatment is required, and it can be directly finished to the final size. However, it should be noted that the film thickness after anodization (usually 10-20μm) will occupy the internal size allowance, which needs to be compensated during tolerance design.
Technical index of tooth profile accuracy and surface quality
The assembly clearance and noise level of synchronous meshing parts directly depend on the tooth profile error. Under the conventional industrial standard, the cumulative error of the tooth pitch of the 6-level precision spline should be in the range of 0.03-0.05mm. The surface roughness Ra value directly affects the wear resistance. The recommended tooth surface Ra ≤ 0.8μm. If it is used for high-speed synchronizer or optical transmission, it needs to achieve Ra0.4μm or even mirror-level effect.
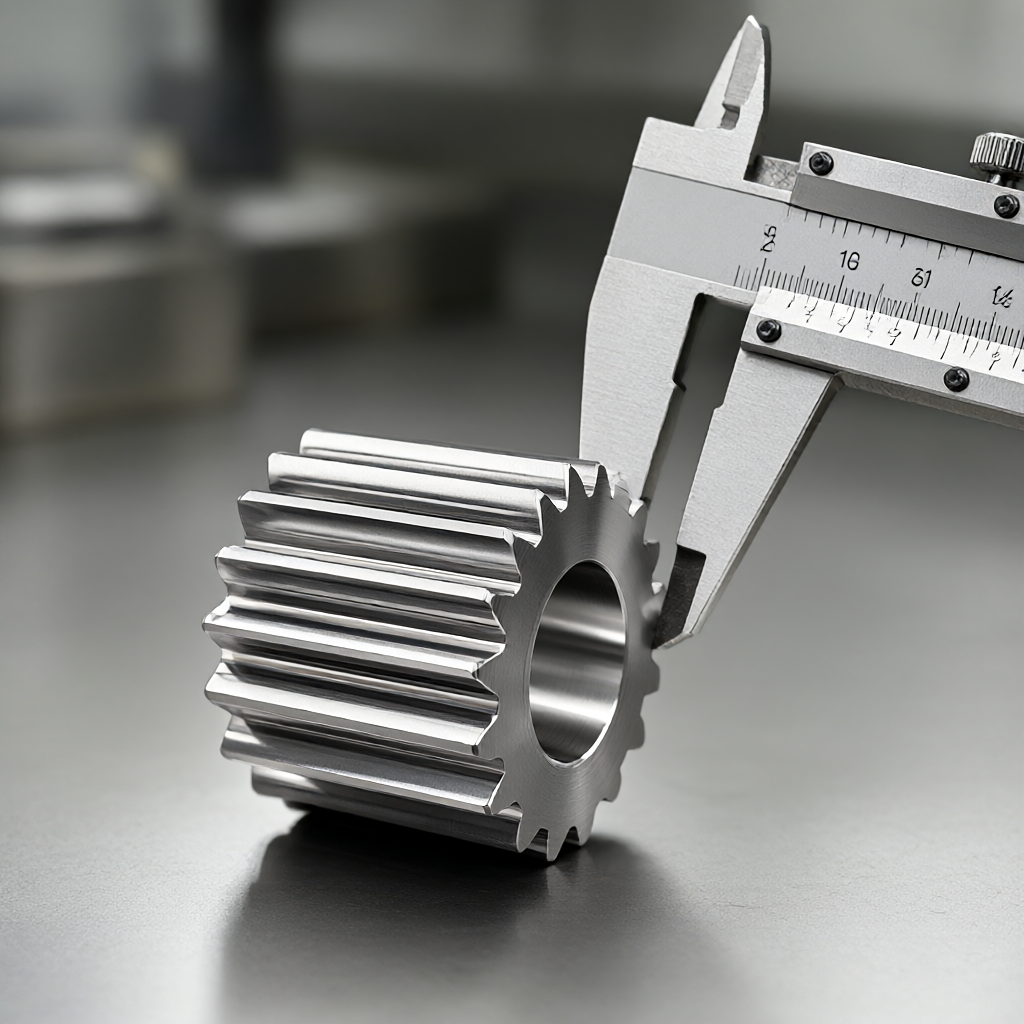
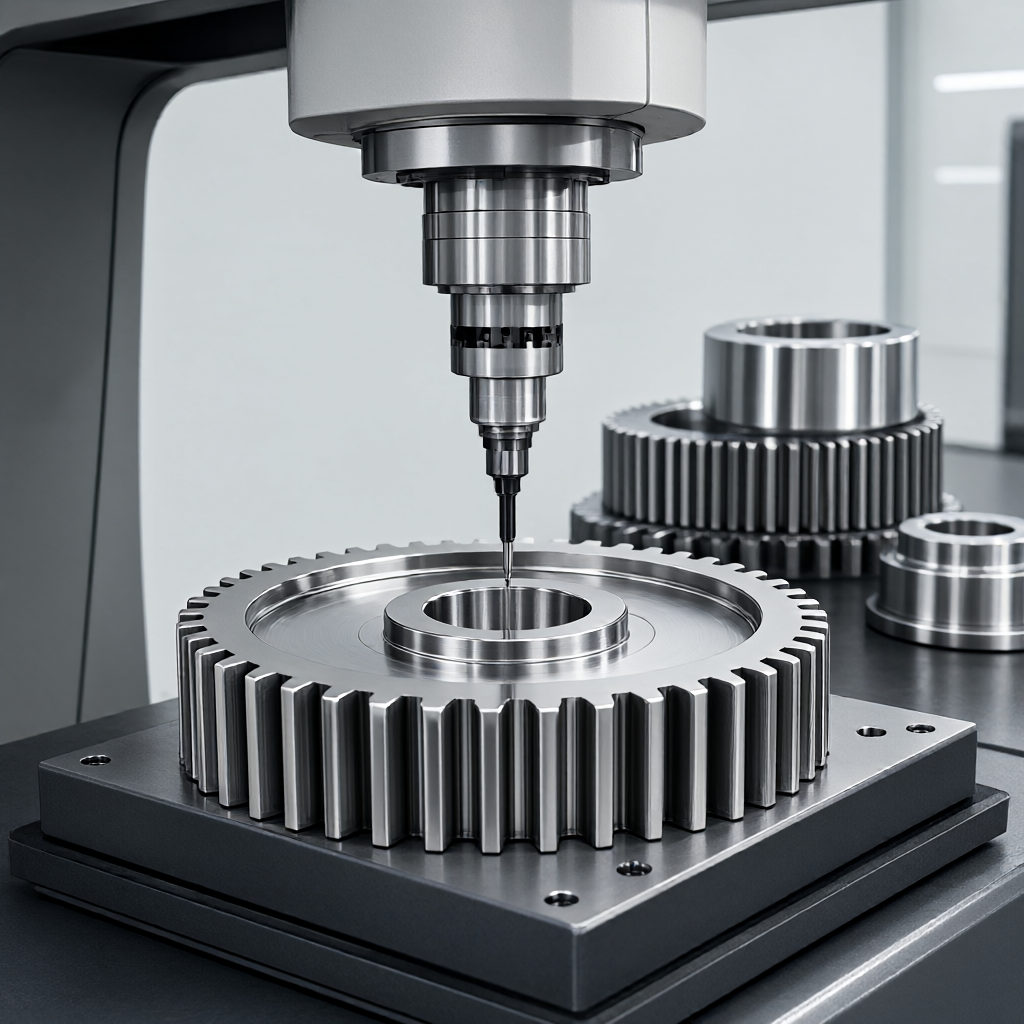
Coordinate Measuring Machine (CMM) is the authoritative method to verify tooth profile shape, but it is less efficient. For mass production, it is recommended to use special spline inspection gauge (Ring/Gauge) for go-no gauge inspection, combined with roughness tester sampling. ShowyMetal performs full size inspection before shipment, and retains CMM report to ensure data traceability.
Performance comparison of different processing schemes
For common synchronizer splines, the following is a comprehensive comparison of three mainstream process solutions for R & D and procurement decision-making:
| process scheme | applicable scenarios | accuracy retention | Cost and delivery characteristics | mainly limited |
|---|---|---|---|---|
| 5-axis simultaneous milling | Helical spline, complex profile teeth | High, no clamping error | Unit processing time is long, suitable for medium and low batch | Tool paths are complex and tool wear needs to be monitored |
| compound turning | Short shaft straight tooth spline, large batch | Very high, one-shot molding | High efficiency, short cycle time (15-25 days mass production) | Shaft only, blind spline cannot be machined |
| Special spline milling cutter + fine grinding | High hardness steel parts, extremely high precision | Very high, grinding correction distortion | It needs to be processed twice, and the cost is relatively high. | High requirements for grinding process, easy to overheat |
Batch consistency and quality control points
The core challenge of batch delivery lies in the consistency of the first and last parts. For this highly complex feature of splines, CAM simulation is required at the programming stage to avoid chip accumulation affecting chip removal. In the process, it is recommended to perform CMM full inspection every 50 parts, focusing on monitoring tooth tip width and tooth side clearance. In terms of appearance quality, spline tooth surfaces are prone to tool marks, and polishing or electrolytic polishing is required at the post-treatment stage to ensure no scratches and no oxidation spots. ShowyMetal effectively reduces lot-to-lot fluctuations through flexible scheduling of 72 CNC machines combined with standardized surface treatment processes.
Project landing proposal from drawing to delivery
It is important to provide drawings containing DFM (Design for Manufacturability) recommendations before starting the project. It is recommended that the following details be specified:
- datum selection: Unify axis and end face as positioning reference to avoid cumulative error caused by multiple references.
- without individual tolerance: Critical mating surfaces must be marked with ISO 2768-mA or more stringent ratings, default ratings are prohibited.
- Deburring requirements: C0.3-C0.5mm is recommended for tooth end chamfering to prevent hooking of synchronization ring during assembly.
For new development projects, a pilot run (5-10 pieces) can be carried out to verify assembly clearance and torque transmission characteristics before moving to mass production. This phased verification model effectively reduces the risk of mass production.
How to determine the minimum quantity of spline parts?
Depending on the process complexity. The minimum order quantity for simple center-turning parts is usually 1 piece; for complex 5-axis milling parts, due to the high tool cost, it is recommended that the minimum order quantity be 50-100 pieces to share the mold opening and programming costs.
How to compensate the spline size after heat treatment?
A grinding allowance (usually 0.08-0.12mm in diameter direction) should be reserved during CAM programming. If milling is not done directly, the tool path must be compensated reversely according to the measured deformation coefficient of the material batch, which is risky.
Will the tooth width increase after anodizing aluminum alloy splines?
Will. Anodic oxide film grows bidirectionally on the substrate surface, occupying about 50% of the internal size. The film thickness should be considered during design (e.g. 15μm film layer accounts for about 0.015mm of groove width), and the size requirements after oxidation should be indicated in the tolerance table.
Can you provide CMM inspection report of spline parts?
Yes. ShouyMetal supports CMM raw data report of key size (pitch, tooth thickness, roundness) according to customer requirements, which is convenient for assembly verification and file management.
Does the delivery date include surface treatment time?
Included. The 15-25 day production cycle included in the quotation covers the complete cycle of CNC machining, heat treatment (if required), surface treatment (anodizing/plating) and final full inspection packaging.
Conclusions and next steps
CNC machining of splines is a technical challenge that balances tooth profile accuracy, surface finish and batch cost. Through reasonable process path selection (e.g. centering or 5-axis milling) and rigorous heat treatment compensation, the reliability of synchronous meshing parts can be significantly improved. If your project involves precision transmission components, it is recommended to send drawings containing material grades, heat treatment hardness and key tolerance requirements to our engineering team. We will provide DFM analysis and quotation free of charge.



