





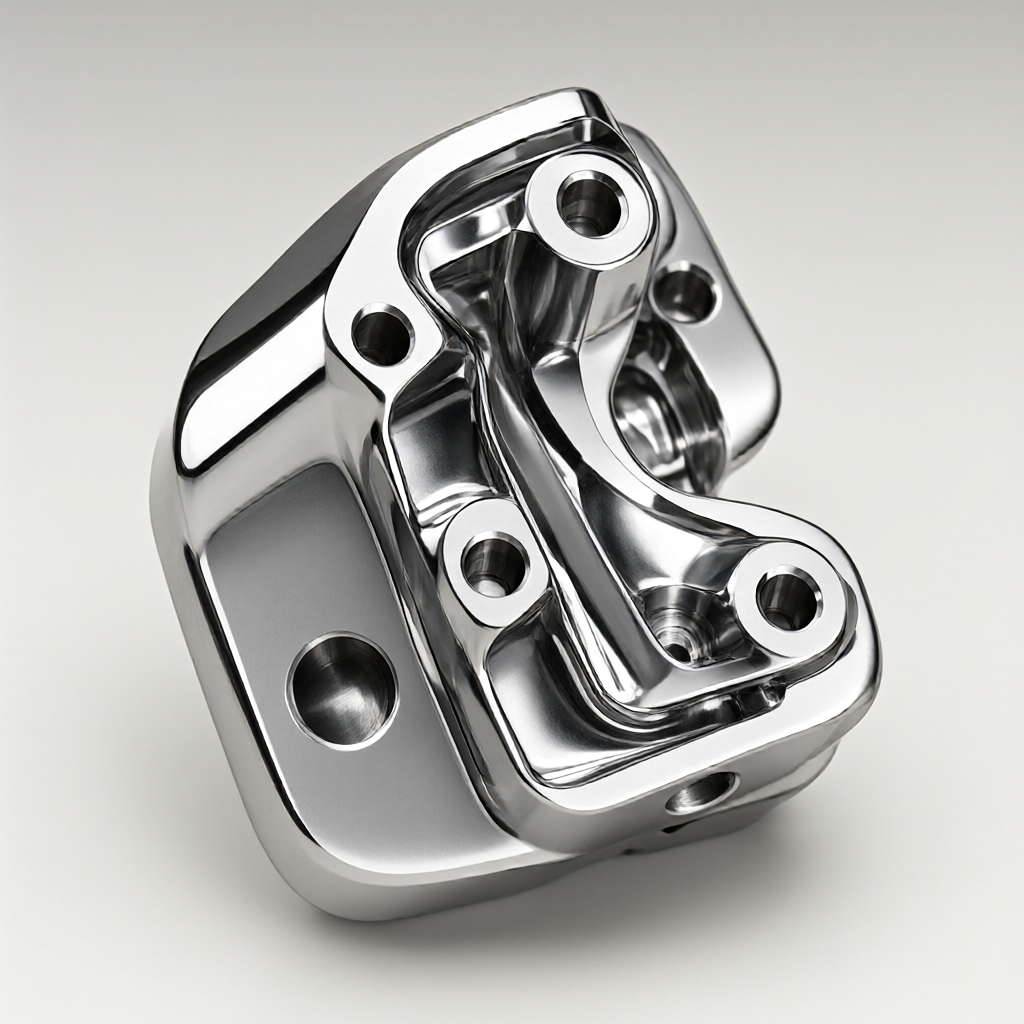
Five-axis CNC machining of medical joint ball smoothness and biofilm control logic
Articulating balls in medical implants (e.g. hip joint, knee joint ball head) surface integrity requirements are extremely high. When machining such parts with 5-axis CNC, the core challenge is how to ensure geometric accuracy (±0.01 mm) by controlling the surface roughness (Ra 0.2-0.4 μm) to balance machining marks and subsequent polishing processes. Rough surfaces tend to retain proteins, form stable biofilms and cause inflammation; too fine surfaces, if lacking appropriate texture, affect bone ingrowth.(Osseointegration). Based on engineering practice, this guide explains how to achieve a better balance between machining and biocompatibility through five-axis cutting strategy, tool path optimization and material property analysis to ensure mass production consistency.
Influence of material selection and cutting performance on surface quality
Common materials for medical joint balls include CoCrMo, Ti-6Al-4V and high carbon stainless steel (e.g. 316LVM). The cutting thermal conductivity and work hardening tendency of different materials directly affect the thickness of residual stress layer on the surface.
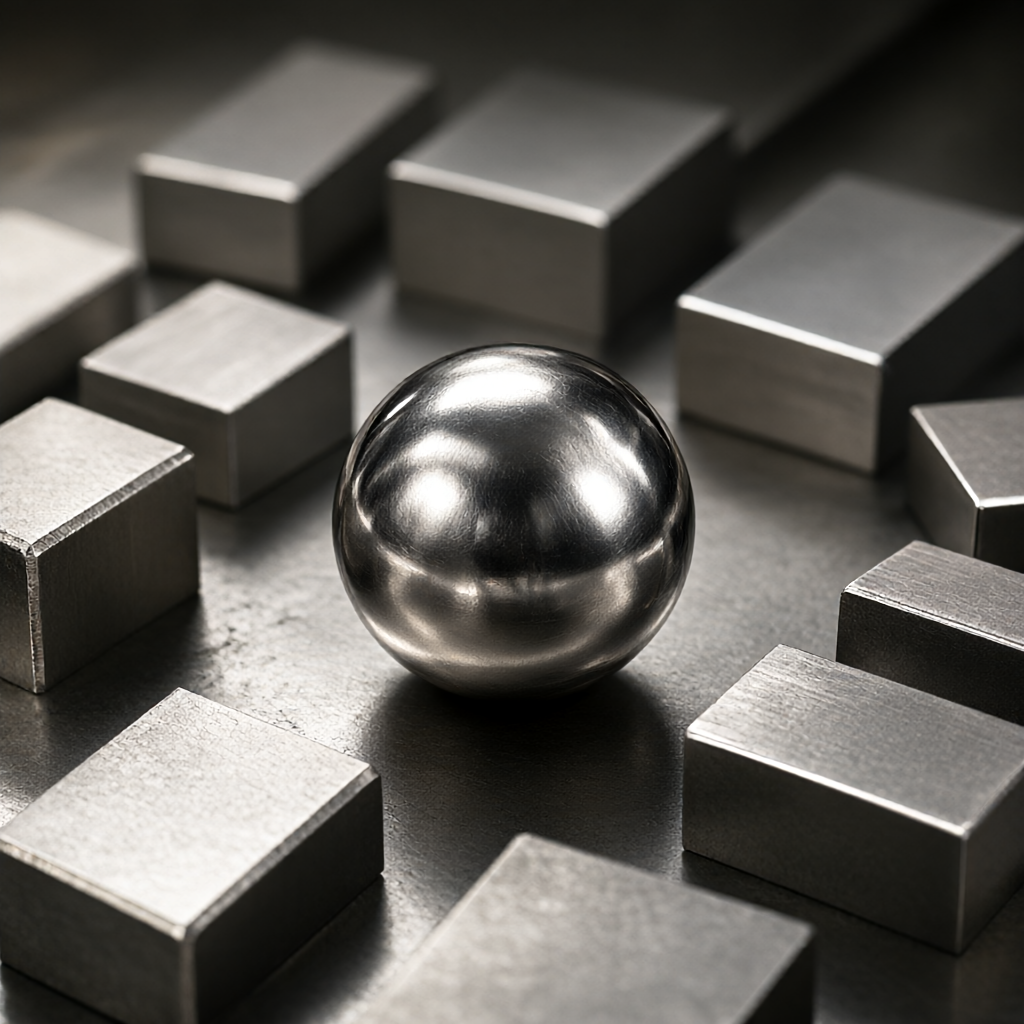
- CoCrMo: High hardness, poor thermal conductivity, easy to produce work hardening. If the cutting parameters are not appropriate, the residual compressive stress is too large, which will reduce the fatigue life. It is recommended to use sharp tools and reduce the feed rate to 50-80 mm/min to control the surface subsurface damage layer.
- Ti-6Al-4V: Poor heat absorption, tool wear fast. High speed cutting easily leads to tool thermal wear, chip accumulation on the surface. To maintain constant cooling, it is recommended to use microcrystalline diamond coating or cemented carbide tools, speed control in 3000-4500 rpm.
- 316LVM: Strong toughness, easy to stick tool. Need to increase the tool chip breaker groove, prevent material stretching deformation. Surface easy to appear "washboard" ripple, need to optimize the tool axis swing angle.
The choice of material grade should be based on patient weight and activity intensity. For high-end prostheses, CoCrMo is preferred due to its better wear resistance than titanium alloy, but it is also more difficult to machine. Engineers should confirm the material grade and heat treatment state (solid solution state or aging state) at the drawing stage according to DFM (design for manufacturability) recommendations.
Five-axis cutting strategy: from roughing to semi-finishing
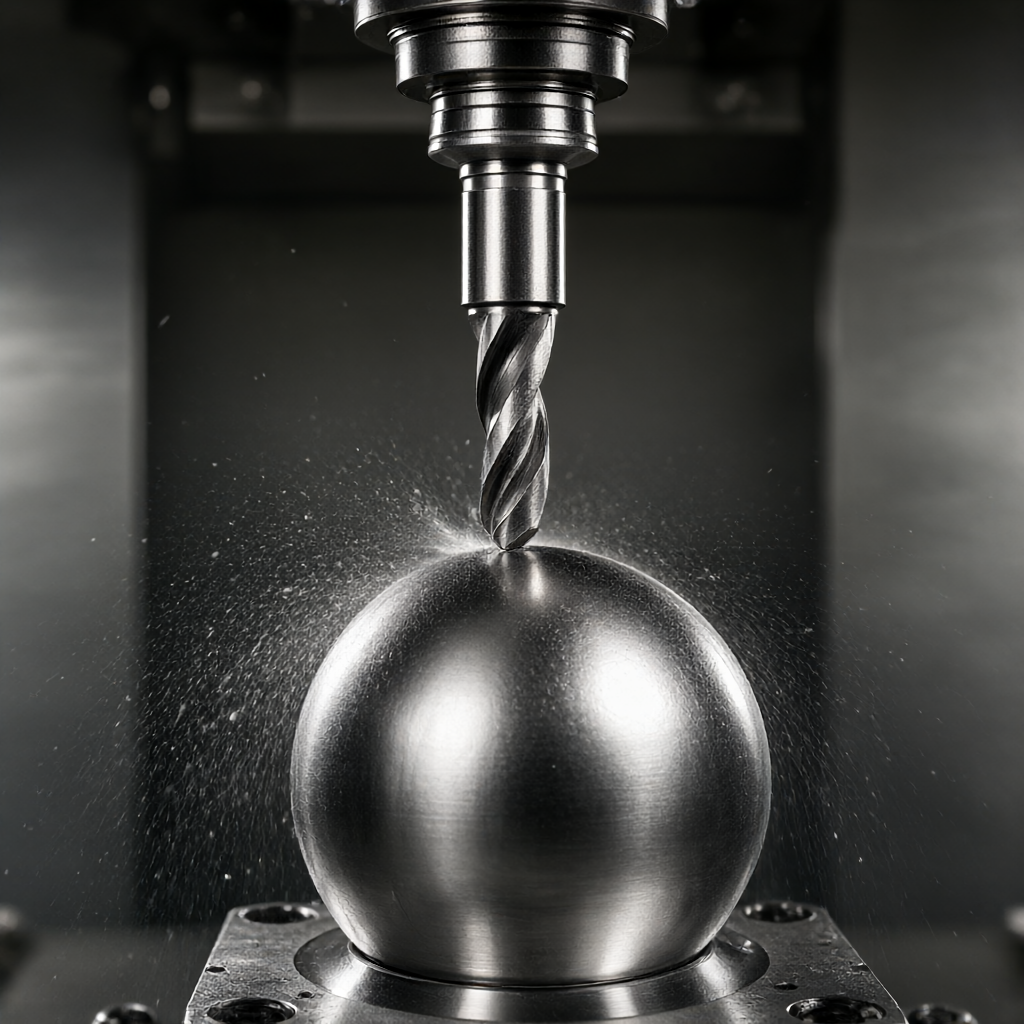
The advantage of five-axis machine tools is that they can always maintain a good cutting angle between the tool and the workpiece surface, avoiding the "zero cut" phenomenon caused by the tool axis perpendicular to the surface. For spherical workpieces, the use of four-axis swing or five-axis linkage can significantly improve the continuity of the surface.
Tool path optimization points
- constant depth strategy: Traditional three-axis milling in the sphere of sharp changes in depth, resulting in fluctuations in cutting force. Five-axis can maintain a constant depth of cut (0.1-0.2 mm), stable cutting force, reduce surface tearing.
- normal alignmentIn the high-speed milling stage, the tool axis should maintain an angle of 30-45 degrees with the spherical normal, avoid the end edge to participate in cutting, and use the edge side edge to finish and reduce the surface waviness.
- cutting process: It is easy to have tool marks at the joint of multiple tool paths. It is necessary to use a smooth transition algorithm to ensure that the fillet radius R ≥ 0.5 mm at the tool joint to avoid stress concentration.
For the standard joint ball with diameter of 28-36 mm, it is recommended that the rough machining allowance is 0.3-0.5 mm and the semi-finishing allowance is 0.1-0.2 mm. The five-axis linkage can complete the complex surface transition in one minute, and the efficiency is 40% higher than that of the three-axis.
Surface Roughness Control: The Boundary between Machining and Polishing
The machined surface is not the final use surface and needs to be polished. The goal of polishing is to reduce the surface roughness from Ra 0.8 μm to Ra 0.2 μm or even Ra 0.1 μm. Overpolishing can lead to surface atomic rearrangement, increasing corrosion resistance, but it can also close pores and affect bone ingrowth rate.
Comparison of key parameters
| operation stage | Typical roughness (Ra) | fundamental purpose | Biofilm Risk Assessment |
|---|---|---|---|
| CNC semi-finishing | 0.8 - 1.6 μm | Remove margins, correct geometry | High: Easy to retain blood clots and proteins |
| Mechanical polishing (honing/abrasive) | 0.2 - 0.4 μm | Eliminate knife marks and improve finish | Medium: Residual compressive stress needs to be controlled |
| Electrochemical Polishing (ECP) | < 0.1 μm | Deep stress relief to improve corrosion resistance | Low: Surface passivation film stable |
Data shows that when Ra< 0.2 μm 时,细菌(如金黄色葡萄球菌)的初始附着率降低,但长期生物膜形成能力取决于表面化学组成。五轴加工的高光洁度基底可大幅缩短后续抛光时间,减少热输入对材料晶粒的影响。
Inspection and Failure Analysis: How to Verify Process Quality
Medical parts are subject to strict quality control. In addition to CMM geometric size inspection, surface integrity inspection is also critical.
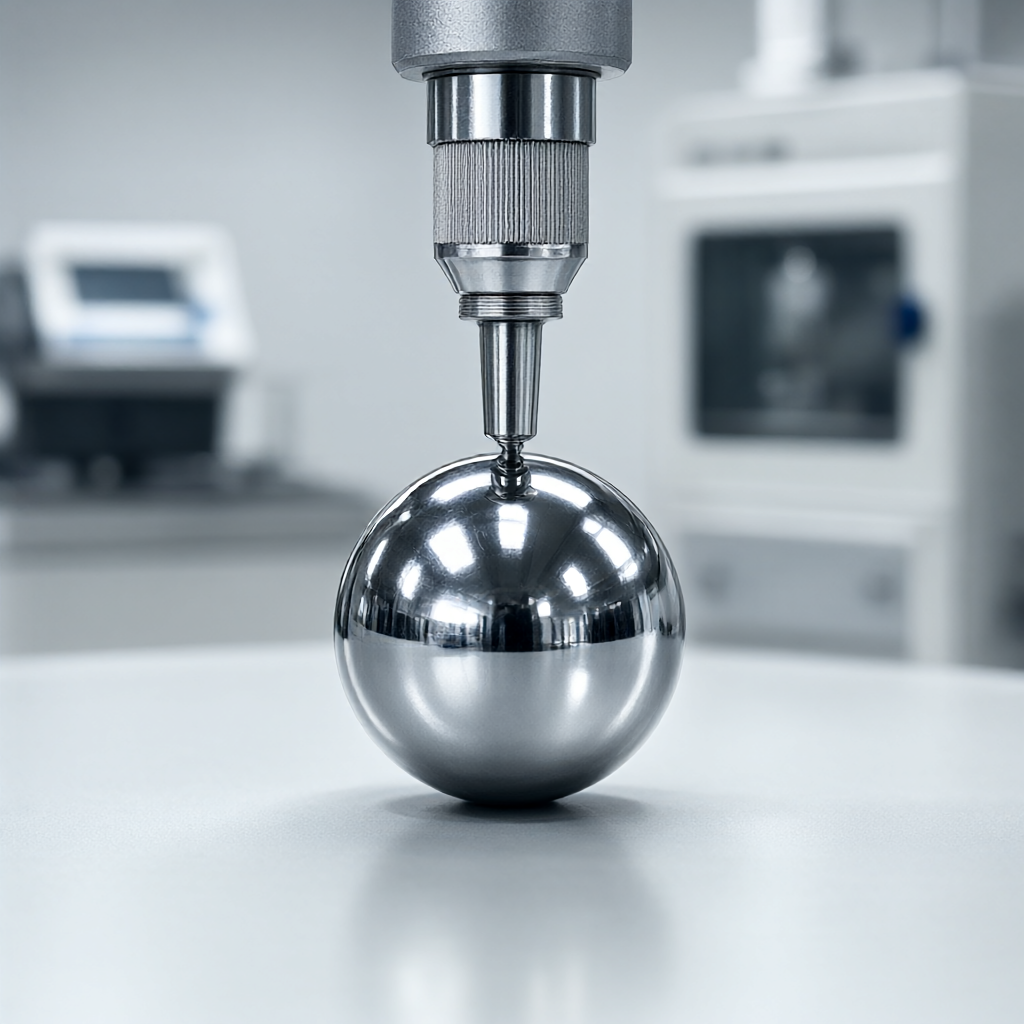
- roughness tester: Multi-point sampling to avoid local extremes. Focus on detecting the spherical apex and equatorial regions to ensure Ra uniformity CV values< 15%。
- white light interferometer: Non-contact measurement, can obtain 3D surface topography, identify fine scratches or processing vibration. For parts with high mirror requirements, it is better than traditional touch roughness tester.
- metallographic analysis: Sample the surface subsurface layer to confirm that there is no microcrack and no decarburization layer (for stainless steel). The depth of the work hardening layer is controlled within 10-20 μm.
Common failure modes include: gloss difference caused by uneven polishing, water spots caused by coolant residue. It is recommended to add ultrasonic cleaning and vacuum drying before shipment to ensure that the surface is free of any pollution.
Batch consistency and lead time management
Medical implants require lot consistency. ShowyMetal has 72 CNC machines, including multi-axis machining centers, to support rapid batch delivery in 15-25 days. First Article Validation (FAI) and process inspections ensure that each lot of parts has a finish and size in the center of the tolerance zone.
For mass production, automatic loading and unloading system and online laser probe can compensate tool wear in real time and maintain the stability of Ra value. It is recommended that customers clarify the polishing grade standard (such as SPI grade or specific Ra value) in the sampling stage so that the factory can formulate special process cards.
Can five-axis CNC machining medical joint ball be directly polished to Ra 0.1 μm?
Usually not. The basic roughness after five-axis milling is generally Ra 0.4-0.8 μm, and it needs mechanical polishing or electrochemical polishing to achieve a mirror effect of Ra 0.1 μm. It is difficult to eliminate microscopic tool marks by relying solely on CNC cutting.
How to prevent scale formation during titanium alloy joint ball processing?
Sufficient, high-purity cutting fluid or dry micro-lubrication (MQL) should be used throughout the process to avoid high temperature oxidation of the surface. Pickling or passivation treatment should be carried out immediately after processing to remove the surface oxide layer and maintain metal activity.
What are the specific advantages of five-axis machining over three-axis machining on spherical surfaces?
Five-axis can maintain a better normal angle between the tool and the curved surface, avoid feed interference and surface vibration caused by vertical cutting of the tool edge, make the cutting more stable, and improve the surface finish by 20%-30%.
What is the effect of residual compressive stress after machining of medical joint ball?
Residual compressive stress can improve fatigue strength, but excessive tensile stress (if not machined properly) can induce microcrack propagation. Five-axis optimization path can help control surface stress within the range of beneficial compressive stress.
How to determine if a part is suitable for biofilm stability testing?
It is necessary to ensure that the surface roughness meets the standard (such as ISO 13686) and there is no visible scratch or burr. It is recommended that biocompatibility and biofilm adhesion simulation test be conducted after CMM full size is qualified and roughness sampling is qualified.
Conclusion and invitation for cooperation
5-axis CNC machining of medical joint balls is a comprehensive engineering of geometric accuracy, surface integrity and biocompatibility. Through reasonable material selection, 5-axis path optimization and strict polishing control, polishing gloss and biofilm stability can be balanced. ShowyMetal provides one-stop service from DFM suggestion to batch delivery with accuracy up to ±0.01 mm, supporting anodization, plating and other surface treatments. If there are specific drawings, welcome to provide technical details, we will customize the best process plan for you according to the material grade and batch quantity and respond quickly to the inquiry.



