





Heat Treatment and Property Balance for CNC Machining of Tool Steels: A Guide to Process Selection
In the field of precision machinery and mold manufacturing, the core challenge facing CNC machining of tool steels lies in the balance between high hardness of materials and cutting efficiency. Many engineers have found that tool steels such as H13 or D2 without pretreatment, whose hardness is usually in the HRC 32-35 range, have a sharp increase in tool wear rate when directly CNC milling or turning, and it is difficult to stabilize the workpiece surface finish (Ra value) below 0.8μm. In order to obtain ideal mechanical properties and machining efficiency, it is necessary to deeply understand the difference between "pre-machined hardness" and "final heat treatment hardness". This paper will analyze the heat treatment logic of different tool steel grades before and after CNC machining, and provide engineering practical operation schemes based on tolerance requirements ±0.01mm.
Key Tool Steel Grades and Their Cutting Performance Differences
Choosing the right tool steel is a prerequisite for successful processing. Different alloy compositions determine their carbide morphology and matrix hardness, which directly affect CNC cutting parameters. The following are three high-hardness tool steels commonly used in engineering and their key characteristics:
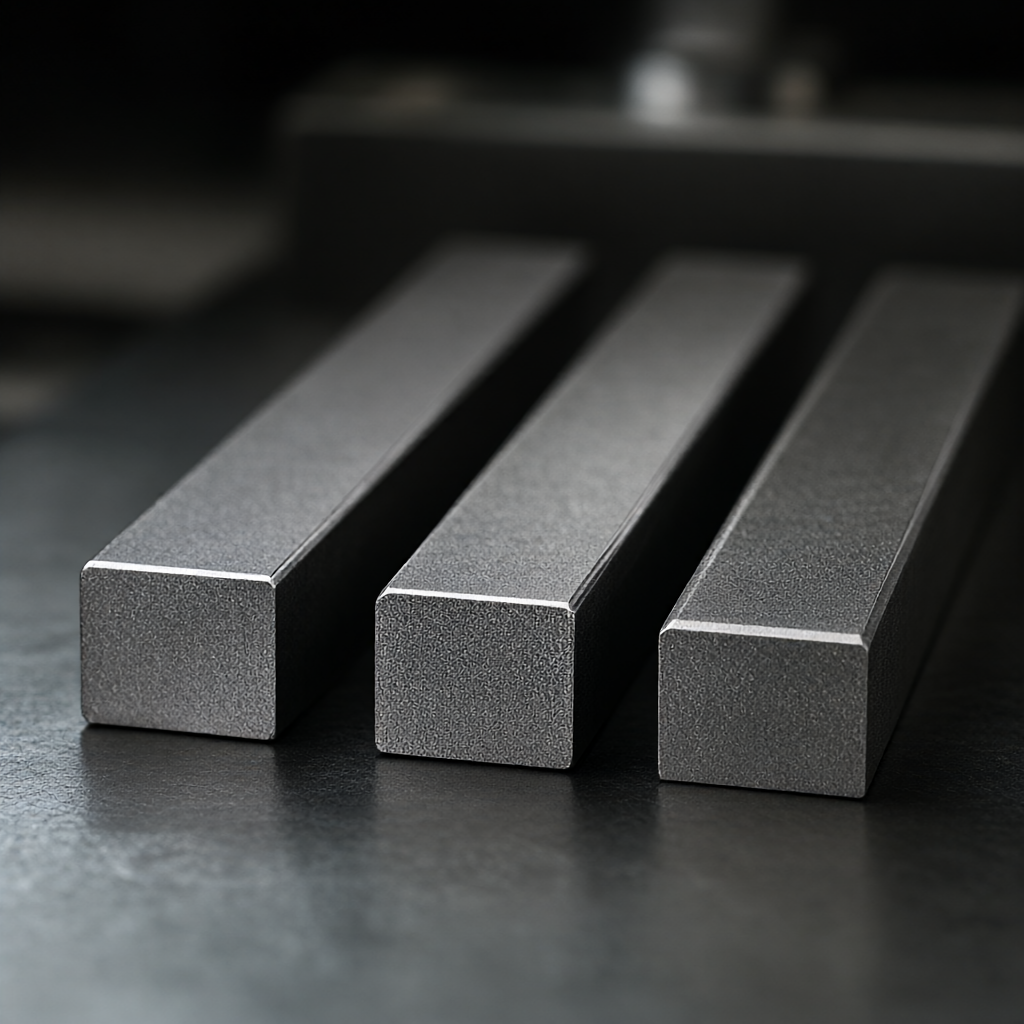
- 1.2379 H13 (hot work steel): Chromium molybdenum hot work steel, good toughness, impact resistance. Pre-processing state is usually annealed state (HRC24 -28) or quenched and tempered state. Suitable for CNC milling of complex cavities, but pay attention to deformation control after high temperature tempering.
- 1.2311 D2 (cold worked steel): High chromium steel, excellent wear resistance, but low thermal conductivity. After quenching, the hardness can reach HRC 60-62. The pre-processed state is mostly annealed (HRC 20-24). During CNC machining, the feed speed needs to be reduced to prevent built-up.
- SKD11 / L2: Free-cutting cold work steel, due to sulfide inclusions, cutting performance is better than ordinary D2, chip breakage is clear, suitable for small batches of high-precision parts.
For D2 and H13, it is recommended that the material must be annealed or quenched before CNC finishing. If conventional CNC machining is performed in the quenched state (HRC 50+), ordinary cemented carbide tools will fail quickly. Only CBN (cubic boron nitride) tools are feasible, but they are expensive and only suitable for specific flat grinding scenarios, not for milling complex profiles.
Influence Mechanism of Heat Treatment Process on CNC Machining Accuracy
Heat treatment not only changes hardness, but also affects cutting dynamic characteristics of materials through metallographic changes. Cutting force, tool offset and residual stress release are three key variables in CNC machining.
Selection logic of pre-processing state
In most engineering applications, CNC roughing and semi-finishing are carried out in the annealed state to ensure tool life and machining speed. The hardness is lower at this time (HRC 20-28), chips are continuous band, chip discharge is smooth. But if the design tolerance is extremely strict (e.g. mating surface H7/g6), it is recommended to reserve a grinding allowance of 1-1.5mm before heat treatment. This is because the quenching process is accompanied by austenite to martensite phase transformation, volume expansion and structural stress will lead to size drift. For large parts such as H13, the thermal expansion coefficient is about 12.5×10/K, and the size change caused by temperature difference must be offset by reserve allowance.
Accessibility of final hardness
After proper quenching and tempering, the final hardness of H13 can be stabilized at HRC 48-52, and D2 can reach HRC 60-62. It is worth noting that the residual compressive stress distribution on the CNC machined surface will affect the subsequent fatigue life. The use of downstream grinding or finish turning The process helps to form a favorable residual compressive stress layer on the surface and improves the life of the part under alternating loads.
Matching Strategy between CNC Machining Parameters and Heat Treatment Conditions
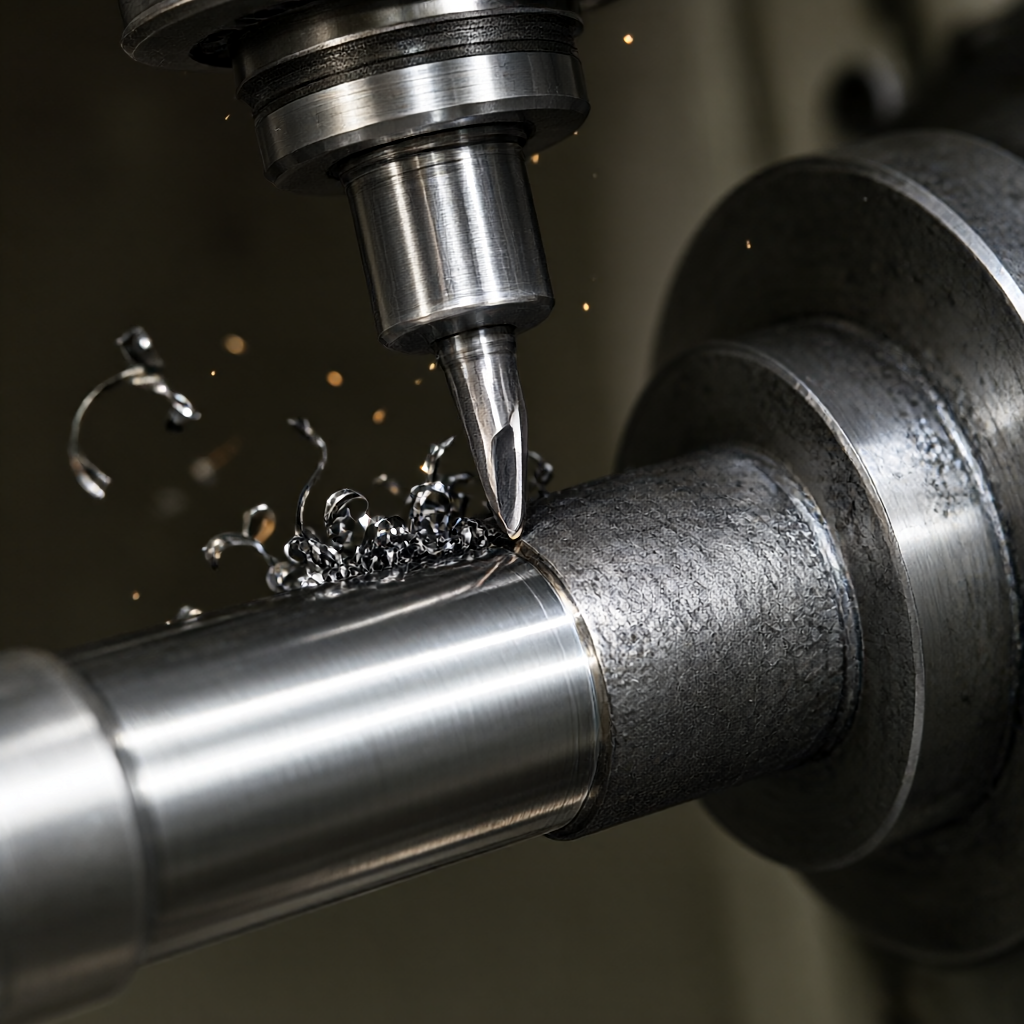
To achieve efficient and stable machining in series production, spindle speed (S) and feed speed (F) must be adjusted to the current hardness state of the material. Typical parameter recommendations for annealed states D2 and H13 (based on ISO 2068-M3 carbide end mills with a diameter of 10mm) are as follows:
| material trademark | Current hardness | Recommended speed (rpm) | Recommended feed (mm/min) | Cutting fluid type | Expected Surface Roughness Ra |
|---|---|---|---|---|---|
| D2 (annealing) | HRC 20-24 | 800 - 1000 | 150 - 250 | Water-soluble emulsion (high pressure) | 1.6 - 3.2 μm |
| H13 (Annealed) | HRC 24-28 | 700 - 900 | 120 - 200 | Water-soluble emulsion (high pressure) | 1.6 - 3.2 μm |
| H13 (Conditioning) | HRC 30-35 | 500 - 700 | 80 - 150 | Fully synthetic cutting oil (low temperature) | 0.8 - 1.6 μm |
Key Tips:When the material hardness exceeds HRC 35, it is recommended to switch to a low temperature synthetic cutting oil to better control friction heat and prevent tool thermal wear. For high finish requirements (Ra 0.4μm or less), it is necessary to introduce a finish turning or grinding process after CNC semi-finishing to avoid relying solely on CNC milling to achieve mirror effect.
Common Failure Modes and Avoidances
In actual production, CNC machining tool steel often has the following three types of failures, which need to be avoided:
- 1. Tool chipping:It mostly occurs in machining H13 quenched and tempered state. If the feed is too high, the cutting thickness fluctuates and the micro-crack propagates at the tip.Avoidance:Maintain a constant feed and avoid intermittent cutting; select a tool with a larger positive angle to enhance the strength of the tool tip.
- 2. Surface burns:When machining D2, if the cutting fluid flow is insufficient or local dry cutting occurs, the high temperature martensite undergoes a temper color transformation, resulting in a decrease in surface hardness (white layer phenomenon).Avoidance:Ensure that high-pressure cutting fluid is directed directly into the cutting area, monitor the spindle current, and stop the machine for inspection if it rises abnormally.
- 3. size out of tolerance:After heat treatment, the size drift exceeds the tolerance zone.Avoidance:Strictly implement the process of "CNC allowance + grinding finishing"; for key fit size, recheck it by CMM after heat treatment, and adjust the subsequent grinding amount according to CPK value.
From Proofing to Batch: Tolerance Control and Inspection Closed Loop
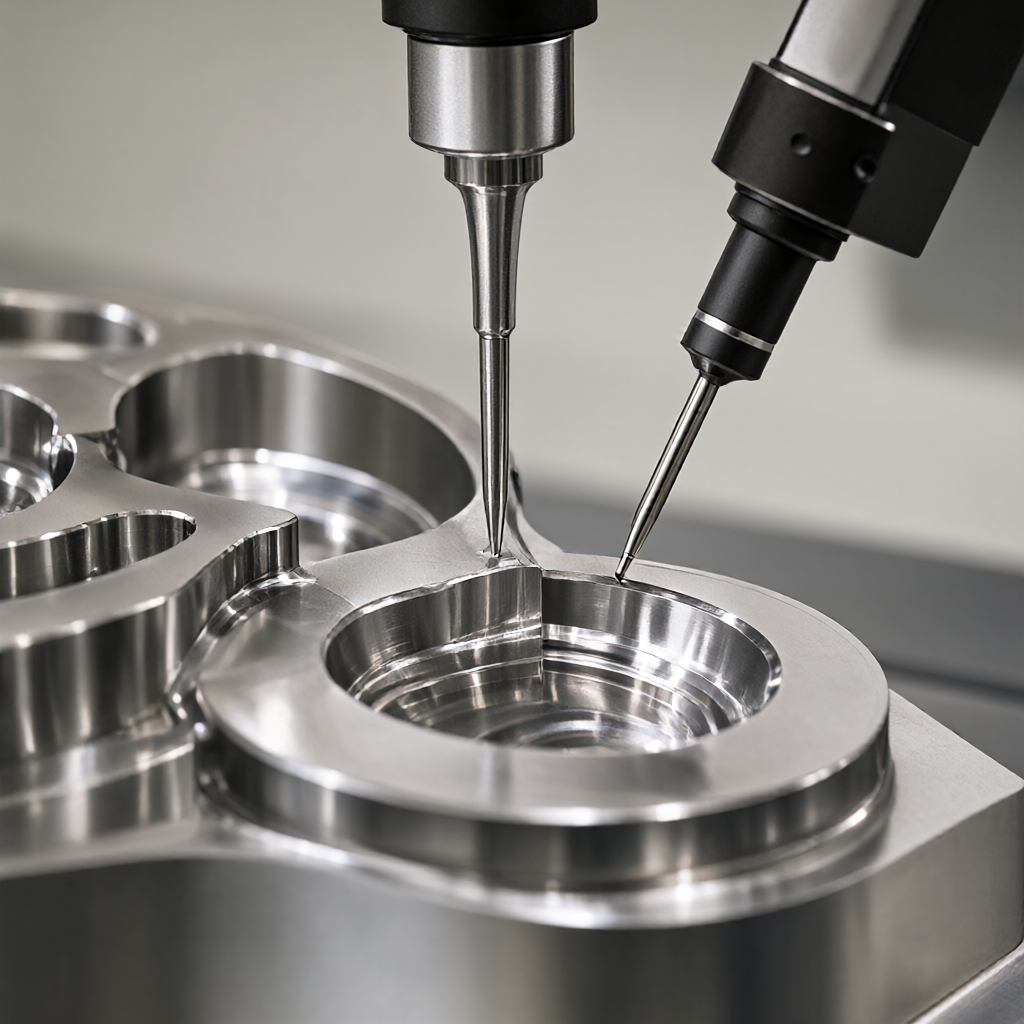
Ensuring batch consistency is the key to distinguishing ordinary processing plants from precision manufacturing plants. We adopt a three-level quality control system of "first article confirmation + process inspection + full shipment inspection." During the CNC processing stage, we focus on monitoring the size stability of key features., use online optical measurement or roughness meter for sampling. For high precision parts (±0.01mm), it is recommended to add a stress relief annealing process after CNC finishing to release the internal stress generated by cutting and prevent small deformation of the finished product during use. In addition, the CNC finish before surface treatment (such as anodizing, sandblasting) directly determines the final appearance quality. The realization of scratch free and high gloss surfaces depends on the optimization of tool paths and the cleanliness management of cooling systems.
How to select the proper CNC machining condition for high hardness tool steel?
CNC machining is preferred in annealed or quenched states, and the final hardness is achieved by subsequent heat treatment. CNC milling above HRC 50 is extremely costly and risky, and is recommended only for surface grinding or specific CBN roughing.
Which is more difficult to cut in CNC machining, D2 or H13?
D2 is generally harder because its carbide is harder and more finely distributed, and its poor thermal conductivity leads to overheating of the tip. H13 is tougher, but has higher cutting forces in the quenched and tempered state. Both need to be operated in the annealed state for better tool life.
how to compensate for size deformation aft heat treatment?
According to the material grade, part wall thickness and heat treatment curve, reserve deformation allowance through CAD/CAE simulation or past experience database. Generally, the expansion rate in the plane direction is large, so it is necessary to reserve 0.3%-0.5% size compensation, and finally correct it through grinding.
Can quenching be done directly on CNC machining centers?
No. CNC machine tools do not have the ability of induction quenching or liquid nitrogen cryogenic treatment. Heat treatment should be completed by a professional heat treatment plant. CNC workshop is responsible for the confirmation of the state before finishing and the allowance after machining.
How to ensure no scratches on the surface in mass production?
The key lies in the smooth transition of the tool path, the constancy of the cutting parameters and the filtration level of the coolant. We use high-gloss tools and reduce the feed speed in the finishing stage to ensure that the surface roughness Ra is within 0.4μm and microscratches are eliminated.
Conclusions and recommendations for action
CNC machining of tool steel is not a simple cutting behavior, but a system engineering of coupling heat treatment state, tool material and cutting parameters. Understanding the cutting characteristics of materials under different hardness and reasonably reserving heat treatment allowance are the core to ensure ±0.01mm accuracy and high finish delivery. If you are facing difficult machining, poor batch consistency or surface defects, welcome to provide drawings and technical specifications, our engineering team will provide you with DFM (design for manufacturability) advice, and from material selection, heat treatment status confirmation to CNC finishing of the whole process parameter program, to help you achieve high quality, high efficiency of mass production delivery.



