





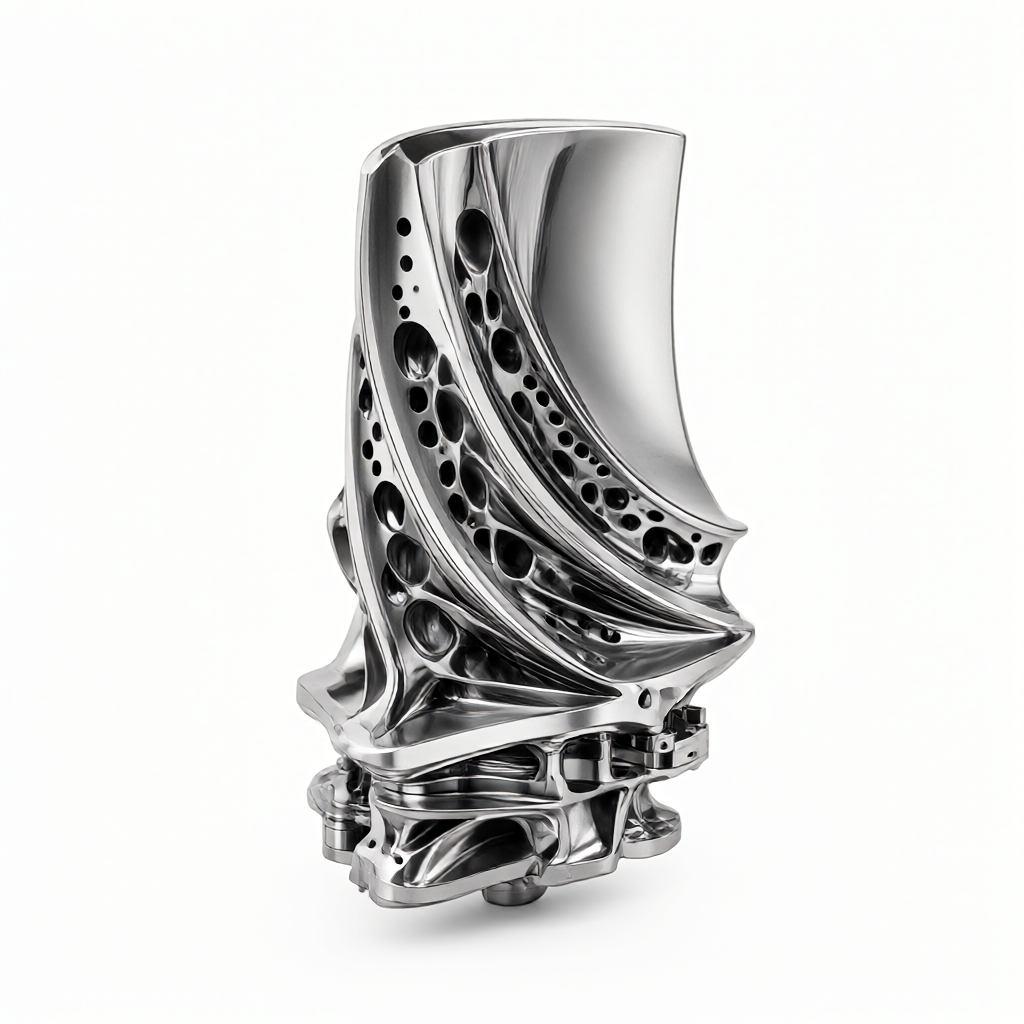
Cutting Status and Key Difficulties of Superalloy Gas Turbine Blades
As the core component of hot end, gas turbine blades are subjected to severe service environment of high temperature, high pressure and high speed for a long time, which puts forward extremely high requirements for five-axis CNC machining. This kind of blades mainly rely on nickel-based superalloys.(such as Inconel 718, Inconel 706) or titanium alloy. These materials have typical "work hardening" characteristics, high hardness at room temperature, and low thermal conductivity, resulting in heat concentration in the cutting zone, which can easily lead to rapid tool wear and workpiece surface thermal deformation. For technical procurement and R & D engineers, understanding material characteristics and processing bottlenecks is the premise for formulating feasible process paths, controlling costs and ensuring delivery dates. In the mass customization scenario, how to break through the material limitation through process optimization and achieve the double standard of high finish and size accuracy is the core problem that must be solved in engineering docking.
Analysis of Machinability Characteristics of Nickel-base Superalloys
Nickel-based superalloys have high yield strength at room temperature and high work hardening coefficient. Taking Inconel 718 as an example, its tensile strength can reach 1100 - 1200 MPa, and the cutting heat ratio is extremely high. In the process of NC turning or milling, due to poor thermal conductivity of materials,(about one-third of carbon steel), friction heat can not be dissipated in time, concentrated at the tip, resulting in chemical diffusion wear of the tool coating. In addition, the complex aerodynamic profile of the blade (such as torsional deformation) requires the tool to have extremely high geometric accuracy, and the vibration (chatter) during the machining process is easy to generate residual stress in the thin-walled area, affecting the final dynamic balance performance of the blade. Therefore, the selection of cutting parameters cannot rely solely on empirical values, but must be dynamically adjusted in combination with the microstructure state of the material (such as grain size after solution treatment).
Tool Selection and Wear Mechanism
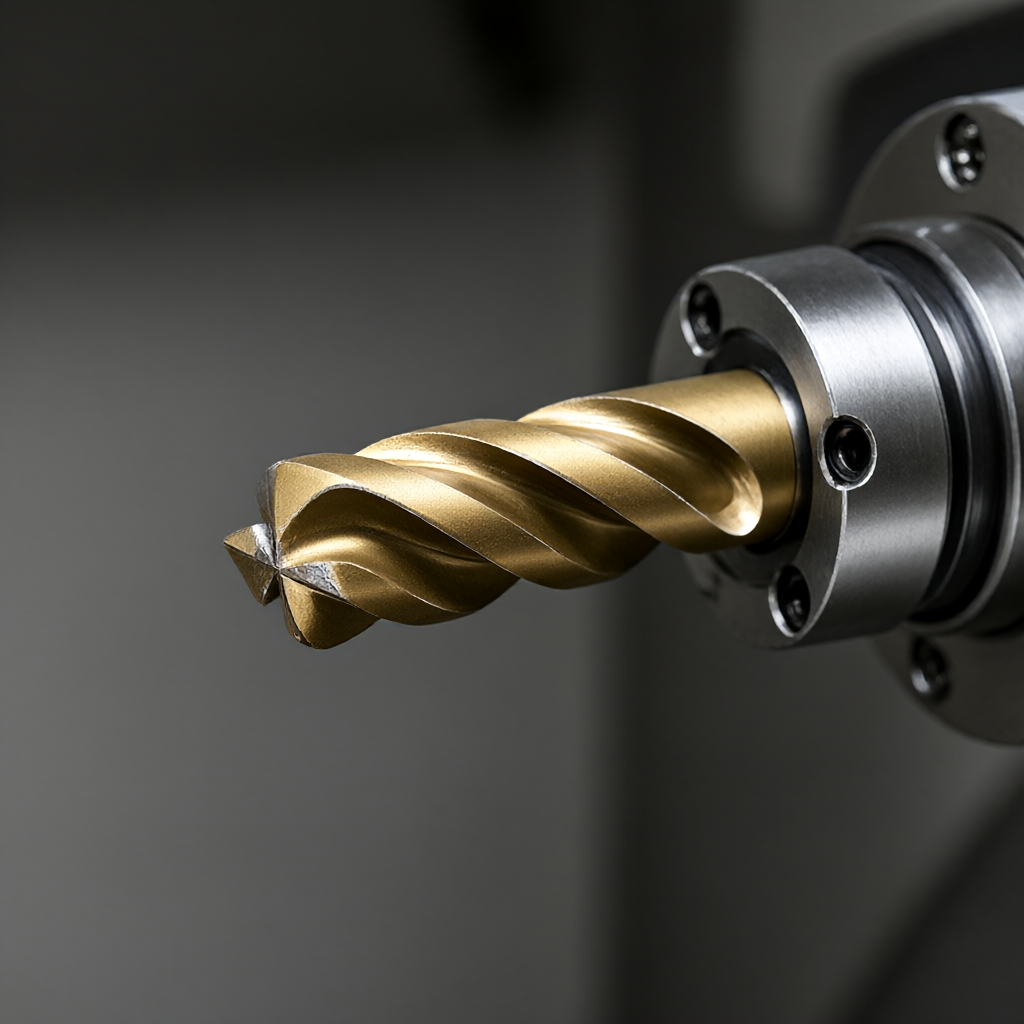
Carbide or ceramic tools are usually used for machining superalloys. TiAlN, AlTiN or ZrN composite coatings are required to reduce friction coefficient and improve thermal stability. Wear modes are mostly the superposition of bond-wear and diffusion wear. In batch production, fluctuations in tool life directly affect batch consistency. Strict tool life management models should be established and real-time compensation should be carried out with online length measurement systems.
Optimization strategy of 5-axis machining path
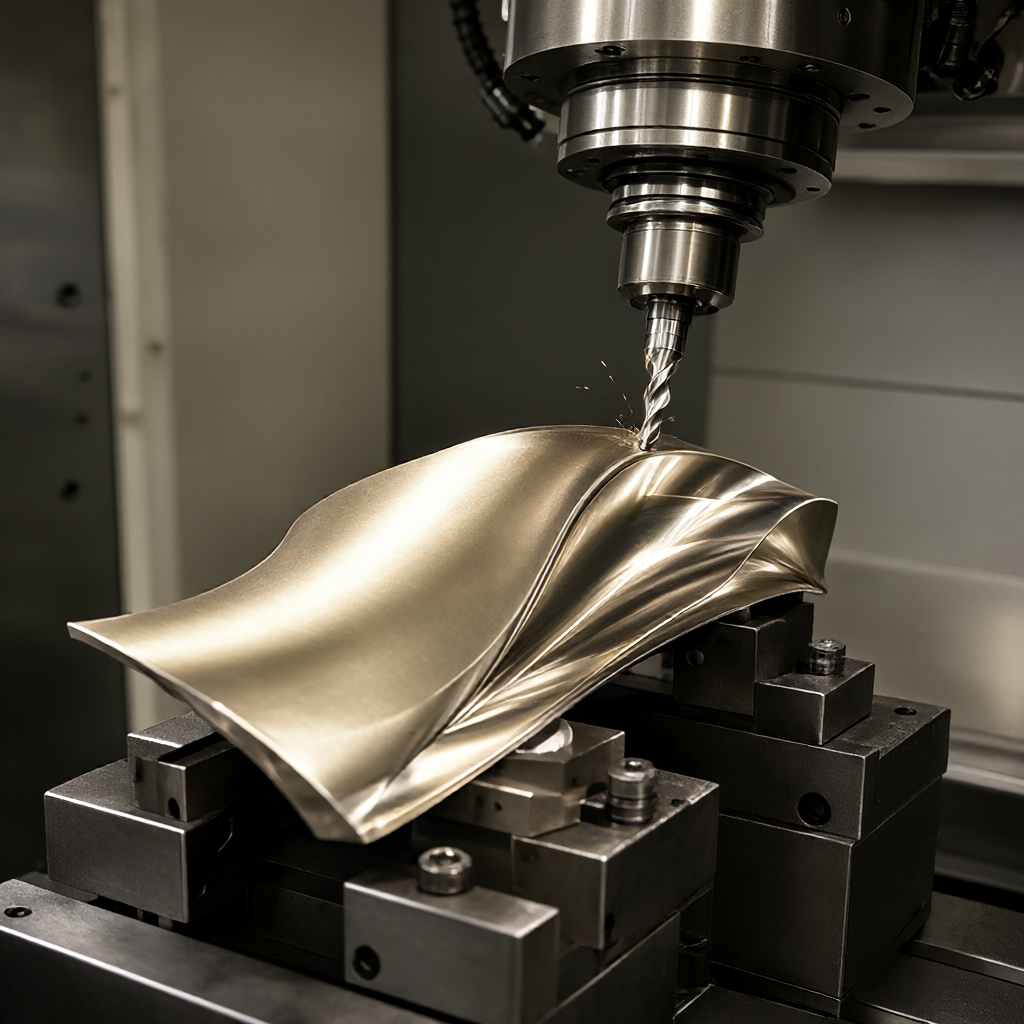
Gas turbine blades are mostly twisted bodies with variable cross-sections. Conventional three-axis machining is difficult to avoid the phenomenon of "tip machining", that is, the tool cuts into the profile at the tip point, which not only has low machining efficiency, but also easily causes surface waviness and tool path joint marks. For thin wall features such as blade suction and exhaust edges (wall thickness is usually less than 2 mm), multi-step deep-controlled layered rough machining is required to avoid deformation or chatter caused by local cutting force mutation.
CASTER AND ROLL CONFIGURATION
When machining the leading edge and trailing edge of the blade, it is very important to set the caster angle and roll angle of the cutter shaft reasonably. It is generally recommended to set the caster angle between 5 ° and 15 ° to optimize the contact state between the tool and the workpiece; the roll angle is dynamically adjusted according to the chord length and twist angle of the blade to ensure that the tool has sufficient support in the thin-walled area and reduce the tool amount. For companies with 5-axis machining capabilities such as ShowyMetal, advanced simulation functions of CAM software can be used to pre-interfere with inspections to avoid collisions between tools and tooling.
Comparison of cutting parameters: process differences between milling and turning
Although the blade body is usually five-axis milled, some hub, platform or sleeve areas can be machined by CNC turning or machining. Different machining methods correspond to different parameter choices. The following table compares the process characteristics of the two mainstream solutions for machining superalloy blade assemblies:
| Compare Dimensions | Five-axis simultaneous milling | CNC turning (incl. centering) |
|---|---|---|
| applicable sites | Blade suction and exhaust edge, profile, root tenon | Hubs, shafting connections, non-torsional structures |
| cutting speed | 100 - 200 m/min (hard alloy tools) | 150 - 300 m/min (CBN tools) |
| feed speed | 0.05 - 0.2 mm/rev | 0.08 - 0.3 mm/rev |
| cutter shaft control | Dynamic tilt, keep side milling | Fixed axial or radial |
| surface roughness | Ra 0.8 - 1.6 μm (finish milling) | Ra 0.4 - 0.8 μm (fine turning) |
| relative merits | Flexibility, processing complex surfaces; high cost, complex programming | Extremely efficient for bodies of revolution; limited by shape, unable to machine torsional features |
From the table data, it can be seen that five-axis milling has advantages in shape control, especially for thin-walled and twisted blades; turning performs better in material removal rate and is suitable for non-profile areas at the front end of blades. In actual production, the "turning-milling compound" process is often used. First, most of the allowance is removed by turning, and then the surface is refined by five-axis milling to achieve a balance between efficiency and accuracy.
Monitoring and On-line Detection Technology of Tool Wear
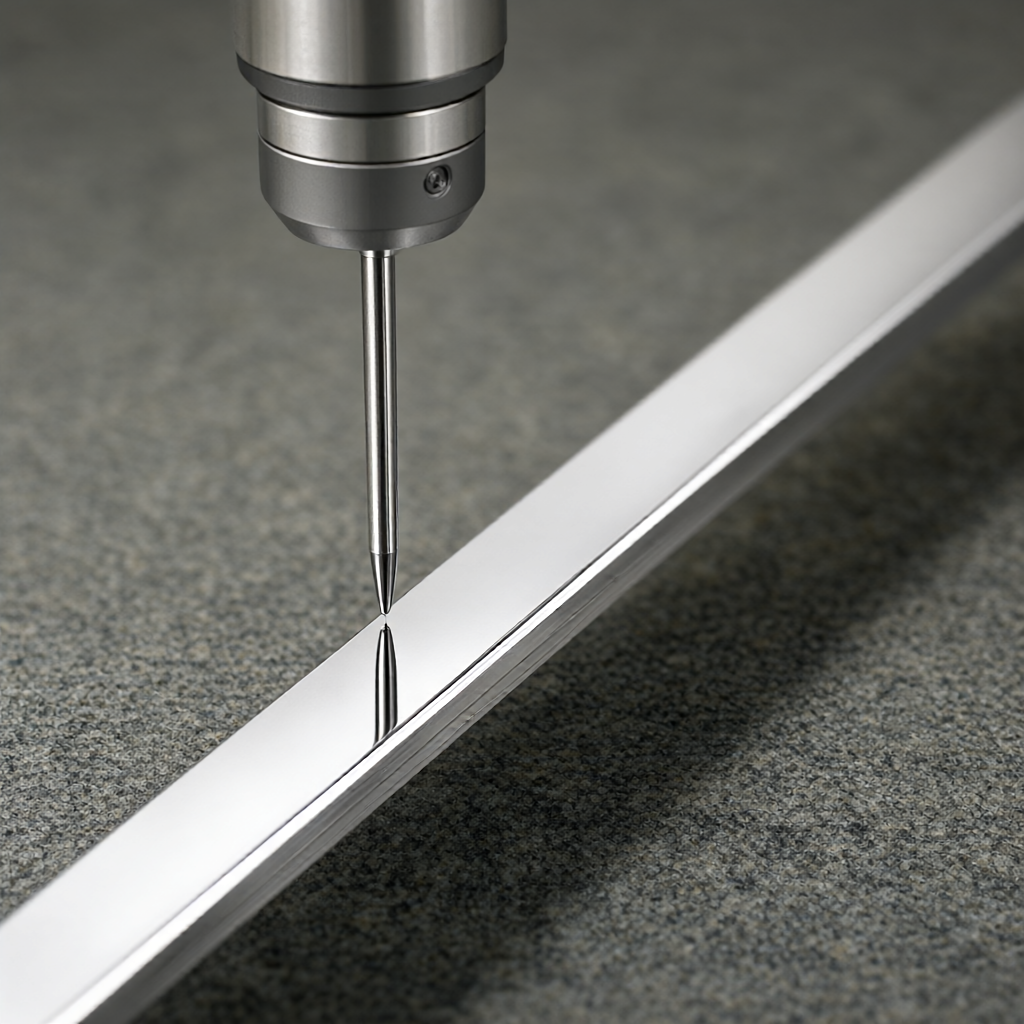
Tool wear is an irreversible cumulative process in the cutting of superalloys. In order to ensure batch consistency, an on-line monitoring mechanism must be introduced. In addition to the traditional probe, the spindle power monitoring method is often used in engineering practice to predict the tool wear state by analyzing the rising trend of cutting power in real time. When the cutting power exceeds the set threshold value steadily (e.g. 110% of the standard value), the system automatically alarms and forces a tool change. At the same time, the blades are subjected to rigorous size inspection after machining. For precision CNC customizers like ShowyMetal, a Coordinate Measuring Machine (CMM) and optical measuring equipment are standard. The CMM is used to check the profile and tenon size of the blade profile, while the roughness meter is used to assess whether the surface finish reaches Ra 0.8μm or better. Test data is retained for process capability (Cpk) analysis to ensure lot-to-lot stability.
Strain Relief and Final Acceptance Criteria
The residual tensile stress induced by machining is very sensitive to the high temperature alloy, which can easily lead to low cycle fatigue cracking in the subsequent service, so the stress relief heat treatment must be carried out after the 5-axis CNC machining is completed (usually in the medium temperature range for a long time) to release the internal stress. The acceptance process is not only based on the drawing size, but also on the surface quality. ShowyMetal emphasizes the appearance quality in mass production, requiring the blade surface to be free of scratches, no contact marks, and a high finish. This means that from rough machining to finish machining, each step needs to strictly control the cutting parameters to avoid sticking phenomenon. For technical procurement, the ability of the supplier to provide a complete inspection report with proof of size, roughness and stress relief is a key basis for judging the process capability. Selecting a vendor with proven inspection and correction capabilities can significantly reduce project risk.
How to put forward the effective processing requirements to the supplier?
Q. What information is required for the processing of gas turbine blades in addition to drawings?
Answer: In addition to complete CAD models and 2D drawings, it is recommended to provide specific material grades and heat treatment status (e.g., solution aging), as well as quality requirements for critical parts (e.g., flaw detection standards). For thin-walled areas, it is best to mark out areas of chatter risk that require enhanced monitoring.
What effects do different hardness states have in processing?
Q: Do you need to adjust the cutting parameters greatly due to the different hardness of the materials?
A: Yes. The cutting resistance of superalloys in soft and hot state is very different. Usually, the supplier will recommend the corresponding cutting fluid concentration and speed according to the material grade. CBN ceramic cutting tools are recommended for hard materials, while coated cemented carbide is used for soft materials, and the feed rate shall be reduced accordingly.
How to ensure the dynamic balancing performance of batch blades?
Q: How to ensure the consistency of dynamic balance in mass production of blades?
Answer: Dynamic balance mainly depends on the uniformity of blade mass distribution. This requires the supplier to strictly control the consistency of cutting allowance in batch production and to carry out stress relief treatment to eliminate deformation. Meanwhile, it is recommended to require the supplier to provide the weight/dynamic balance data of the first article report and batch sampling inspection to ensure that the Cpk value is up to standard.
Five axis machining cost control what are the means?
Q: Five-axis machining costs are high, how to optimize the cost performance?
Answer: The idle travel can be reduced by optimizing the machining path and the man-hour can be reduced by replacing some of the pure milling areas with "turn-milling compound." In addition, the frequency of tool changes can be reduced by reasonable tool selection. The purchaser shall conduct a DFM (Design for Manufacturability) review with the supplier and eliminate the structural features that are difficult to machine at the design stage.
Common Causes of Substandard Surface Finish?
Q: Why do the surface of the blade often appear corrugated or roughness exceeds the standard?
Answer: Common causes include: failure to replace the worn tool in time, insufficient cooling of the spindle resulting in thermal deformation, and failure to use the correct tool axis inclination resulting in "tool tip cutting." The key is to require the supplier to provide the inspection report of the roughness meter and explain the cooling method (e.g., trace lubrication MQL or high-pressure internal cooling).
sum up
Five-axis CNC machining of gas turbine blades is a comprehensive embodiment of material science, process path and equipment control. The key to breaking through the difficulties of superalloy machining lies in scientific tool selection, precise five-axis path planning and strict process inspection. For engineers and purchasers committed to improving product reliability, it is very important to choose partners with rich experience in superalloy machining, perfect inspection system and pay attention to appearance consistency. If you are facing the challenge of custom machining of superalloy blades, please send detailed drawings and technical specifications, we will provide professional process evaluation and quotation services.



