





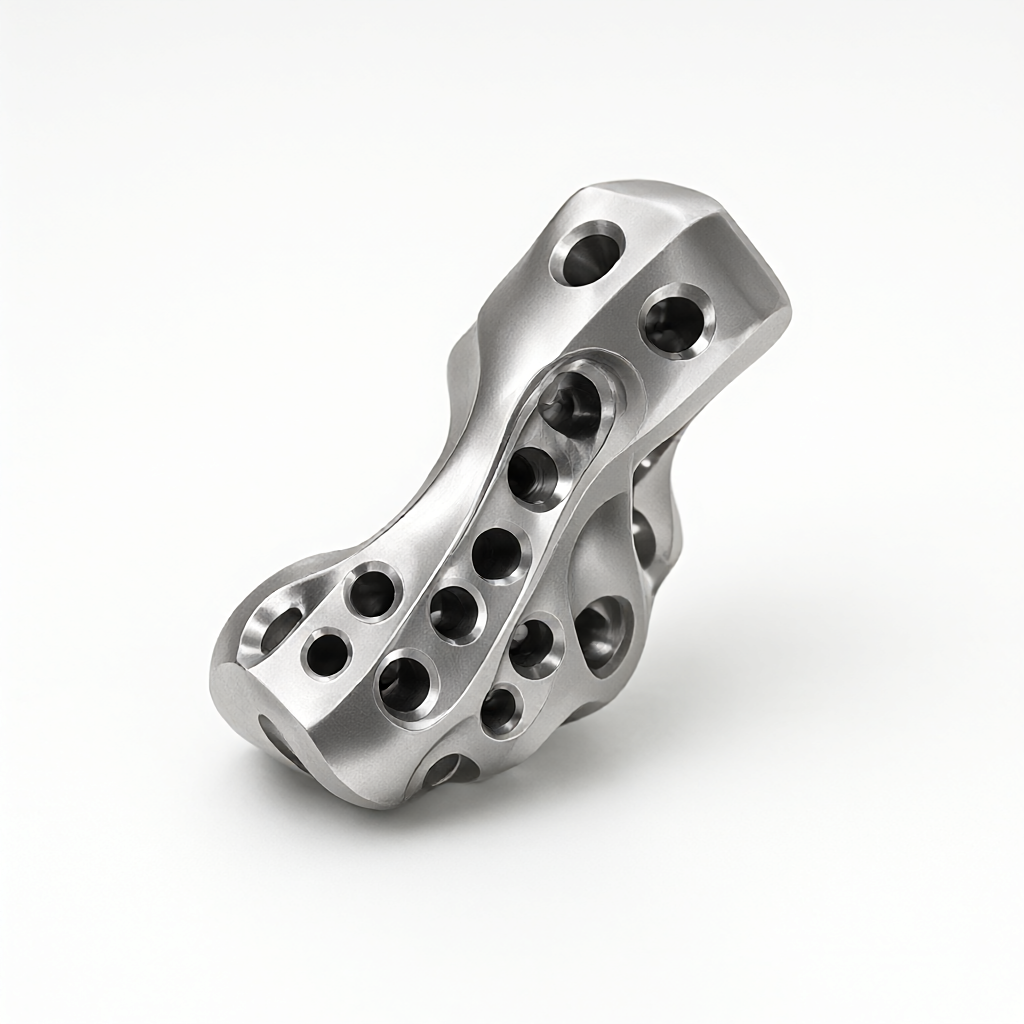
CNC machining of titanium alloy hip replacement parts, the core difficulty lies incold hardeningwithintergranular corrosionFive axis machining achieves complex curved surface forming through one-time clamping, greatly reducing accumulated errors; combined with strict annealing treatment, it can effectively eliminate machining residual stress and restore material toughness. This paper disassembles the process path of this precision medical grade part from four dimensions: material characteristics, cutting parameters, surface integrity and acceptance criteria, providing technical reference for procurement and engineers.
Machining Pain Points and Material Properties of Titanium Alloy Hip Joint Parts
Ti-6Al-4V (Grade 5) or Ti-6Al-4F (Grade 2) medical titanium alloy is usually used for hip joint prosthesis. The thermal conductivity of this kind of material is low (about 6.7 W/m·K), and the cutting heat is difficult to dissipate, resulting in increased tool wear; at the same time, the elastic modulus is only 1/3 of steel, and elastic deformation is easy to occur. More difficult is its strong work hardening tendency, and the cutting plastic deformation zone is easy to form a high hardness hardened layer. If it is not annealed in time, the fatigue strength will be significantly reduced.
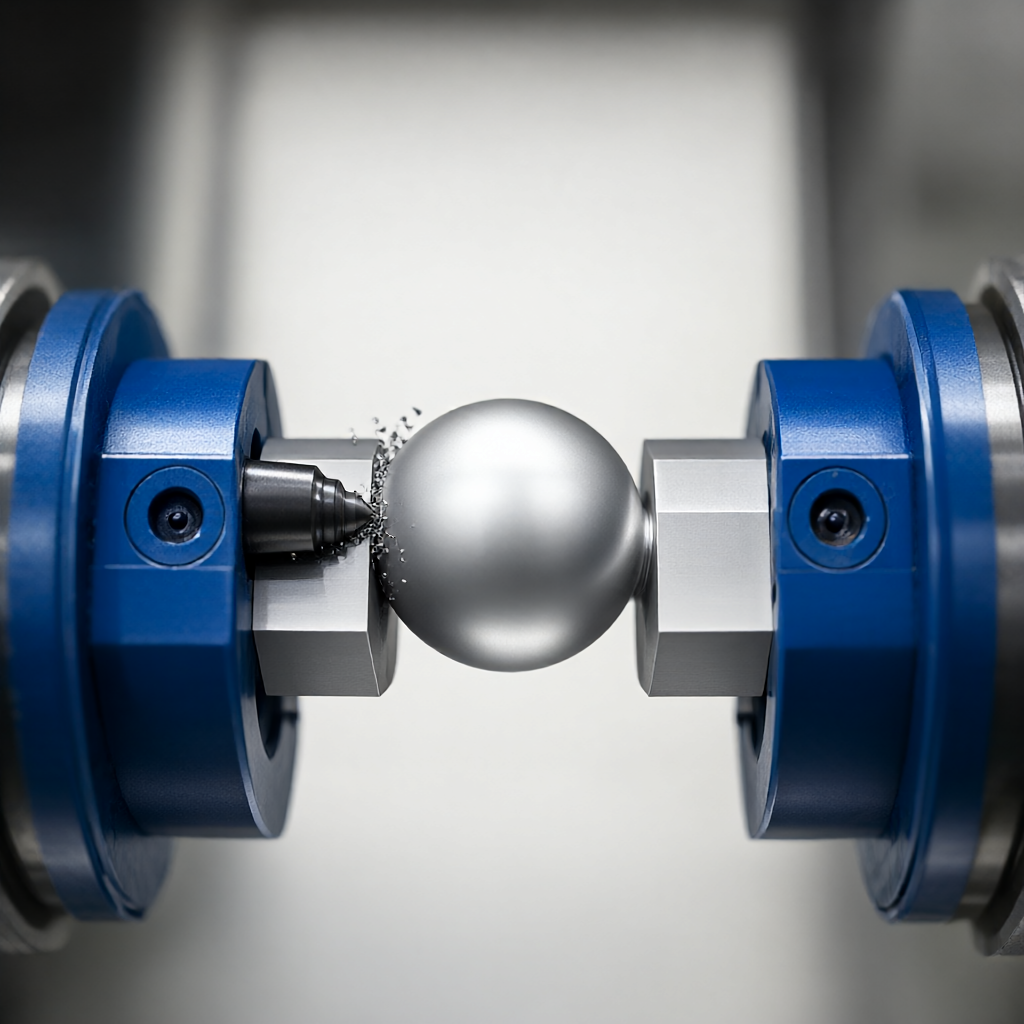
- cutting force: Cutting force close to high speed steel, tools need to have high strength and high toughness.
- Large heat affected zone: Low temperature thermal conductivity makes heat concentrated in the tip, easy to produce micro-cracks.
- High surface integrity requirementsRa value is usually ≤0.4μm, and there is no burn and no residual stress.
5-axis linkage is of great value here: the multi-directional curved surface of the hip joint ball and cup assembly requires multi-axis coordinated movement to avoid the risk of "knife swing" caused by insufficient axial tilt of the tool. Traditional 3-axis clamping requires multiple inversions, which not only accumulates positioning errors, but also prolongs the process and increases the risk of clamping scars.
Five-axis machining strategy and cutting parameter selection
Based on the brittle cutting characteristics of titanium alloy, it is recommended to adopt the strategy of "small cutting depth and high speed" with high feed, small cutting depth and high speed. The rough machining stage is mainly to remove the allowance, and the finish machining stage focuses on the surface quality and size stability. All machining is completed in the five-axis machining center, with special hydraulic vise or vacuum adsorption tooling to ensure the clamping rigidity.
| process | tool | Speed (rpm) | Feed (mm/min) | Cutting depth (mm) | cooling method |
|---|---|---|---|---|---|
| rough machining | Indexable milling cutter PVD coating | 4000-5000 | 800-1200 | 0.8-1.5 | totally enclosed internal cooling |
| semi-finish machining | solid carbide end mills | 6000-8000 | 1500-2000 | 0.3-0.5 | High Pressure Micro Lubrication (MQL) |
| finish machining | PVD coating of round nose milling cutter | 8000-10000 | 2500-3500 | 0.1-0.2 | High pressure MQL+ aerosol |
The key control points are: before finishing, it is necessary to confirm that the blank has been fully annealed, and the hardness is controlled below 345 HV. The sharpness of the tool determines the thickness of the hardened layer, and the blunt tool will aggravate the ploughing effect and induce micro-cracks. The five-axis linkage is optimized by the equidistant line/spiral interpolation strategy to ensure that the tool axis posture is smooth and avoid surface ripples caused by rapid acceleration and deceleration.
Tool Selection and Wear Control
Choose PVD coating (such as TiAlN) carbide tools, taking into account wear resistance and chemical inertness. When monitoring tool wear, focus on observing the VB value of the flank, VB≥0.3mm that needs to be replaced. Open the thermal error compensation of the five-axis machine tool during processing to reduce the impact of thermal drift on the accuracy of ±0.01mm. The coolant concentration is controlled at 5-8%, avoiding contact between titanium alloy and coolant containing chloride ions to prevent stress corrosion cracking.
Mechanism and harm of cold work hardening
During plastic deformation of titanium alloy, dislocation density increases sharply, lattice distortion occurs, and macroscopically hardness increases and plasticity decreases. CNC machining often produces obvious work hardening layer within 20-50μm, and hardness can reach 1.5-2 times of base metal. For hip joints such as parts subjected to alternating stress, if there are microcracks or residual tensile stress in hardened layer, it will become fatigue source, which will directly lead to shortened service life.
- residual tensile stress: Cutting and grinding heat causes surface expansion to be constrained, forming tensile stress after cooling, accelerating crack propagation.
- microstructure damageLocal overheating may induce α "phase transition and impair phase transition plasticity.
- Surface roughness deterioration: Hardened layer brittleness increases, finish machining is easy to appear chipping, affecting Ra value.
Therefore, the hardening effect cannot be completely eliminated by "thinning" alone. Controlled heat treatment must be introduced-i.e.aging hardening annealing(Solution Annealing), heating the workpiece to the beta phase temperature, homogenizing the solid solute, and then slowly cooling to room temperature to restore the plasticity and isotropy of the material.
Annealing Process Design: From Parameters to Microstructure Verification
Annealing is not a simple "high temperature holding". Hip joints need to be carried out in an inert atmosphere (argon dew point ≤-40℃) or in a vacuum furnace to prevent high temperature oxidation. Typical process windows are:
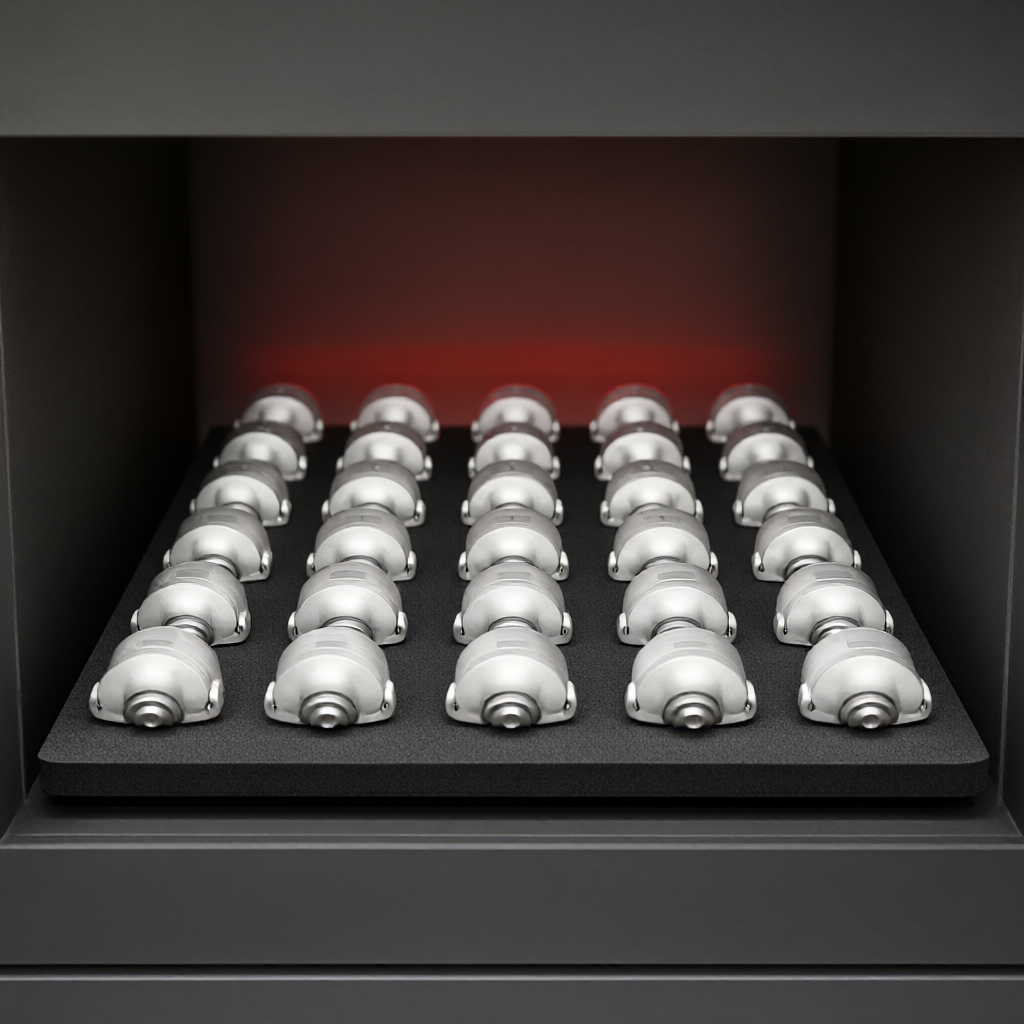
- rate of heat addition: ≤10℃/min, avoid thermal stress cracking.
- holding temperature: 900-950℃ (Ti-6Al-4V β transus temperature about 995℃, subcritical annealing).
- soaking time: 2-4 hours to ensure uniform core.
- cooling method: Furnace cooling to 600℃ after air cooling, or vacuum quenching control hardness.
The annealing effect is verified by metallographic examination and hardness test: the α phase is uniform needle-like or equiaxed, and there is no continuous network α grain boundary; the hardness fluctuation is ≤±10 HV; the residual stress is measured by X-ray diffraction (XRD), and the requirement is ≤-150 MPa (compressive stress state). For hip joint ball heads, additional surface waviness analysis is required to exclude macro deformation caused by heat treatment (deformation amount ≤0.05mm).
Why must annealing be done after roughing and before finishing?
If annealing is placed last, finishing residual stresses will add heat treatment stresses and will not correct size deviations introduced by machining. The preferred path is roughing → annealing to eliminate hardening and internal stresses → semi-finishing → finishing → stress-relieving tempering (optional) → surface treatment. This process ensures that the material is in a "steady state" during finishing, the cutting forces are smooth, and the size retention is good.
Acceptance Criteria for Surface Integrity and Biocompatibility
The acceptance of medical grade parts far exceeds conventional mechanical tolerances. In addition to size and form tolerances, surface integrity is the core criterion. The critical areas of the hip joint (outer surface of the ball head, inner surface of the acetabulum) have Ra values ≤0.2μm and must be in a mirror-like state with "no chip adhesion, no knife marks, and no discoloration." The annealed surface must be electropolished (EP) to further reduce roughness and seal microholes.
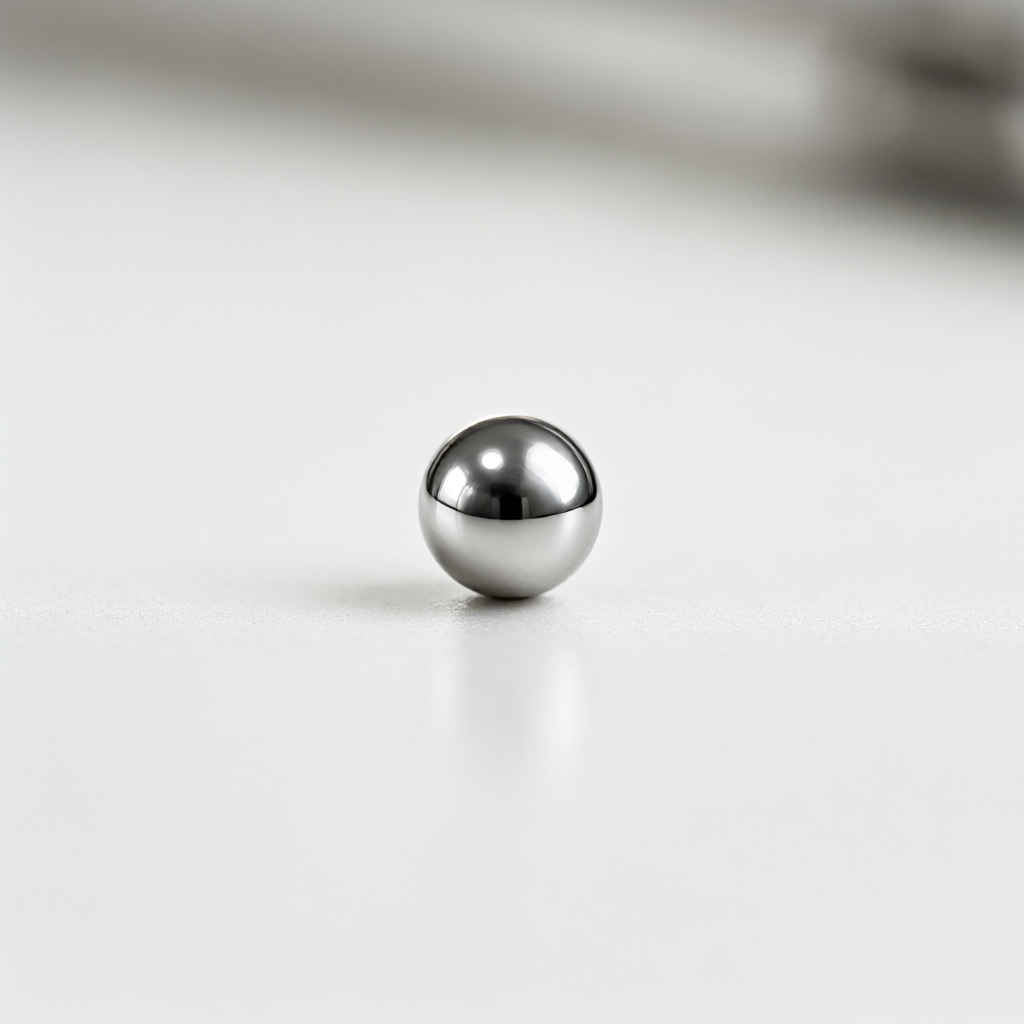
- roughness: Z2 value (peak-valley difference) ≤3μm measured by optical interferometer.
- surface layer depthUnder metallographic microscope, there is no cold deformation layer and no abnormality of α "phase.
- chemical cleanliness: Residual coolant ion concentration ≤10 ppm to prevent precipitation corrosion after implantation.
- flaw detection: Penetrant testing (PT) and magnetic particle/eddy current sampling (if applicable) are performed on ball heads to eliminate fatigue crack hazards.
Batch consistency is the key. The first and last parts of each batch are tested by full size +CMM, the roughness sampling ratio is ≥10%, and the annealing furnace temperature curve is recorded and archived. This dual system of "process control + result verification" is the hard threshold for winning the medical device supplier audit (ISO 13485).
Engineering Practice Suggestions and DFM Optimization
To reduce the machining difficulty from the design source: avoid deep narrow cavity, small hole, fillet radius R≥1.5mm to facilitate tool passage; large taper angle is used in the transition area between ball head and shank to reduce stress concentration. For complex five-axis areas, it is recommended to provide CAD models with procedures in the design stage to simulate tool paths in advance and avoid shaft swing limits. Annealing tooling needs to customize special graphite disks or V-grooves to ensure workpiece spacing ≥ 50mm to avoid uneven hardness caused by thermal radiation interference.
In terms of quality traceability, each hip joint needs to be associated with annealing furnace batch number, finishing tool life count and CMM inspection report. This full link data traceability not only meets regulatory requirements, but also provides a true basis for failure analysis.
Common Failure Modes and Avoidances
- ball head cracking: mostly annealing cooling rate is too fast, induced thermal stress; avoidance: furnace cooling rate ≤5℃/min.
- Blue/black surface: protective atmosphere is insufficient, dew point is not up to standard; avoidance: online monitoring dew point ≤-40℃.
- size out of tolerance: No stress relief before finishing, uneven shrinkage after heat treatment; avoidance: 600℃×4h stress relief tempering before finishing.
How does mass production ensure appearance quality?
Medical parts not only look at the internal metallography, but also look at the appearance. The high bright surface of hip joint parts, no scratch requirements, rely on electrolytic polishing and ultrasonic cleaning after finishing. Batch consistency needs to monitor roughness and hardness through SPC control chart, and the key parameters (annealing temperature, polishing current density) are set with ±5% control limits. Visual inspection is recommended for appearance parts, instead of manual visual inspection, to improve the detection rate.
FAQ: Hip titanium alloy CNC machining high frequency questions
Can titanium hip joint parts be machined with 3 axes instead of 5 axes?
In theory, it is possible, but it needs to be turned over many times. With deep cavity structure such as acetabular cavity, the axial length of 3-axis tool is limited, which is easy to cause "knife swing" or tool yield, resulting in over-cutting of curved surface. Five-axis clamping not only improves efficiency, but also ensures uniform reference of cavity and smaller accumulated error. For parts with complex curved surface proportion>30%, five-axis is a more reliable choice.
What happens if the annealing temperature is too high?
Ti-6Al-4V alloy is a new type of alloy. It is recommended to anneal at 900-950 ℃ to keep fine primary α phase and balance strength and toughness. The grain size of Ti-6Al-4V alloy shall be evaluated by metallographic grading.
Can water-based machining coolant be used?
Water-based coolants should be cautious. Titanium alloy is sensitive to chloride ions. If the coolant contains chlorine (such as certain rust inhibitors), the residual liquid film will cause stress corrosion cracking at annealing high temperature. Fully enclosed MQL (trace lubrication) or pure oil-based cooling is recommended. Degreasing and drying must be done before annealing. The surface ion content detection is ≤10ppm.
How to ensure the "mirror" effect of the hip ball head?
Mirror effect = finish machining (Ra≤0.4μm)+ electrolytic polishing (Ra≤0.1μm)+ ultrasonic cleaning. CNC can only achieve semi-mirror, real mirror depends on electrochemical polishing. Polishing bath solution needs to be replenished regularly, current density is controlled at 5-10 A/dm², polishing time is 3-5 minutes, avoiding over-polishing resulting in size reduction.
What qualifications do suppliers need?
Medical grade processors shall be certified by ISO 9001 and ISO 13485, have clean assembly workshop (if welding/grinding is involved), annealing furnace shall be verified with temperature uniformity (TUV calibration). On the equipment side, five-axis machine tools shall be equipped with thermal error compensation system, CMM shall be verified by metrology institute. When selecting suppliers, ask for CMM report and metallographic atlas of all batches of similar hip joint parts to verify process capability.
Conclusion: The integrity of the process chain wins trust.
Titanium alloy hip joint parts customization, not simply spell equipment or spell tolerance, but spell "material-processing-heat-treatment-detection" full link engineering closed-loop. Five-axis machining solution efficiency and benchmark unity, annealing solution hardening and stress, electrolytic polishing solution biocompatibility and appearance. When selecting suppliers, focus on their annealing curve control ability, metallographic verification integrity, and batch appearance consistency SPC data. If your project is in the prototyping or production ramp phase, send hip drawings to the engineering team for a dedicated DFM evaluation and quote with 5-axis paths and annealing options.



