





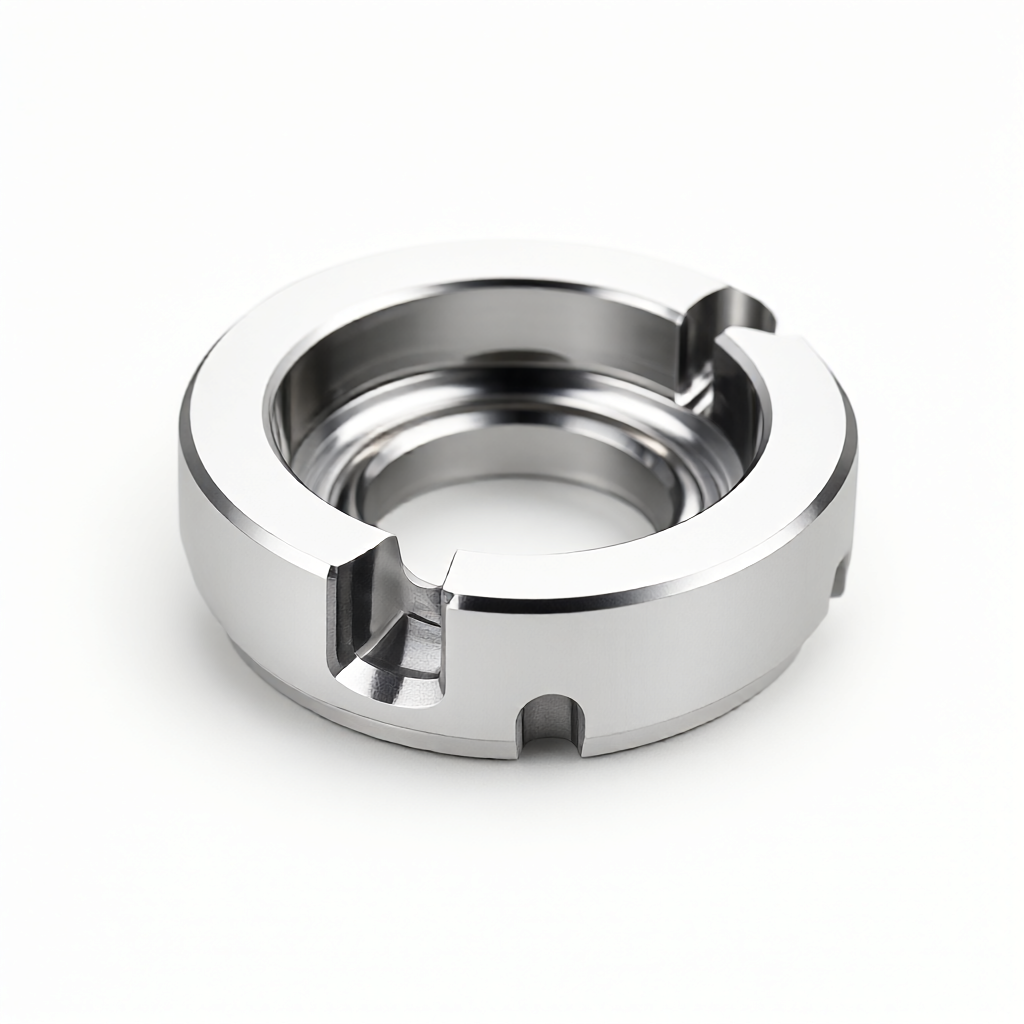
The Ra value of surface roughness in precision machining directly determines the friction coefficient, leakage risk and life of sealing interface. For hydraulic valve blocks, high pressure flanges or precision bearing housings, the seemingly small difference between Ra 0.8μm and Ra 1.6μm may lead to uneven contact stress distribution under actual working conditions, causing fretting wear or sealing failure. Based on precision CNC machining experience, this paper analyzes the deep influence of Ra value on sealing performance, and provides engineering selection suggestions.
Definition of Ra value and physical mechanism of sealing interface
Surface roughness Ra (arithmetic mean deviation) is the core index to measure the microscopic geometry of the surface. In the sealing interface, the actual contact area is much smaller than the nominal contact area, and the load is borne by the surface asperities. When Ra is reduced, the height difference of the asperities is reduced, and the pressure per unit area is more uniform, which is conducive to the formation of a continuous and stable sealing film or metal-metal contact.
- Low Ra value (Ra 0.2-0.8μm): gentle convex body, large contact area, suitable for dynamic sealing (such as piston ring, sliding bearing), reduce friction heat and wear.
- Moderate Ra (Ra 1.6-3.2μm): Micro-convex body has a certain oil storage capacity, suitable for static seal or low-speed sliding seal, help to maintain lubricating oil film.
- High Ra values (Ra 6.3μm and above): The surface is porous and easy to absorb contaminants. It is usually not recommended for high-precision sealing surfaces unless it is matched with special thread locking structure.
It should be noted that the Ra value is not the lower the better. Too low Ra value (such as Ra 0.1μm) may increase the risk of galling under certain alloy combinations, and it is necessary to combine the hardness of the material with the comprehensive evaluation of lubrication conditions.
Controllable Range and Cost Analysis of Ra Value by CNC Process
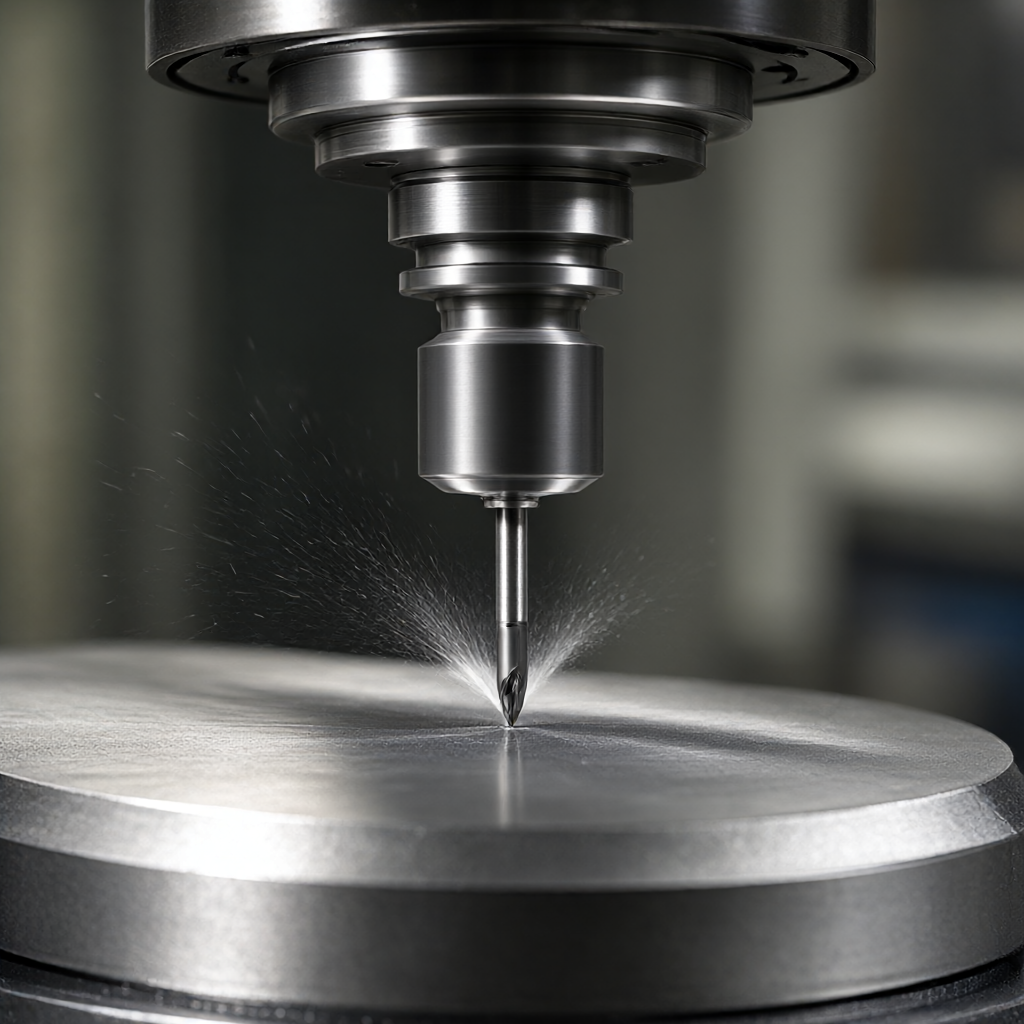
Different CNC processes have strict limits on the upper limit of surface roughness. For seal critical surfaces, process selection directly determines whether the final Ra value can meet the design requirements. The following are typical Ra values for common processes on conventional steels (such as 45 steel and 304 stainless steel) and applicable scenarios:
| processing technic | Typical Ra value range (μm) | Applicable seal type | Cost factor (relative) | main limiting factor |
|---|---|---|---|---|
| 3-axis/4-axis CNC milling | 1.6 - 3.2 | Static flat seal, low flow flange | 1.0 | Tool path residue, depth of cut influence |
| CNC turning (finish turning) | 0.8 - 1.6 | Ring seal, piston stop | 1.1 | Tip radius, feed |
| Milling + mirror grinding/polishing | 0.2 - 0.4 | High pressure hydraulic valves, medical fluid passages | 2.5 - 3.0 | Fixture deformation, polishing time |
| machine finishing | 0.8 - 1.6 | slender shaft type seal | 1.2 | Vibration sensitivity, high rigidity clamping required |
From a cost-effective point of view, if the sealing requirements are only static O-ring seals, Ra 3.2μm milling surface is sufficient, no additional polishing process is required. However, if high pressure (>20MPa) or high temperature difference conditions are involved, it is recommended to control Ra within 0.8μm to extend the life of the seal ring and reduce leakage.
Coupling Effect between Material Properties and Ra Value
Seal performance depends not only on Ra, but also strongly on the tribological properties between materials. In precision CNC machining, material selection directly affects surface processing performance:
- Aluminum alloy (6061-T6, 7075-T6): Good cutting performance, easy to obtain Ra 0.8μm surface. But aluminum is soft, if the grinding surface is cemented carbide, Ra needs to be controlled at about 1.6μm to retain micro-convex oil storage and prevent dry friction.
- Stainless steel (316L, 17-4PH): Strong toughness, easy to stick tool, resulting in high Ra value. It is recommended to use trace lubrication (MQL) process, and Ra design above 1.6μm, to avoid micro-adhesive wear.
- Engineering plastics (PEEK, POM): The surface itself is smooth, but CNC machining edges are prone to burrs. When the sealing surface is matched with metal parts, the plastic side Ra can be relaxed to 1.6-3.2μm, focusing on the edge chamfer C0.5-C1.0 to protect the sealing lip.
If no material is specified, the Engineer shall specify the mating material of the seal pair in order to select the appropriate roughness tolerance. For example, for steel to copper seals, Ra on the copper side is recommended to be 0.4-0.8μm higher than on the steel side to protect softer materials.
Ra selection difference between dynamic seal and static seal
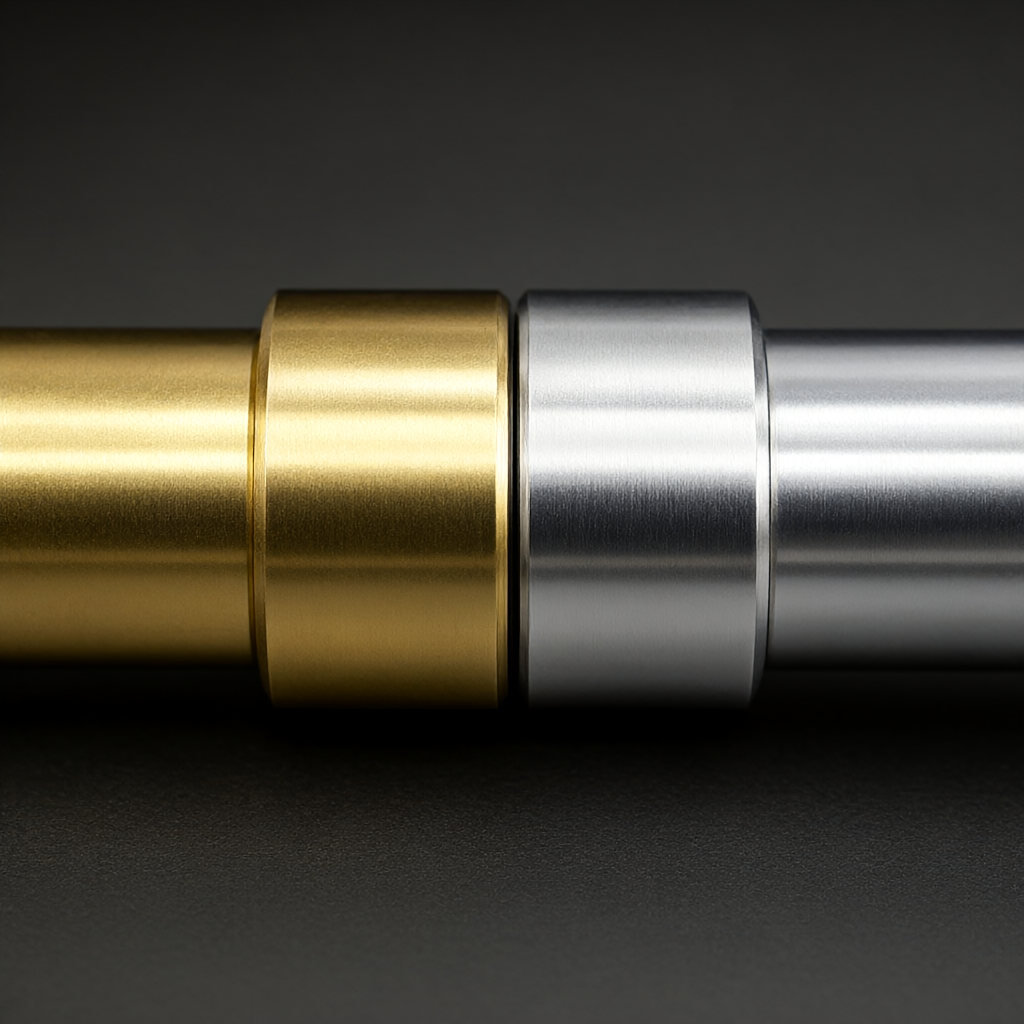
Dynamic seals (kinematic pairs) and static seals (fixed joints) have very different Ra requirements. Static seals rely mainly on compression deformation to fill gaps, Ra 3.2μm is generally acceptable; dynamic seals need to maintain oil film under motion, Ra values need to be finer.
For sliding seals (e.g. guide sleeves, pistons) Ra 0.8μm is usually better than Ra 1.6μm because lower irregularities contribute to the formation of a hydrodynamic lubrication film. However, at high speeds (>10 m/s), too low Ra may lead to a nonlinear increase in friction coefficient and heat generation. In this case, cross-hatch machining can optimize heat dissipation and oil film retention, but this is beyond the definition of standard Ra values, and additional texture depth and angle are required.
When engineers label Ra values on drawings, it is recommended that they also label "maximum allowable asperity height" or use the S parameter (ISO 25178-2) if dynamic seals are involved to more fully control the effect of surface topography on leakage.
Machining Error Sources Affecting Ra Value Stability
In mass production, maintaining the consistency of Ra values is more challenging than reaching low Ra values in a single attempt. The main sources of error include:
- tool wear: After the milling cutter or turning tool is worn, the Ra value will increase linearly with the machining time. It is necessary to establish a tool life compensation mechanism, such as changing tools or dressing every 50 pieces machined.
- cutting parameter drift: Spindle load variations or coolant flow fluctuations cause the actual depth of cut/feed to deviate from the set point. Such errors can be reduced by using a highly rigid centering or turn-milling machine.
- workpiece clamping deformation: Thin-walled parts or slender shafts release stress after clamping, resulting in changes in surface microgeometry. It is recommended to measure Ra in the "semi-finished condition" after machining the sealing surface, or on the fixture.
- Surface treatment interference: If the sealing surface needs to be plated or anodized, the pre-treatment (sandblasting) will change the Ra value. Usually Ra will increase by 0.5-1.0μm after sandblasting. If the design drawing is Ra 0.8μm, the pre-treatment needs to control the roughness to Ra 0.4-0.5μm, and deduct the increment of the subsequent process.
At the time of enquiry from the supplier, clearly inform whether the surface treatment process is included and request Cpk (Process Capability Index) report to assess the consistency of Ra values between batches. For critical seals, Cpk≥1.33 is usually considered as the acceptance level.
Validation methods and failure analysis recommendations
Do not rely solely on CMM reports issued by suppliers to verify sealing performance. Ra values should be measured by profilometer or roughness meter in a specified area (usually 5mm×5mm), and the effect of machining direction should be excluded. For sealing surfaces, it is recommended to take 3 different positions on the sealing land and take the average value.
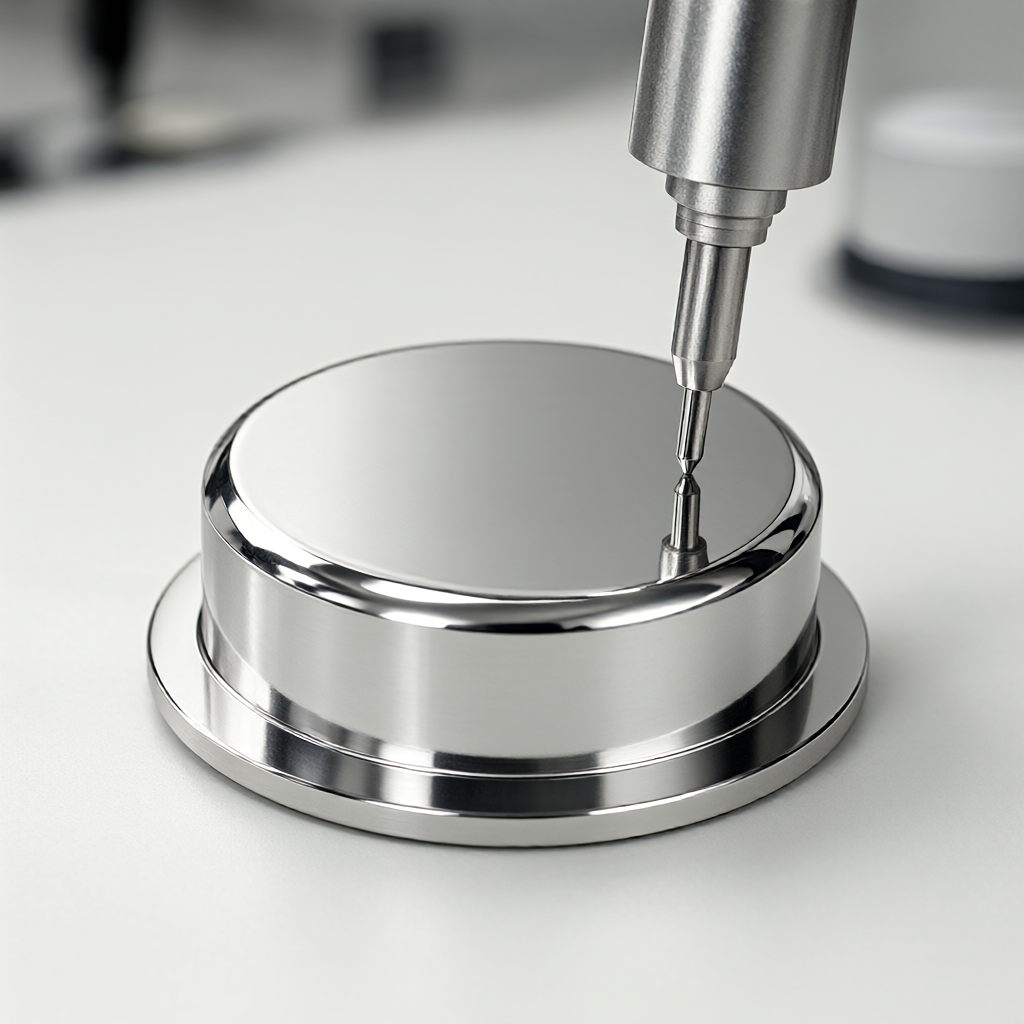
If a seal failure occurs, the analysis path is as follows:
- Observe the leak pathIf it is striped in a specific direction, it may be that the Ra value is too high to cause oil film rupture, or the processing jump (step-over) is too large.
- Check for asperity deformation: Use SEM (scanning electron microscope) to observe the contact surface. If there are traces of ploughing, it means that Ra is too low and lubrication is insufficient, resulting in cold welding.
- check material pairing: Confirm whether adhesive wear (galling) occurs. At this time, it is necessary to adjust the hardness difference of the material or increase the Ra value to improve the oil storage property.
Establish a failure database containing Ra value, material grade, lubricant type, and load spectrum to help subsequent DFM (manufacturability analysis) optimization.
FAQ
Is the sealing surface Ra value lower the better?
Not relatively low Ra values (e.g. Ra 0.1μm) may increase the risk of cold welding under dry friction or lean oil conditions. Dynamic seals are usually Ra 0.4-0.8μm better, static seals Ra 1.6-3.2μm can meet most requirements.
Can CNC milling directly reach Ra 0.4μm?
Standard 3-axis/5-axis milling is often difficult to achieve Ra 0.4μm consistently, and this accuracy usually requires subsequent grinding or superfinishing. If designed so, it is recommended that the polishing process be listed separately in the BOM and its impact on the total delivery time be evaluated.
How to judge whether the Ra value data of suppliers is reliable?
Roughometer brand model, sample length (usually 40μm) and specific measurement location are required. If the supplier provides CMM data only and no surface roughness report, the risk is higher for the seal.
How does surface treatment change the original Ra value?
Blast treatment usually increases Ra by 0.5-1.0μm; anodized oxide film itself has little effect on Ra, but pre-treatment blasting has significant effect; plating layer usually inherits Ra from substrate, but may slightly passivate microbumps.
For high pressure seals, Ra value should be controlled in what range?
The higher the pressure, the stricter the requirement of Ra value. Under the working condition of>10MPa, it is suggested to control Ra within 0.8μm, and to give priority to turning technology to obtain uniform axial texture, so as to avoid lateral tool marks generated by milling as leakage channels.
Conclusions and recommendations for action
Surface roughness Ra is a key parameter that is often underestimated in seal design. It is not only a morphological indicator, but also a functional characteristic that affects friction, wear and leakage rates. In precision CNC machining projects, blind pursuit of low Ra values can lead to cost spikes and failure mode changes. Engineers should determine reasonable Ra target values during the design phase in combination with material pairing, operating loads and budgets, and confirm the process path with the manufacturer during the DFM review.
If your project involves critical seals or requires strict process capability control of Ra values, please provide drawings and operating parameters, we will evaluate the optimal process combination and provide quality assurance solutions based on Cpk reports.



