





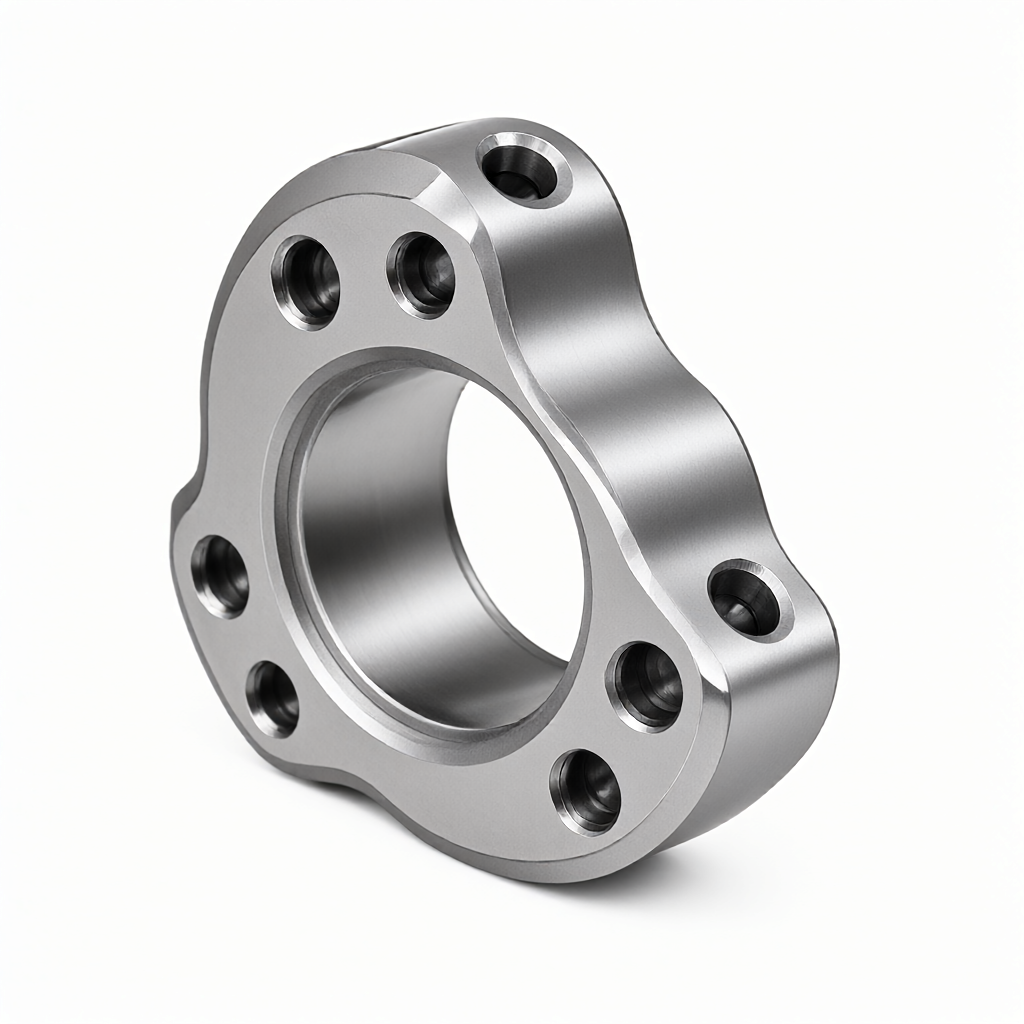
Grinding allowance and fluctuation control of precision bearing sleeve machined by five-axis CNC
During the manufacture of precision bearing sleeve,Five-axis CNC machiningIt is a critical precursor to balancing complex geometries with subsequent grinding processes. The central contradiction engineers often face is how to reserve enough space in the rough milling phase.grinding allowancein ord to eliminate that tool deviation and thermal deformation, and avoid the final grinding efficiency decrease or size fluctuation out of tolerance due to excessive allowance. this pap analyzes how to stabilize the size fluctuation in controllable range through five-axis linkage control from three dimensions of process path, material characteristic and parameter setting.
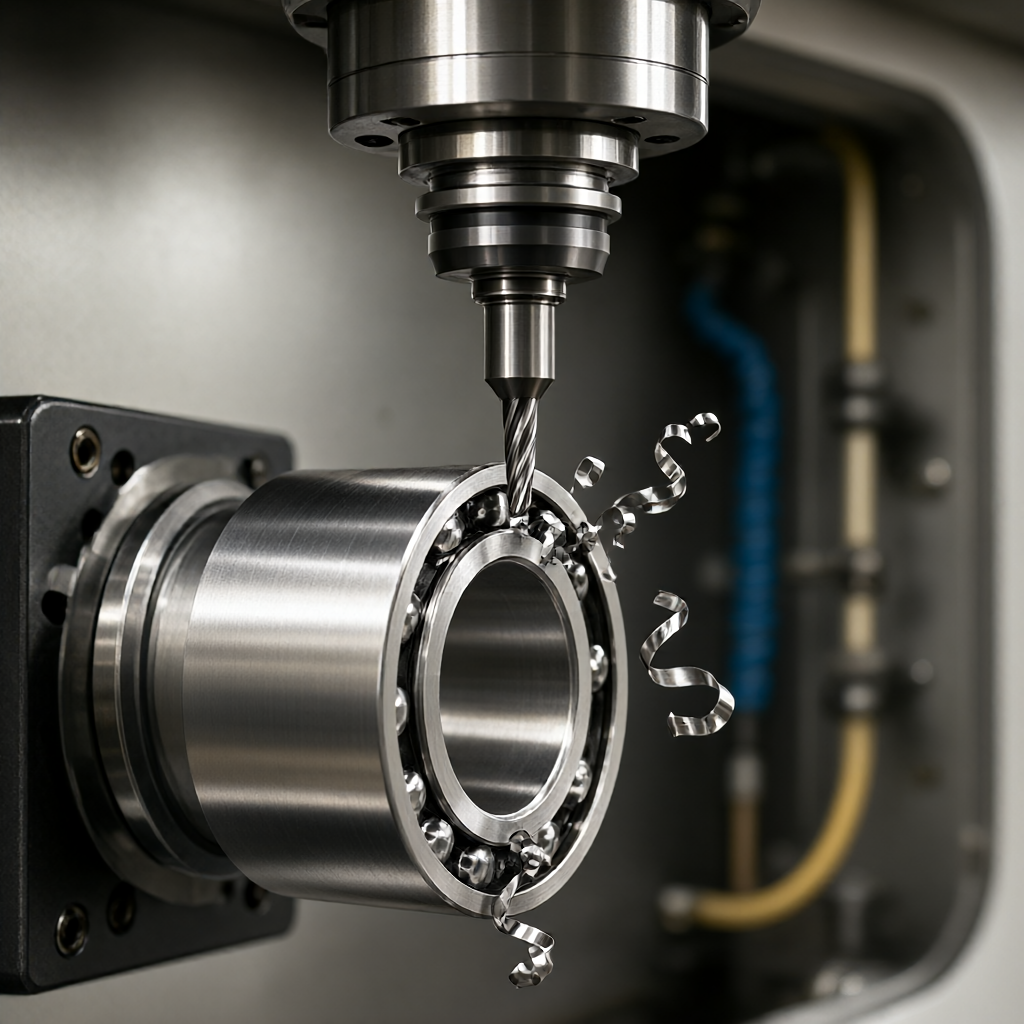
Engineering Principle of Grinding Allowance
The grinding allowance is not "the thicker the better". For parts sensitive to concentricity and roundness such as bearing sleeves, the allowance setting should follow the principle of minimizing deformation risk and maximizing grinding efficiency.
- minimum uniform margin: It is usually recommended to keep a uniform allowance of 0.2 - 0.3 mm on the outer circular surface. If the allowance is less than 0.15 mm, the grinding wheel may not completely cover the milling groove, resulting in a surface roughness Ra that is difficult to achieve G10 level.
- maximum allowable margin: For cemented carbide or hardened steel, excess of 0.5 mm will significantly increase grinding heat, induce thermal deformation, and amplify size fluctuations.
- uneven margin riskIf the local allowance difference is greater than 0.1 mm due to improper tool path planning, it is easy to appear "over-cutting" or "under-grinding" after grinding, which directly destroys the matching accuracy of the bearing sleeve.
In five-axis machining, the strategy of using cutter Side or cutter tip should be clear to avoid the actual cutting depth change due to the change of attitude angle, thus causing uneven distribution of the allowance.
Five-axis path strategy associated with size fluctuations
The advantage of 5-axis machining is that it can always keep a better cutting angle and reduce the force and deflection of the spindle, but the path strategy directly determines the residual stress distribution, which affects the size stability after grinding.
Spiral interpolation vs. linear interpolation
For the circular segment of the bearing sleeve,spiral interpolationPath is usually better than linear interpolation. Linear interpolation is easy to produce micro-cutting at corners, resulting in inconsistent local elastic recovery. Spiral path keeps constant feed speed, which helps to reduce residual tensile stress and make size fluctuation smaller after grinding.
attitude angle continuous optimization
When using B axis or C axis continuous linkage, it is necessary to monitor the change of contact point between tool and workpiece. If the attitude angle changes too fast, the tool stiffness equivalent decreases, which may cause the actual cutting depth to deviate from the theoretical value by 0.02 - 0.05 mm.Fixed axis pendulum five axes (4+1)Strategy, i.e. fixed attitude angle of each elevation to complete milling, to ensure uniform margin inside single face.
Thermal Deformation of Materials and Compensation Strategy
The thermal conductivity of different materials directly affects the cutting heat distribution, thus affecting the reference state before grinding.
| material trademark | Thermal conductivity (W/m·K) | Main deformation risks | Suggested grinding allowance after 5-axis milling |
|---|---|---|---|
| 45#steel (after quenching) | ~50 | trimming warp | 0.25 – 0.35 mm |
| SKF52100 Bearing Steel | ~25 | Surface oxide/thermal stress | 0.30 – 0.40 mm |
| 7075 aluminum alloy | ~150 | Microplastic deformation caused by tool chipping | 0.15 – 0.20 mm |
For high carbon bearing steel (such as 52100), due to low thermal conductivity, high cutting zone temperature, easy to produce hardened layer. Five-axis milling should be used with a small back cut (ap) with a higher speed, control surface temperature rise. Grinding allowance needs to be increased by an additional 0.05 mm to eliminate hardened layer.
Tool Wear and Practice of Online Compensation
Tool wear is the main cause of size fluctuation in batch production, while tool wear mainly occurs along the radial direction of tool tip when tool attitude angle is constant in five-axis machining, which affects allowance distribution.
- grinding wheel dressing frequency: Grinding stage, every 10 - 15 grinding wheel should be dressed once, to maintain the sharpness and shape accuracy of the wheel.
- Tool life monitoring: It is recommended to judge wear by spindle current monitoring. When the current rises by 5 - 8%, the tool should be actively replaced or the compensation value adjusted to avoid tool collapse when approaching the lower limit of the theoretical margin (0.2 mm).
- First article inspection: The key size after milling must be measured for the first part of each batch, and the actual allowance deviation shall be recorded. If the deviation exceeds ±0.05 mm, the milling compensation value of subsequent batches shall be adjusted.
Matching of technological parameters in grinding process
If the milling allowance is too thin or fluctuates greatly, the grinding machine is forced to adopt small feed, high speed, low efficiency and easy burn.
grinding parameter setting logic
For 52100 steel bearing sleeves with a five-axis milling margin of 0.25 mm, the recommended cylindrical grinding parameters are as follows:
- wheel surface speed: 35 - 40 m/s to avoid high temperatures affecting tissues at high speeds.
- workpiece rotational speed: 500 - 800 rpm, adjusted according to diameter.
- radial feed: 0.01 - 0.02 mm/time, divided into 3 - 4 passes, and 1 - 2 empty turns after each pass to eliminate thermoelastic deformation.
- coolant: Must use emulsion strong cooling, flow ≥ 20 L/min, to prevent grinding burns.
By controlling the depth of each feed, the single grinding heat density is limited in a safe range, and the size rebound after grinding can be significantly reduced and the batch consistency can be improved.
Acceptance criteria and quality analysis
Precision bearing sleeve acceptance not only depends on size tolerance, more attention to form tolerance (concentricity, cylindricity).
- size tolerance: Critical mating surfaces are generally required to be ± 0.005 mm to ± 0.01 mm.
- form and location tolerance: Coaxiality ≤ 0.01 mm, cylindricity ≤ 0.005 mm.
- surface roughnessRa 0.4 - 0.8 μ m (depending on the type of fit).
- common failure modeThe size deviation after grinding is mostly due to insufficient milling allowance; the surface stripe (Lobing) is mostly due to the unsmooth posture angle switching or machine tool transmission clearance during five-axis milling.
It is suggested that CMM should be used for random inspection of machined parts, and the uniformity of allowance should be monitored.
Frequently Asked Questions (FAQ)
After 5-axis CNC machining, how much grinding allowance can be left at least?
For most metal bearing sleeves, the recommended minimum allowance is 0.15 mm. If the allowance is lower than this value, the grinding wheel may not be able to effectively remove the milling marks, affecting the surface quality and size stability.
How to reduce thermal deformation of bearing sleeve caused by 5-axis milling?
Use a strategy of small depth of cut (ap), high speed (n), and ensure adequate cooling. For low thermal conductivity materials, reduce feed rate (f), extend single cutting time, and control total heat input.
Can five-axis machining replace some grinding processes?
In the case of low precision requirements (tolerance ±0.02 mm or more) and low surface roughness requirements, five-axis finish milling can be directly used as the final process, eliminating grinding. However, for high-precision mating parts such as bearing sleeves, grinding is still a necessary link to ensure size stability.
What is the primary factor for checking the increase of size fluctuation in batch production?
First check tool wear status and thermal drift of the machine tool. Second check the smoothness of attitude angle switching in the five-axis linkage path and whether the dressing frequency of the grinding wheel meets the standard.
What is the difference between aluminum alloy and steel bearing sleeve, grinding allowance setting?
Aluminum alloy heat conduction fast, milling thermal deformation is small, the allowance can be set to 0.15 - 0.20 mm; steel material heat conduction slow, easy to accumulate heat, the allowance usually needs 0.25 - 0.40 mm to eliminate thermal stress and hardening layer.
Conclusions and recommendations for action
Five-axis CNC machining In precision bearing sleeve manufacturing, the core value lies in creating a stable process window for subsequent grinding through optimized path strategies and reasonable grinding allowance reservations. Engineers should dynamically adjust milling parameters based on material characteristics, equipment status and tool life to avoid "one-size-fits-all" allowance settings. If you are planning the production process of bearing sleeve, or face the problem of size fluctuation after grinding, welcome to provide drawings and technical requirements, we can combine equipment capabilities, for you to develop specific five-axis milling and grinding allowance program, to help shorten the sampling cycle, improve batch consistency.



