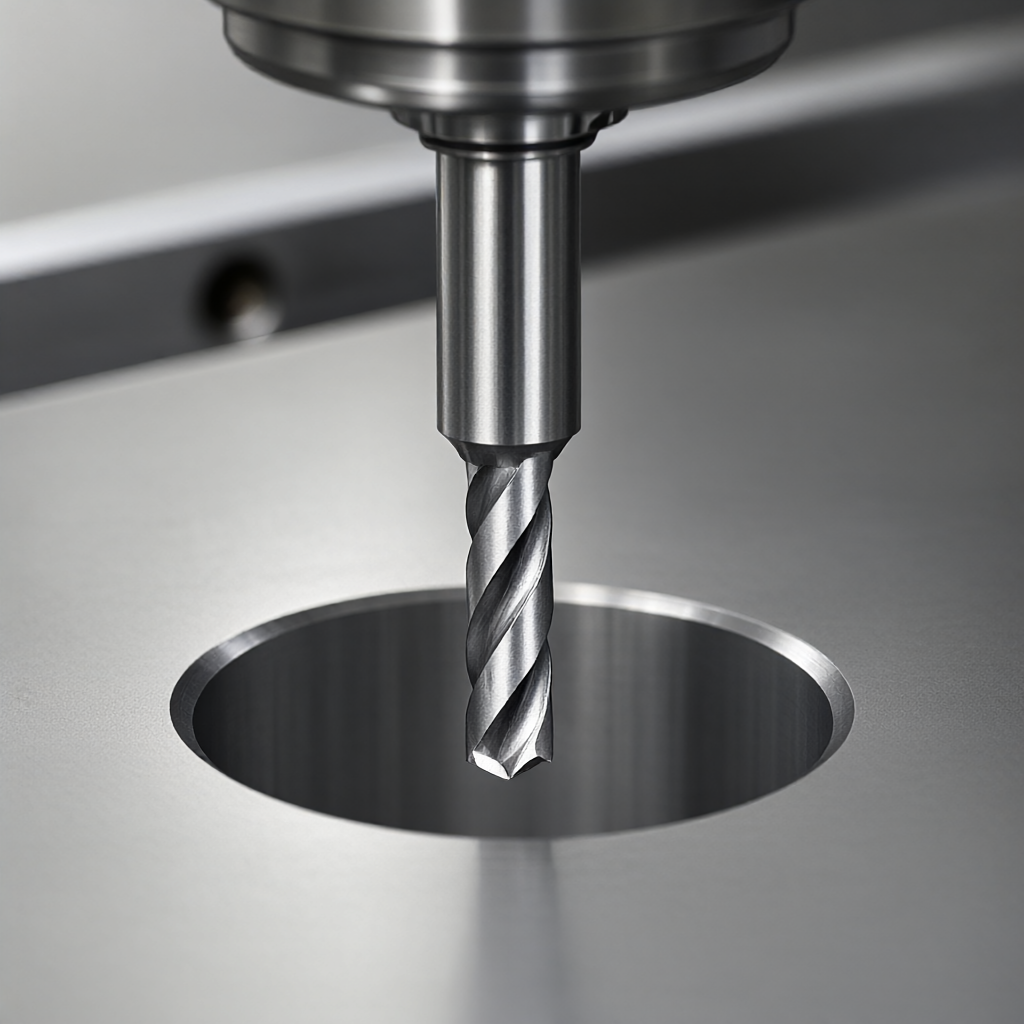
When CNC machining blind holes, hole bottom cleaning is a key process to determine the assembly function and surface beauty of parts. For engineers and purchasers, the arc residue at the bottom of blind holes not only affects the consistency of hole depth, but also may become a stress concentration source or lead to seal failure. Based on the practical machining experience of 72 CNC machines, this paper analyzes the cleaning strategy under different tool combinations, and provides the process parameters and acceptance criteria for landing.
Main Failure Mode of Blind Hole Root Cleaning Failure
In mass production, improper treatment of the bottom of the blind hole is usually manifested as three typical defects: one is "uncleaned root", that is, the circular arc surface formed by the end of the drill or the end mill on the bottom wall remains, resulting in the actual through hole depth less than the drawing mark; the other is "over-cutting", the cutting amount of the root cleaning tool is too large, destroying the flatness of the hole bottom, and even damaging the adjacent structure; the third is "step", due to tool error or Z-axis compensation deviation, the hole bottom appears a small height difference, affecting the surface fit.
Why must blind holes have flat surfaces at the bottom?
In hydraulic, pneumatic or optical components, the bottom of the blind hole is often used as a sealing surface or positioning reference surface. If the default bottom circle of 0.8 times the radius of the drill bit is retained, the uneven pressure of the sealing gasket can easily lead to leakage; on the appearance parts such as 5G base station radiators, if the bottom of the uncleaned root is the back of the through hole, the thickness uniformity of the anodic oxide film will be destroyed. Therefore, it is the first step of process design to clarify the cleaning requirements.
Straight shank end mill root cleaning: balancing accuracy and efficiency
For blind holes with a diameter greater than 6mm, the use of straight shank end mills for bottom milling (Bottom Milled) is the mainstream program. The core is that the tool diameter must be smaller than the aperture to leave lateral avoidance space. Usually choose a milling cutter with an aperture of 50%-70%, such as φ10mm blind hole with φ5-6mm milling cutter. Key parameters are recommended:
Straight shank end mill blind hole bottom finish milling process close-up
Spindle speed: Calculated according to the Dmin formula, 3000-5000 rpm is recommended for Al6061 materials, and 2000-3000 rpm is required for steel parts.
Feed speed: f/z = 0.05-0.1 mm/tooth, the feed can be reduced to 50% in the root cleaning stage to protect the tip.
Cutting depth: reserve 0.1-0.2mm cutting allowance to avoid direct hard cleaning and reduce thermal deformation.
The advantage of this scheme lies in low cost and strong compatibility, but it is limited by the aspect ratio of the tool. When the aperture is small or the depth is large, the straight shank tool is easy to vibrate, resulting in the increase of the surface roughness Ra value.
Ball nose cutter vs. ball nose cutter: small hole vs. large depth scene
Ball Nose End Mill is a better choice for shallow holes of φ3-6mm, or deep holes with a depth of more than 5 times the tool length. The rounded nature of the ball end mill allows it to follow the contour of the bottom surface, enabling "ball milling" root cleaning.
Key points of path planning for ball cutter
When using a ball head cutter for root cleaning, the bottom surface of the ball head (the R value position above the spherical center) must be used as the Z-direction zero point. The "ball head bottom surface processing" mode must be set in the CAM software to avoid directly calling the spherical center coordinates. If the Z-axis offset is calculated incorrectly, the top of the ball head will scratch the hole wall, which is the most common cause of accidents in small hole root cleaning.
Drilling and tapping center combined with turning and milling: root cleaning strategy for different equipment
For different process routes, there are significant differences in root cleaning implementation:
COMPARISON OF TECHNOLOGY SCHEMES FOR CLEANING THE ROOT OF BLIND HOLE
process type
Applicable aperture range
Recommended tools
main advantage
mainly limited
3/4/5 axis milling
φ3 - φ100mm
Straight shank end mill/ball nose cutter
Multi-surface root cleaning can be completed in one clamping, with high precision
Short knives need to be replaced for deep holes, so the efficiency is a little low.
NC turning
φ10 - φ300mm
Diamond sharp knife/ball head cutter shank
Suitable for rotary blind hole, good rigidity, no overhang
Only shaft parts, special holes cannot be machined
centering
φ1 - φ12mm
Micro diameter ball cutter/diamond cutter
Suitable for precision micro blind holes, small runout
Limited by guide sleeve travel, aspect ratio limited
For rotationally symmetric parts, the lathe is much more efficient than the milling machine, because the tool holder clamping rigidity is large, allowing a larger amount of cutting. While non-rotating parts must rely on milling, at this time 5-axis linkage can solve the problem of parallel holes or inclined surfaces by side milling inclination angle.
Effect of Material Characteristics on Root Cleaning Technology
The ductility and hardness of different materials directly determine the choice of root cleaning tools.
Aluminum and titanium alloys
Al7075 and other high-strength aluminum easy to stick tools, root cleaning needs to use large relief angle tools, and with high-pressure air blowing chips. Titanium alloy due to poor thermal conductivity, cutting zone temperature is high, it is recommended to use coated tools and reduce the feed speed to prevent the tip from breaking.
Comparison of Characteristics between Aluminum Alloy and Titanium Alloy for Root Cleaning
Stainless steel and engineering plastics
304/316L stainless steel chips are seriously entangled, and it must be confirmed that the chips are unobstructed before root cleaning. For PEEK, POM and other engineering plastics, thermal deformation is the main risk, and the strategy of "shallow depth of cut + high speed" should be adopted during root cleaning to avoid heat accumulation leading to hole bottom collapse.
Acceptance criteria and testing practices
Root cleaning effect depends not only on depth, but also on surface quality. It is recommended that acceptance include the following indicators:
Hole depth size: tolerance is usually controlled within ±0.05mm, precision parts can reach ±0.02mm.
Flatness of hole bottom: for sealing surface, flatness shall be better than 0.02mm to avoid local high points.
Surface roughness: Ra value of root cleaning area shall be better than Ra0.8μm, and appearance parts shall reach Ra0.4μm.
For the inside of blind hole, it is recommended to use an inside micrometer with a depth vernier caliper, or use an image microscope to observe whether there is a crack at the edge.
frequently asked questions
CNC blind hole root clearance how high error normal?
Generally, the margin of 0.1-0.2mm is reserved by the process and removed by the root cleaning tool. The final size error is controlled within ±0.02-0.05mm, which belongs to the normal batch tolerance range, depending on the equipment precision and clamping rigidity.
Why is it easy to break the knife with small hole diameter blind hole?
Small bore sizes limit tool diameters, and large aspect ratios lead to insufficient rigidity. Solutions include using shorter root stripping tools, reducing feed speeds, or using centering machines for finish machining to reduce overhang.
Do you need rough drilling before root cleaning?
Rough machining is necessary. First use a center drill to locate, then use a slightly larger diameter drill or end mill to remove most of the allowance, and finally use a root cutter to go to the bottom. Direct root cleaning will cause tool overload or deformation due to excessive cutting volume.
How to avoid blackening after aluminum root cleaning?
This is typical of "aluminum chip adhesion" or oxidation stain. The oil removal process should be performed immediately after root cleaning, and washed with anhydrous ethanol or special oil remover, followed by rapid anodization or sealing treatment.
What is the essential difference between turning parts blind hole root cleaning and milling?
Turning is radial cutting, depending on the rigidity of the tool holder, suitable for large-diameter rotary blind holes, the surface texture is a single direction; milling is multi-edge cutting, suitable for non-rotary bodies, but it is necessary to control the tool mark. The two cannot be mixed tools.
Conclusions and recommendations for action
Blind hole cleaning is not a simple "drill to the bottom", but a system engineering involving tool selection, CAM path, material characteristics and inspection methods. For parts with appearance requirements or functional sealing requirements, clear cleaning instructions (e.g."Bottom plane, Ra0.8") can significantly reduce communication costs. If your project involves complex blind hole structures or requires batch consistency and fast delivery, it is recommended to send drawings to the engineering team. We can provide DFM-based root cleaning process suggestions and schedule production through 72 equipment matrix, ensuring the complete process from prototype to production in 15-25 days.
Send your STEP / DWG / PDF drawing and our engineers reply within 2 hours with a detailed quote including free DFM analysis and process recommendations — no obligation.
Send your STEP / DWG / PDF drawing and get a detailed quote with free DFM analysis and process recommendations within 2 hours. No minimum order — from 1 piece.