





Five-axis CNC machining precision gearbox: tooth surface modification and meshing accuracy detection
Five-axis linkage technology positioning in precision gearbox machining
For precision gearbox housings and embedded gears with compact structure, non-standard shaft intersection angle or integral cutting, five-axis CNC machining solves blind areas that cannot be reached by single axial feed through real-time adjustment of tool shaft attitude. Compared with traditional CNC lathes or 3-axis milling machines, five-axis CNC machining can keep the tool always in a better cutting envelope surface when machining helical gears, planetary trains and special-shaped shaft gear rings, significantly reducing chatter marks and tool marks. In the mass customization scenario, five-axis machining usually adopts the "milling-grinding-modification" process chain, which first completes rough and semi-finished machining with high-speed milling, and then compensates for the microscopic geometry of the tooth profile to meet the functional requirements of small transmission ratio fluctuation and low noise.
Applicable scenarios and core advantages
- Overall machining of complex shafting:One-time clamping completes the machining of box hole system, shaft teeth and positioning reference, reduces the accumulation of secondary positioning error and improves coaxiality.
- Optimization of cutter shaft swing angle:For gear ring in deep cavity, interference is avoided by tip angle, tool life is prolonged and surface consistency is improved.
- Efficiency improvement:Polyhedron one-time cutting, with fast feed, single machining cycle shortened by 20%-30%, adapt to 15-25 days of batch delivery cycle.
Tooth Surface Modification Design and Micro-geometric Control
The transmission stability of precision gearbox depends not only on macro tooth profile, but also on micro tooth surface modification. The tooth surface modification by five-axis machine tool mainly involves crown modification, tooth thickness modification and micro correction of tooth surface helix angle. Its core lies in compensating machining error, thermal deformation and elastic deformation under load, so as to realize uniform load distribution during meshing process and avoid stress concentration caused by edge contact.
In NC programs, the envelope motion of tooth profile is usually realized by using five-axis RTCP mode (rotating tool center point) and cycloidal interpolation. For gears made of alloy steel or stainless steel, the instantaneous elastic deformation caused by cutting force should also be considered.(such as radial offset, axial offset), can offset the deformation in advance. In addition, the modification magnitude setting needs to be combined with gear module, tooth number and expected speed, usually the modification amount is controlled in the range of several microns to more than ten microns, and it needs to be verified by closed-loop test with special tooth profile instrument or three-coordinate measurement.
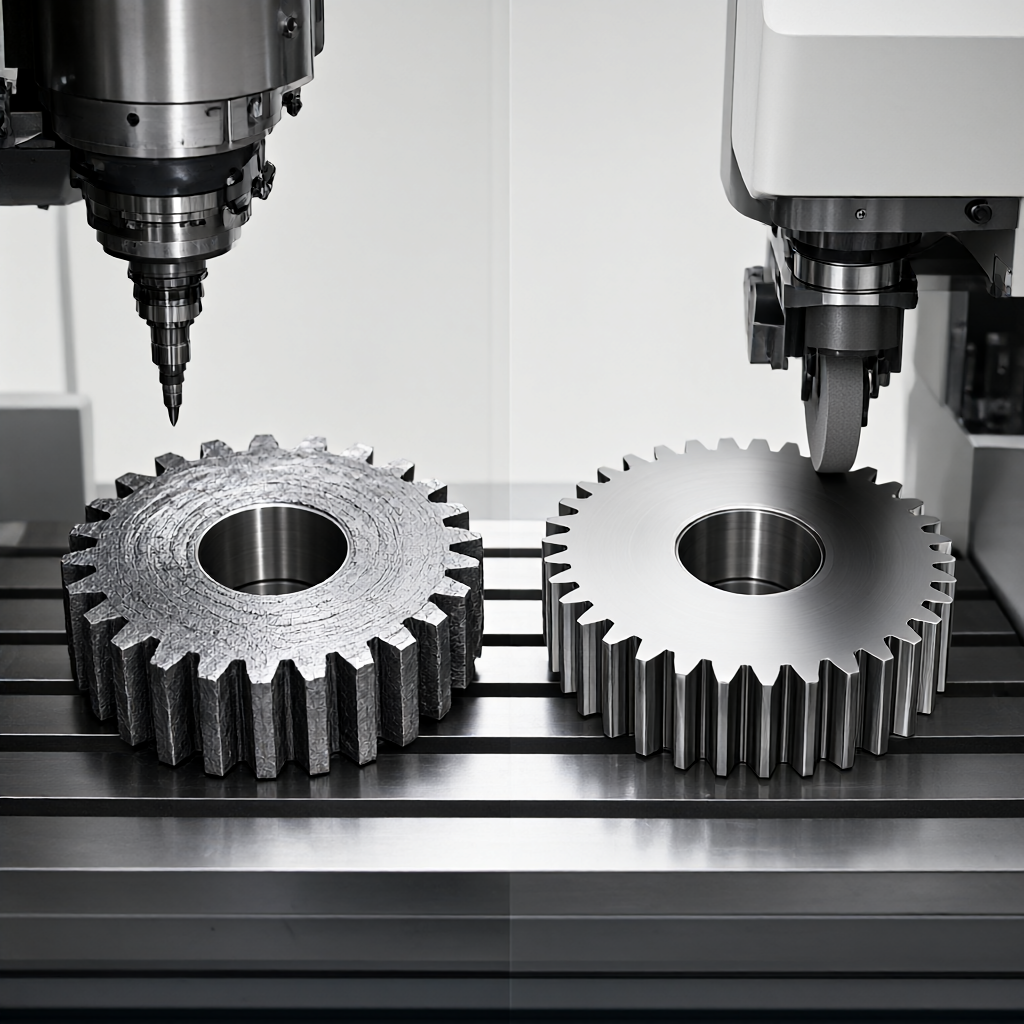
Comparison of machining and grinding process paths of five-axis gear
In precision gearbox manufacturing, five-axis CNC machining and forming/taper grinding are two main technical paths. There are significant differences in accuracy, surface quality and economy between the two. Selection should be based on tolerance level, material hardness and batch size.
| dimensionality | Five-axis CNC high-speed milling | Form/cone pair grinding |
|---|---|---|
| Applicable Material Status | Annealed state, quenched and tempered state (hardness ≤35 HRC) | Quenched state (hardness ≥45 HRC) |
| surface roughness | Ra 0.8 - 1.6 μm (subsequent grinding required) | Ra 0.2 - 0.4 μm |
| microgeometry of tooth surface | Depends on tool repair, high consistency but affected by tool wear | Grinding wheel truing precision, suitable for micro-truing |
| Cost and efficiency per unit | High efficiency in large batches, no tooling and low cost | Longer working hours per piece, suitable for high value-added precision parts |
| typical application | Robot joint, automobile transmission, planetary reducer mass production | Aeroengine, high-precision reducer, clock |
If the gearbox does not undergo heat treatment later, or a small amount of milling allowance is allowed after heat treatment, the five-axis CNC can directly undertake finish machining and achieve high finish with surface treatment. If it is a hard tooth surface gear, it is necessary to reserve grinding allowance, and the five-axis is only rough and semi-finish machining.
Meshing Precision Testing Method and Failure Analysis
The meshing accuracy of the gearbox assembly directly determines its transmission efficiency and life. The inspection focuses on tooth surface contact spots, transmission errors and backlash. Common methods include:
- Tooth surface contact detection:Use red lead oil to coat the meshing surface, rotate the gear to observe the distribution of contact area. The standard requires that the contact spots along the tooth height and tooth direction comply with GB/T 3480 or ISO 1328, and usually requires the center deviation of the contact area to be ≤0.1 tooth height.
- Transmission error measurement:Using laser interferometer or angular encoder, phase deviation of output shaft is collected at rated speed to evaluate dynamic stationarity.
- Backlash check:Measure with feeler gauge or dial indicator to ensure the side clearance is within 0.02-0.05mm, so as to avoid jamming and prevent impact.
Common failure modes include pitting, scuffing and tooth fracture. Pitting is mostly due to poor lubrication or excessive surface roughness; scuffing is synchronized with too fast temperature rise and improper material matching; tooth fracture is often related to insufficient root modification and stress concentration. By presetting the root arc transition in CNC program and controlling Ra value to less than 0.4μm, the risk of fatigue crack initiation can be significantly reduced. The inspection process must be equipped with a three-coordinate measuring machine and a special gear measuring instrument to issue a full size report to ensure that the performance of each batch of gearboxes is consistent.
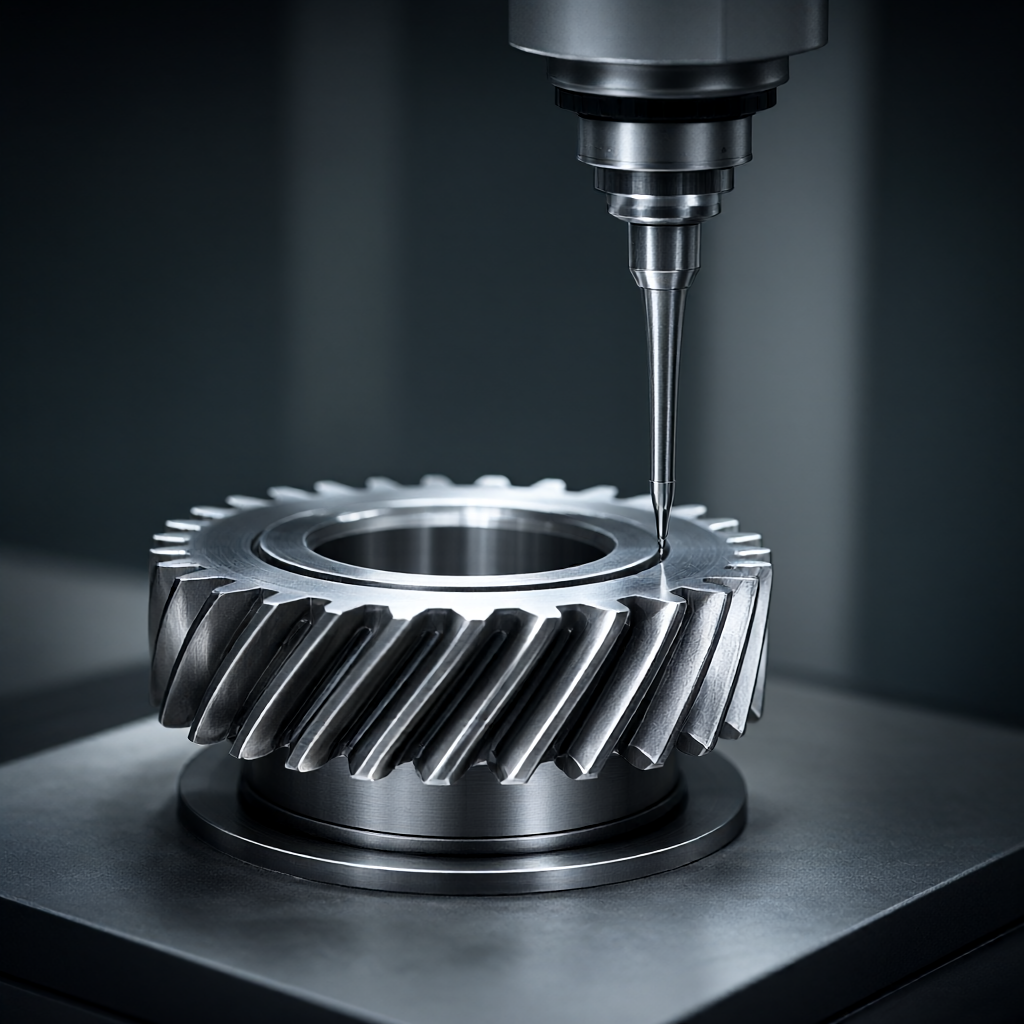
Five-axis machining tooth surface finish and batch consistency control
For high-end equipment, gear box not only requires movement accuracy, but also requires high quality appearance. In mass production, our company ensures stable cutting conditions for each gear through tool life management and online monitoring. According to the sampling data of the surface roughness meter, the Ra value of most batches is stable in the range of 0.4μm to 0.8μm, which meets the requirements of subsequent surface treatment such as phosphating, nickel plating or anodic oxidation, and finally presents a high brightness and flawless finished product effect.
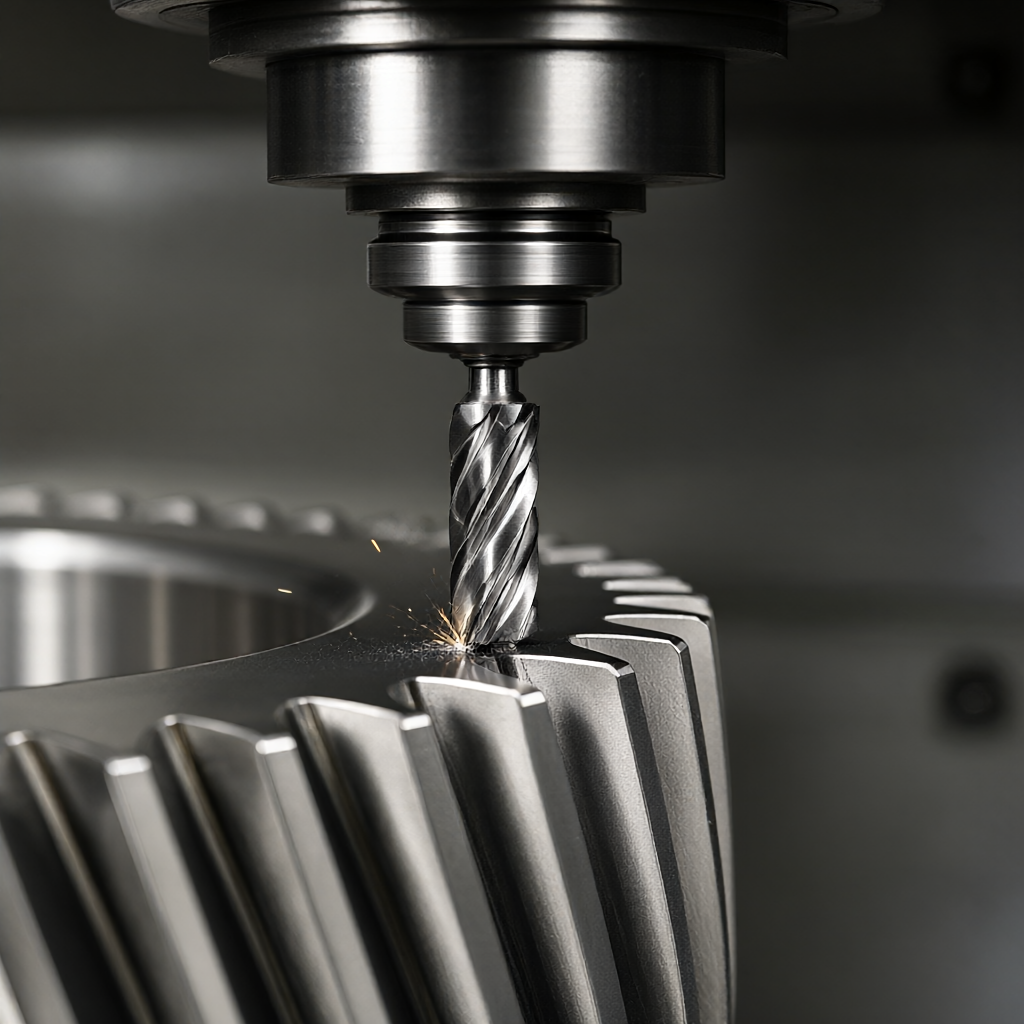
The key to batch consistency control lies in the first piece confirmation and SPC (Statistical Process Control) application. Before each batch is started, 100% full size inspection is performed, CPK value is recorded, and mass production can be started when CPK≥1.67. For long cycle batch orders, tool compensation database is established, radial and axial offset are automatically corrected for each cut of 500-1000 pieces, natural wear of tools is offset, and the size of the last piece and the first piece are ensured to converge. This closed-loop control mode is the core means to ensure stable quality during the delivery period of 15-25 days.
FAQ: Five-axis CNC gearbox machining technology Q & A
What is the minimum module limit for five-axis CNC machining gears?
Depending on the rigidity of the machine tool, tool diameter and swing angle range. Usually small module (m≤0.5) gear is limited by the minimum diameter of the tool, it is recommended to use a special small diameter gear cutter or grinding process. Most five-axis machine tools can stably process small module helical gears above m0.25, and the interference angle and tip swing angle need to be evaluated.
How to determine the gear tooth surface modification magnitude?
The modification magnitude is not fixed and needs to be calculated in combination with the gear pair center distance tolerance, bearing preload and load spectrum. Usually the initial modification amount is set at 2-5μm, and then the iterative adjustment is carried out through trial cutting and contact spot measurement until the contact area meets the ISO 1328 standard level.
Can five-axis machining replace gear hobbing machines?
It can be used in special situations. For non-standard teeth, integral shaft teeth or complex box integrated gears, five-axis milling has flexible advantages; but for large-scale standard involute spur gears, hobbing efficiency and economy are still dominant. It is recommended to select according to drawing complexity and batch cost model.
Precision gear box after assembly transmission error exceeds bid?
Check the coaxiality of installation and bearing clearance first, and then check the micro-geometry of tooth surface. If it is a systematic deviation, adjust the tooth thickness modification amount and try cutting again; if it is a random error, it is mostly caused by assembly stress release, which can be re-measured after simulating pre-loading by press fitting. If necessary, carry out tooth surface trace scraping and grinding compensation.
What is the effect of surface finish Ra0.4μm in terms of gear life?
Ra value directly affects the friction coefficient and pitting fatigue life. Ra 0.4 μm finish can significantly reduce the tooth surface micro convex point contact stress, reduce the risk of gluing, especially suitable for high-speed, heavy-duty conditions, is the key index to improve the silence and reliability of the gearbox.
Conclusions and recommendations for action
Five-axis CNC machining provides a highly flexible and consistent manufacturing solution for precision gearboxes. Transmission errors and surface quality can be effectively controlled through reasonable tooth surface modification design and strict meshing accuracy testing. In mass customization, the integrity of the process chain and SPC control capabilities are the key to determine the delivery quality. If you have machining requirements for gearbox or complex shafting parts, you can provide drawings and tolerance requirements, and we will provide detailed quotation and DFM suggestion including process plan, tool selection and inspection plan in combination with material, heat treatment status and batch size.



