Flatness is the core quality index when CNC machining plate parts, which directly affects assembly clearance, sealing performance and visual appearance. This paper aims at engineers and technical procurement, systematically analyzes the source of flatness error, the process difference between 5-axis milling and 3-axis milling, and the influence of material selection on deformation.
Flatness Tolerance Requirements and Common Failure Modes
In precision sheet parts, flatness tolerances are typically controlled in the range of 0.01 - 0.05 mm, depending on the application scenario. For example, pedestals in semiconductor devices require ≤0.02 mm, while 3C housing trim panels can be relaxed to 0.05 mm. Common failures include: Local warpage (caused by internal stress release), edge lift (clamping residual stress), waviness (improper tool path or spindle runout). These defects are often embedded after roughing and before finishing, and if not intervened at the process stage, subsequent polishing or surface treatment will amplify visual defects.
Influence of Material Properties on CNC Plate Plane
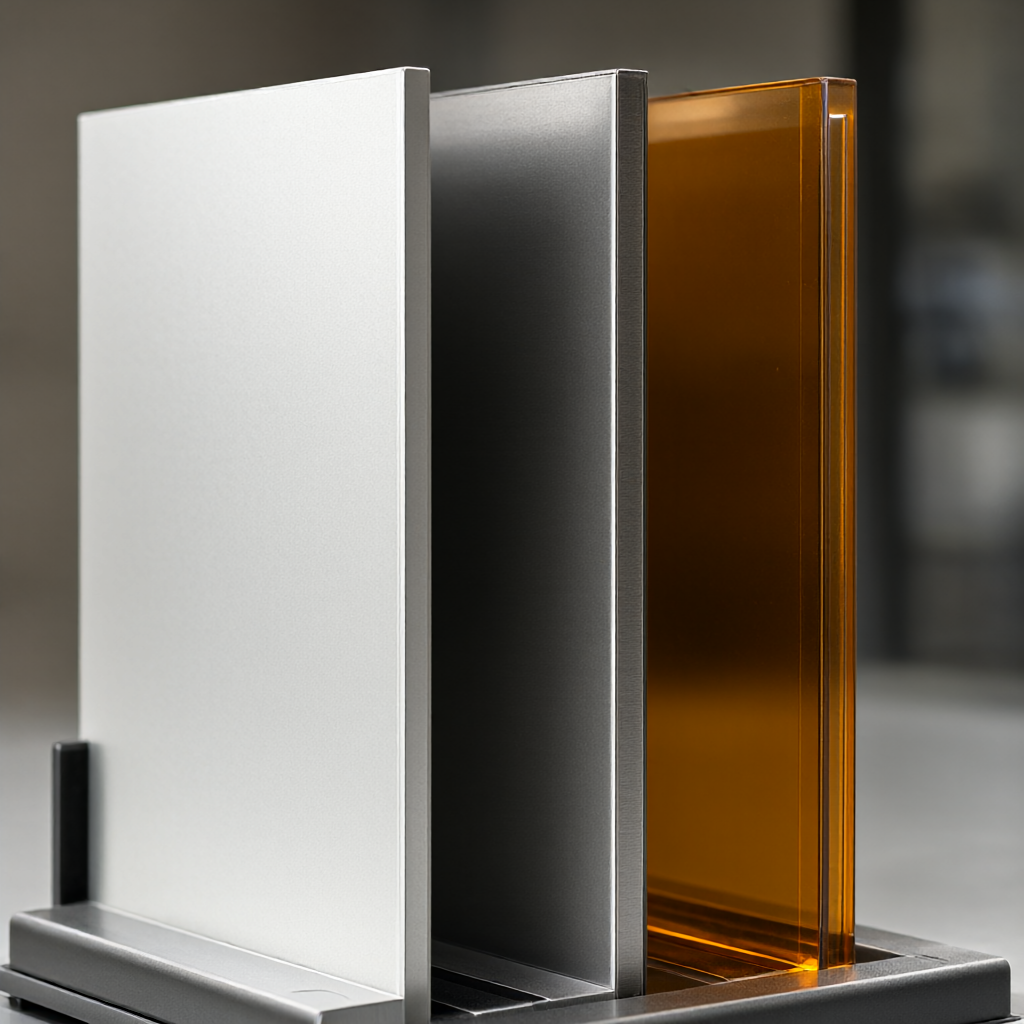
The linear expansion coefficient, elastic modulus and cutting heat sensitivity of different metals and engineering plastics significantly affect the flatness stability. Aluminum (such as 6061-T6) good thermal conductivity, light cutting, but easy to produce elastic recovery, may rebound after unloading; stainless steel (such as 303) high hardness, toughness, cutting heat easily lead to thermal deformation; brass (such as C360) easy to stick tool, need to optimize cooling; engineering plastics (such as POM, PEEK) thermal shrinkage, need to pre-compensate for the size. Selection must be combined with thickness, shape complexity and heat treatment state, evaluate its size drift after processing.
Common CNC plate material comparison
Comparison of 3-axis and 5-axis milling technology in flatness control
5-axis machining can optimize the tool axis posture, so that the tool is always perpendicular to the workpiece surface, reduce the lateral component force, significantly improve the flatness of thin-walled or bevelled (≤15°) plate parts. 3-axis milling is efficient for large flat surfaces, but in deep cavities or edge areas due to tool bending "give way", resulting in convex or concave. The following table compares the performance of the two solutions in typical scenarios:
3-axis vs 5-axis milling Key differences in sheet flatness control
Practical operation points of clamping and residual stress release
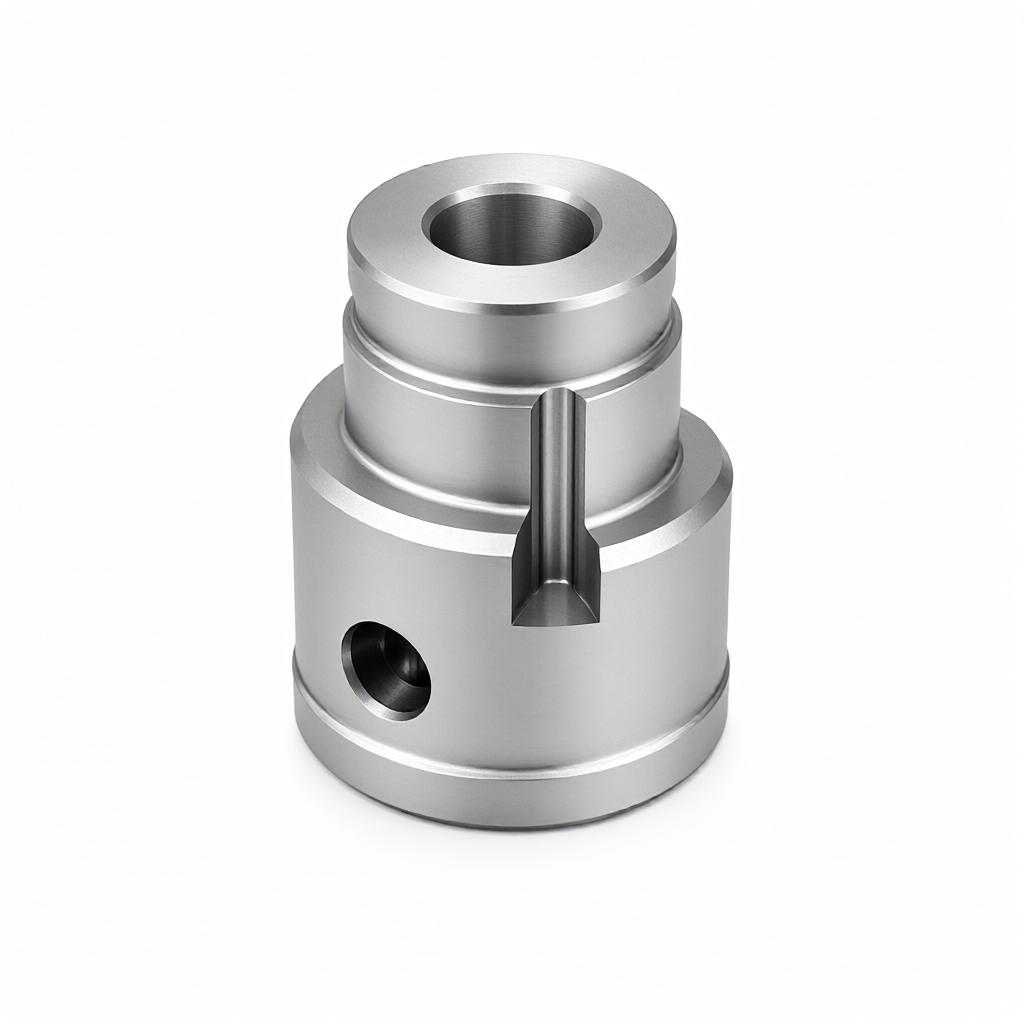
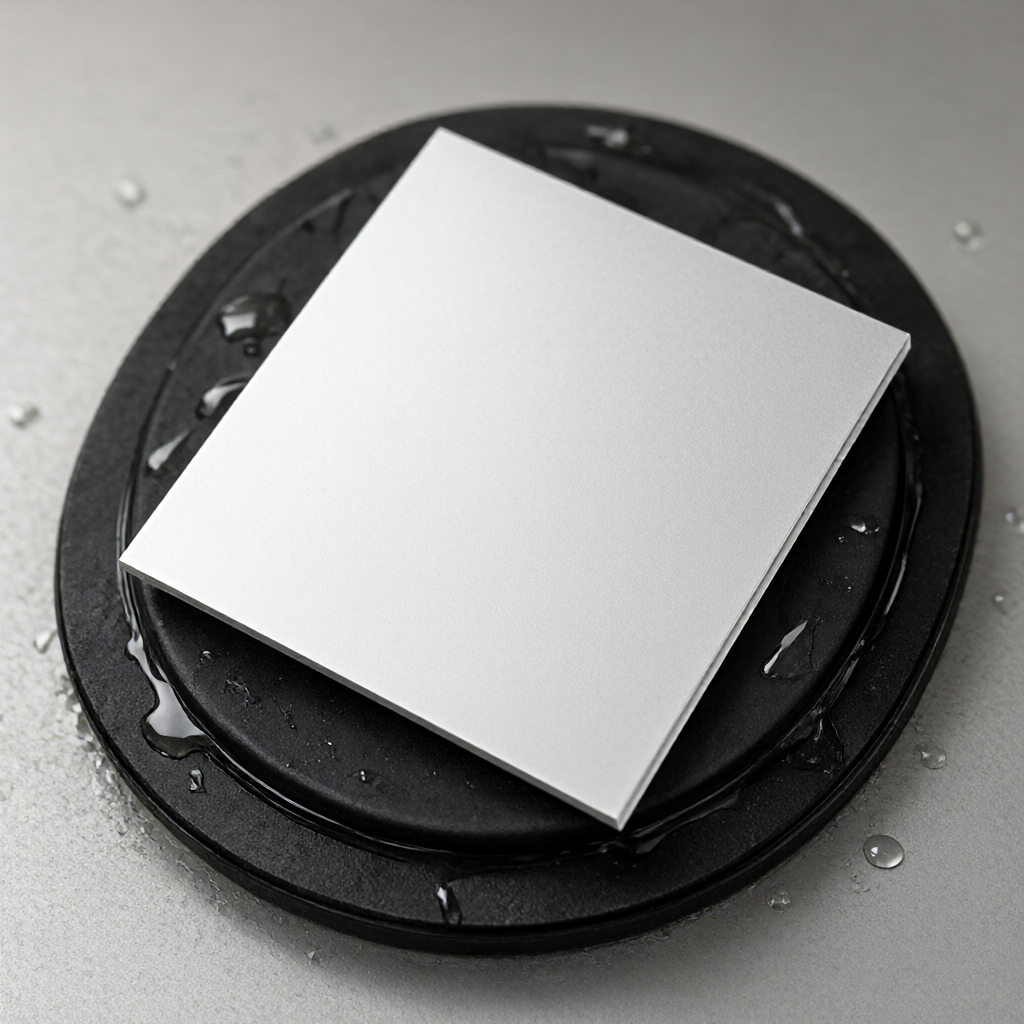
The clamping method directly determines the deformation of the workpiece in the cutting process. It is recommended to use vacuum adsorption or flexible clamping pads to avoid elastic deformation caused by local compression. For aluminum plates, it is recommended to release the clamping force after rough machining, wait for more than 30 minutes to stabilize the stress, and then finish machining. Stainless steel parts can be compensated by thermal expansion: according to the linear expansion coefficient of the material (For example, 304 is 17.3×10/°C), preset tool radius compensation value. When machining plate parts with shaft structure, priority should be given to ensuring that the contact area of the main reference surface is ≥80% to suppress warping.
Schematic diagram of vacuum adsorption clamping mode
Synergistic Control of Surface Finish and Flatness
High flatness is often accompanied by high finish requirements (If Ra≤0.4 μm). Roughing allowance should be reserved 0.1 - 0.2 mm, finishing using small cutting depth (ap≤0.2 mm), high speed (aluminum 8000 - 12000 rpm), large feed ratio (f/z 0.1 - 0.15 mm) strategy to avoid heat build-up. Tool selection, coated carbide end mills (such as AlTiN) suitable for steel parts, pure aluminum white edge tools suitable for aluminum parts to prevent tool sticking. After each finish machining must be carried out full size inspection, especially pay attention to the high difference between the four corners and the center, rather than only single point flatness.
Shipping Inspection Standards and Common Acceptance Traps
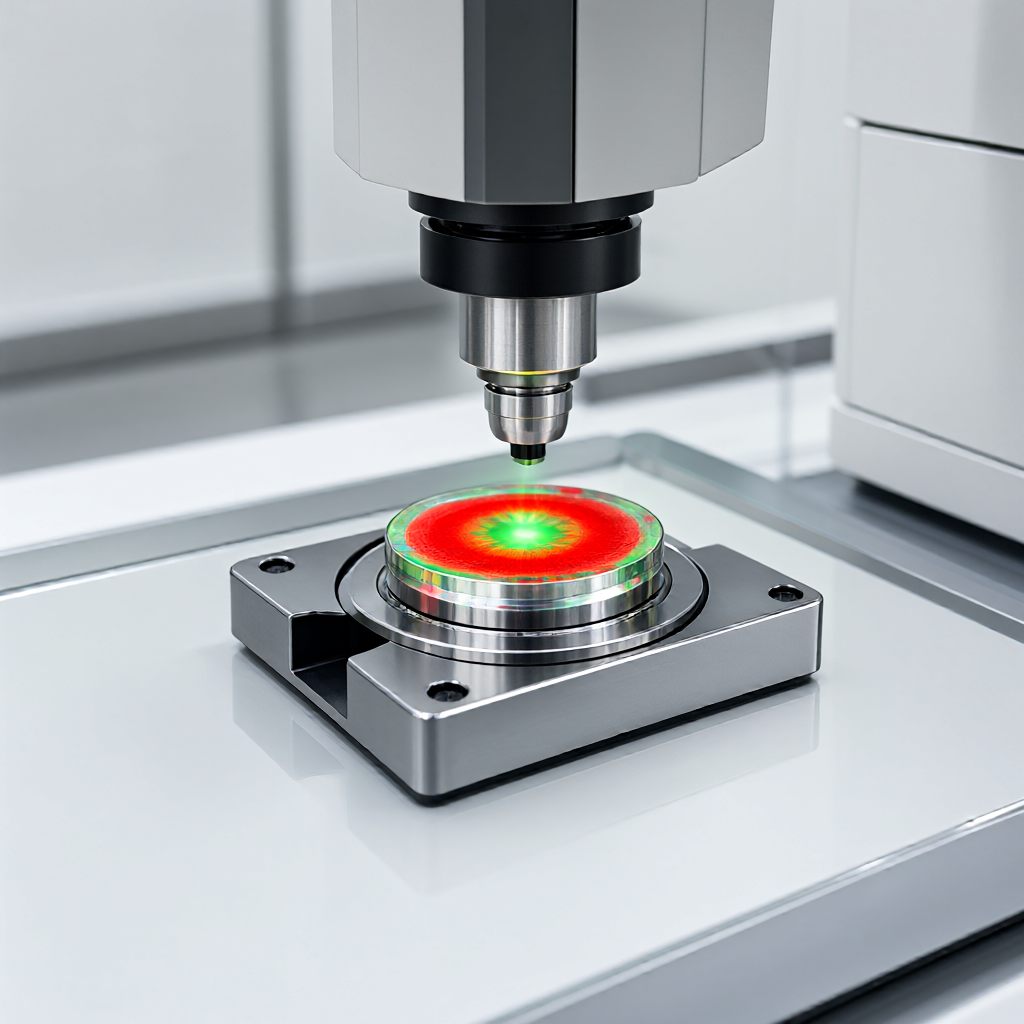
Acceptance shall be based on the flatness symbol (such as $> 0.02) and inspection method specified in the customer's drawings. CMM or optical plane interferometer is recommended instead of plate + feeler gauge. The feeler gauge method is easy to cause misjudgment due to artificial pressure, especially Ra.
High-precision optical flatness detection scene
Send your STEP / DWG / PDF drawing and our engineers reply within 2 hours with a detailed quote including free DFM analysis and process recommendations — no obligation.
Send your STEP / DWG / PDF drawing and get a detailed quote with free DFM analysis and process recommendations within 2 hours. No minimum order — from 1 piece.