





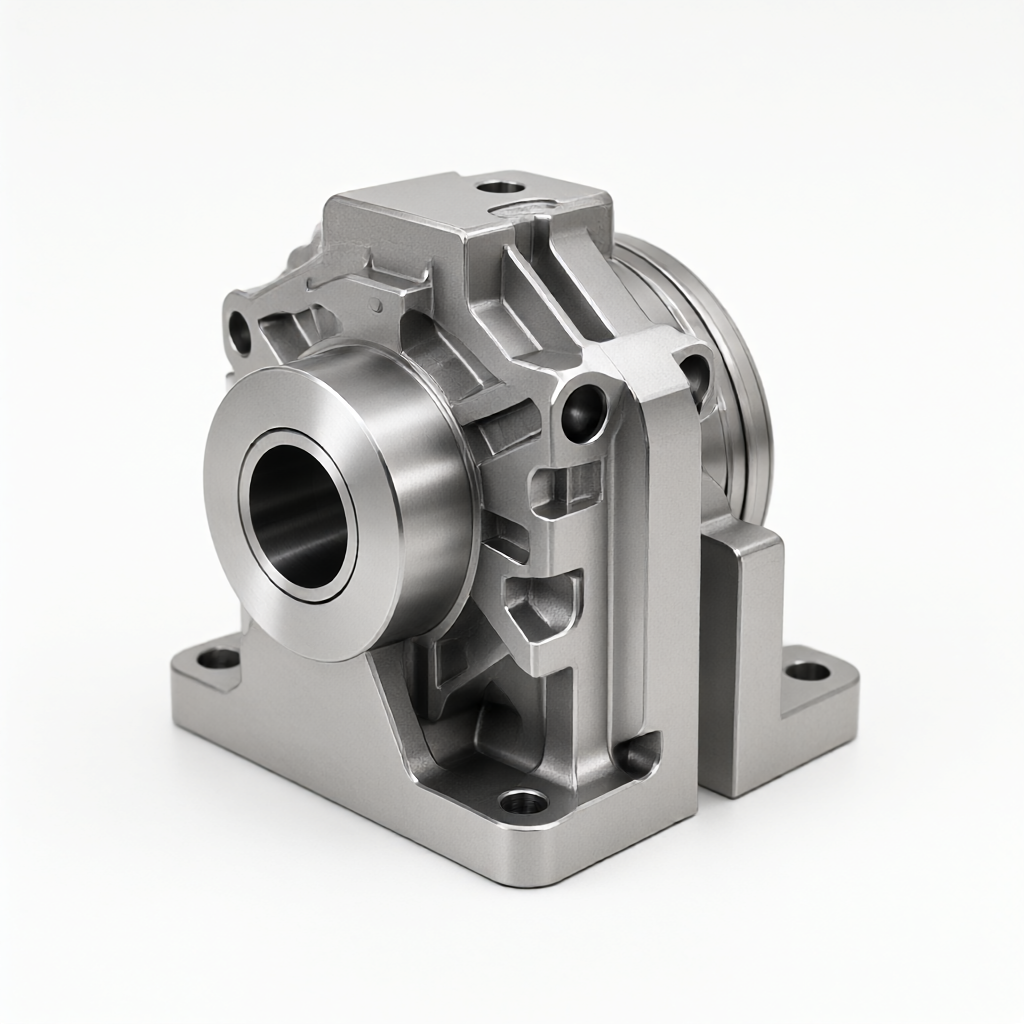
Core Principles of Tooling Design in CNC Large Parts Machining
In precision CNC parts customization,CNC machining of large partsThe biggest challenge is not the cutting itself, but how to ensure that large workpieces remain benchmarked during setup, turning, and subsequent operations. For aluminum or steel structures longer than 500mm or weighing more than 50kg, traditional three-jaw chucks or simple platens often cause stress distortion that affects the final size tolerance (usually ± 0.01 mm to ± 0.05 mm).
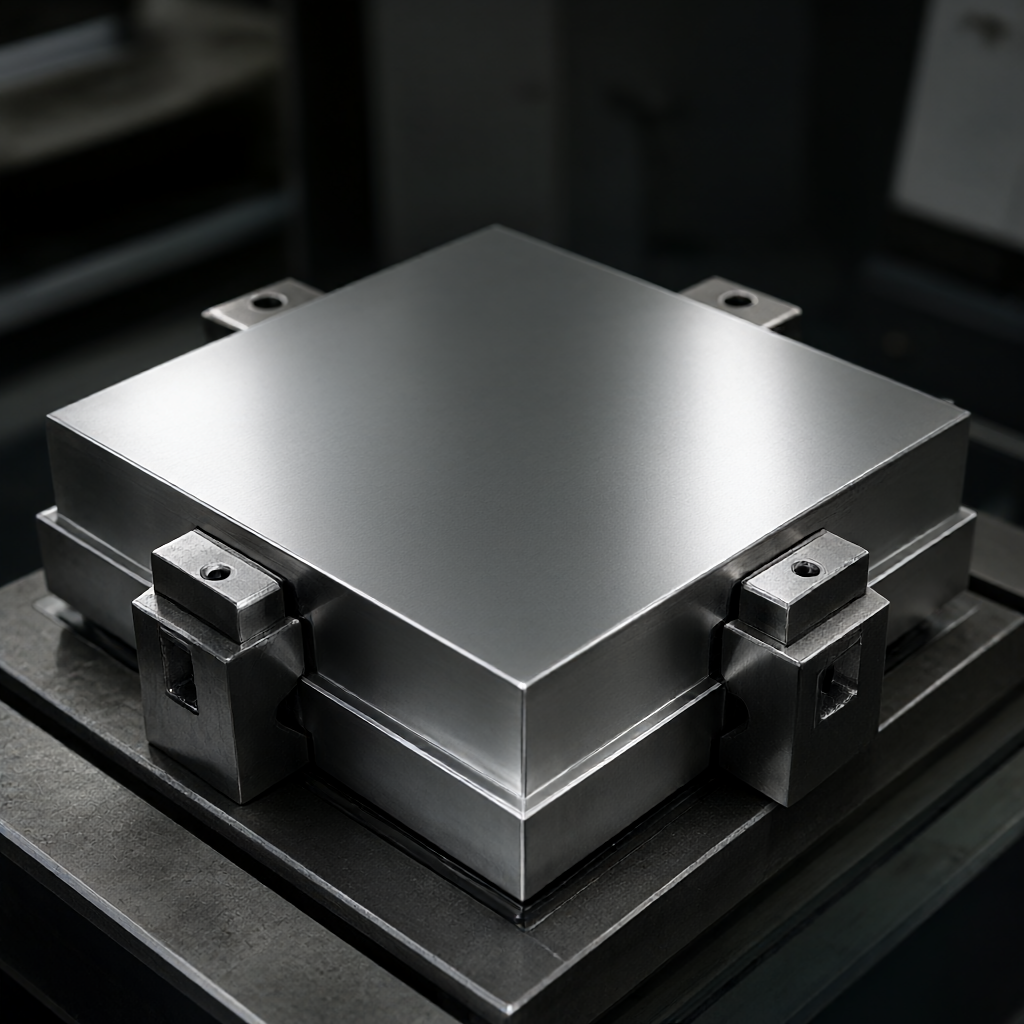
The core of tooling design lies in the balance of "support and yield". For thin-walled large parts, it is recommended to use point contact support instead of surface contact to reduce warpage caused by adsorption force. Thermal expansion coefficient should be simulated during design.(Aluminum is about 23 μm/m·K, steel is about 12 μm/m·K), reserve 0.1mm-0.2mm assembly clearance, prevent parts can not be removed due to cutting heat accumulation or size out of tolerance. In addition, the tool itself must have sufficient rigidity, its natural frequency should avoid the spindle cutting frequency, usually recommended that the tool natural frequency is higher than the cutting excitation frequency of more than 30%, to avoid resonance caused by surface chatter (Chatter).
Datum Transformation and Second Fixture Strategy
Large machining often requires multiple processes, such as milling the bottom surface first, then turning the side wall and top surface. In this case,reference repeat positioning accuracyBe the key indicator. It is recommended to use custom spline locating pins or four-sided locating blocks instead of a single cylindrical pin to constrain the key five of the six degrees of freedom. For large shells with internal cavities, it is recommended to machine the outer main size first, leave a 0.2mm margin, turn over and finish machining the interior, and finally uniformly polish or deburr.
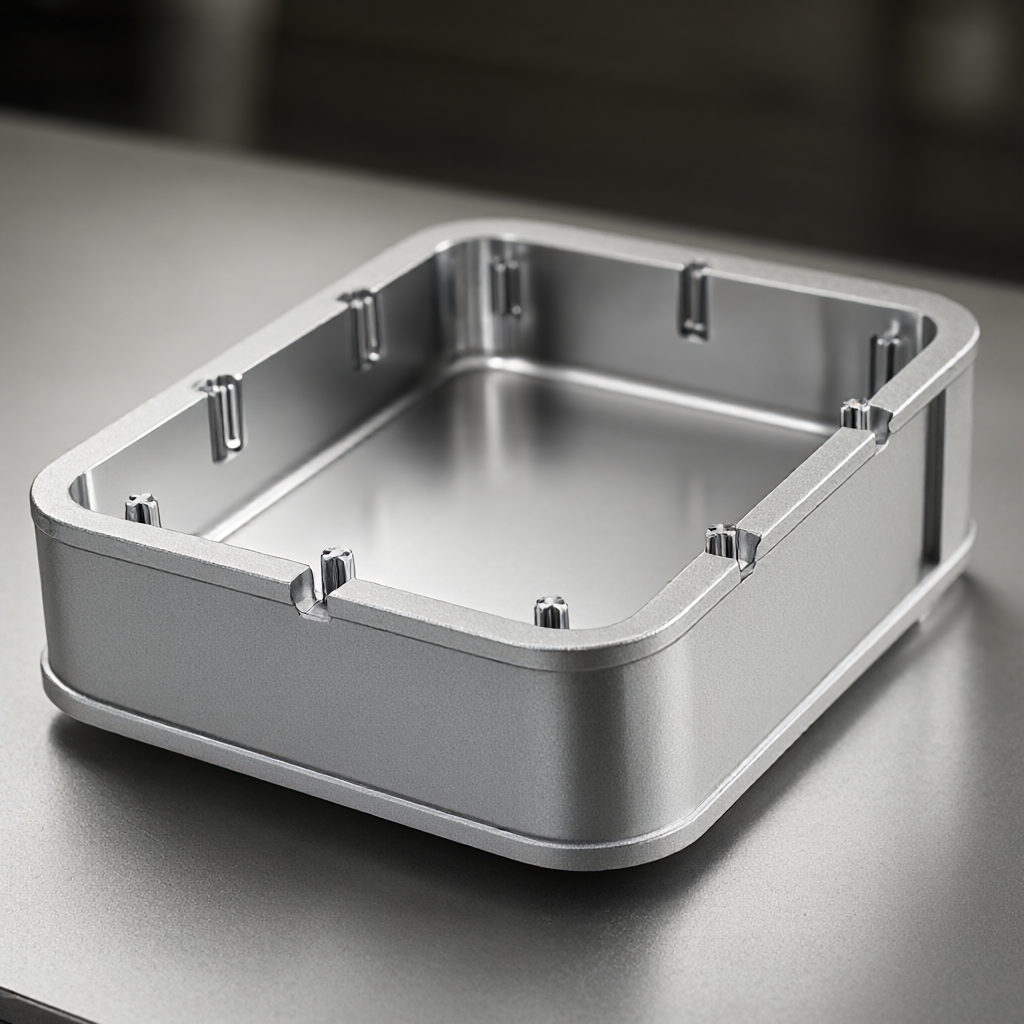
If four-axis or five-axis linkage is used to process complex surfaces, tool avoidance needs to be considered in the tooling design. For the five-axis machining center provided by ShowyMetal, we recommend communicating with the engineer at the drawing review stage (DFM) to mark the tool interference area. For thin ribs (



