





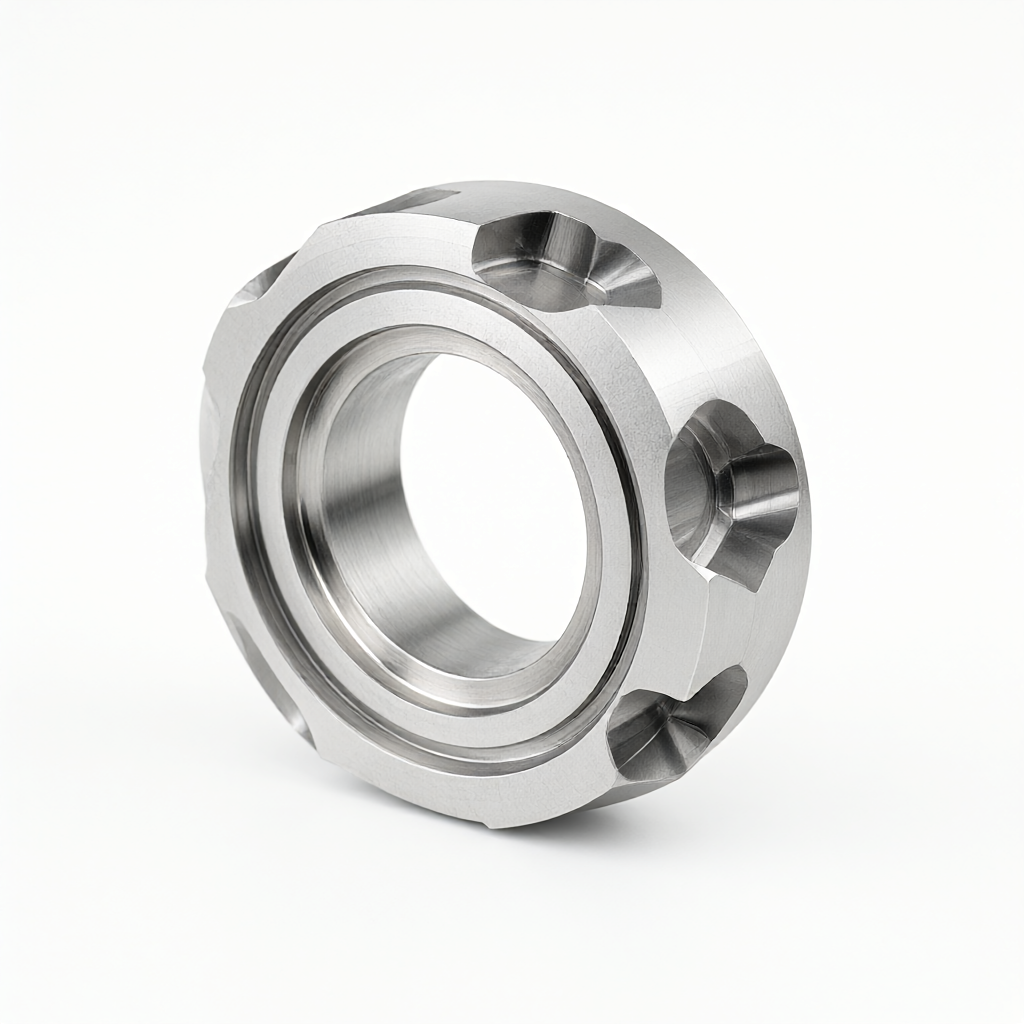
Core Challenges in the Design of Aerospace Titanium Alloy CNC Parts
In the aerospace field, Aviation titanium alloy CNC parts Due to its excellent specific strength, corrosion resistance and high-temperature performance, it has become the preferred material for key structural components. However, titanium alloys (such as Ti-6Al-4V) have problems such as high processing difficulty, low thermal conductivity (about 6.7 W/m·K), easy chip adhesion to the tool, and significant residual stress and thermal deformation after processing, which make the parts prone to out-of-tolerance deformation during subsequent heat treatment or service. For technical procurement and R&D engineers, relying solely on traditional CNC parameters often fails to simultaneously meet the dual requirements of dimensional accuracy and mechanical properties. To address this pain point, it is necessary to intervene in DFM (Design for Manufacturing) analysis at the design stage and combine it with precise multi-axis machining techniques and strict stress control strategies to avoid failure risks from the source.
Analysis of Titanium Alloy Material Properties and CNC Machining Difficulties
The microstructure of titanium alloys has a decisive influence on the cutting process. Take the commonly used Ti-6Al-4V as an example. Its elastic modulus is approximately 60% of that of steel. During the cutting process, most of the energy is converted into heat. However, since titanium is a poor conductor of heat, about 90% of the cutting heat is concentrated in the cutting zone, causing the tool temperature to rise rapidly and accelerating tool wear. In addition, titanium has the characteristics of high chemical reactivity and easy diffusion bonding with tool materials. If the chips are not handled properly, they will scratch the machined surface, affecting the appearance quality and surface integrity.
- Poor thermal conductivity The temperature in the cutting zone can reach as high as 600-800℃, accelerating the failure of the hard alloy or coating of the cutting tool.
- Rebound effect The low elastic modulus leads to significant springback of the parts after processing, which needs to be corrected through tool path compensation.
- Surface integrity Improper milling parameters can cause phase transformation (α -martensite) in the base metal, reducing fatigue life.
Therefore, when designing CNC parts for aviation titanium alloys, the distribution of residual stress induced by processing must be taken into consideration. Tensile stress tends to form on the surface. If not controlled, it will significantly reduce the fatigue strength of the part under alternating loads. This requires manufacturers not only to have high-precision three-coordinate measurement capabilities, but also to possess professional experience in predicting stress distribution through process simulation.
High-temperature Deformation Control: System Strategy from Design to Process
Deformation Prediction in the DFM Design Stage
Introducing DFM review in the drawing stage is the first line of defense for controlling deformation. For thin-walled titanium alloy structural components (with a wall thickness of less than 3mm), it is recommended to design them as an integral piece or add process ribs to enhance rigidity and avoid long-term deformation caused by clamping force during processing. Engineers should avoid designing complex features with a deep cavity ratio greater than 5. If it is unavoidable, sufficient process allowance should be reserved (it is recommended to leave 0.5-1.0mm on one side) to release stress after final finishing.
Multi-axis linkage machining and tool path optimization
For aerospace-grade complex surfaces, the adoption of 4-axis or 5-axis aviation titanium alloy CNC parts The processing strategy is superior to the traditional 3-axis processing. 5-axis linkage machining can maintain the optimal Angle between the tool axis and the cutting surface, significantly reduce the interference at the tool root, lower the depth of cut fluctuation, and thereby reduce the deformation caused by cutting force. In terms of tool path planning, it is recommended to use the "equal-height contour + dynamic milling" strategy to maintain a constant load rate and avoid workpiece chatter caused by excessive transient cutting force. In actual production, by adjusting the cutting parameters (such as reducing the feed rate to 200-400 mm/min and controlling the spindle speed within the range of 8000-12000 rpm), the temperature rise can be effectively suppressed.
Comparison of Residual Stress Management and Sustained-release Process Schemes
The elimination of residual stress after processing is a key link to ensure the dimensional stability of parts. At present, three main solutions are mainly adopted in the industry: vibration stress relief, heat treatment stress relief and natural placement. There are significant differences among various schemes in terms of cost, cycle and impact on material performance, and the choice should be made based on the importance level of the parts.
| Process type | Brief description of the principle | Effective attenuation rate | Cycle/Cost | Applicable scenarios and limitations |
|---|---|---|---|---|
| Vibration Stress Relief (VST) | Microscopic plastic deformation of the metal lattice is caused by low-frequency vibration force. | 60%-80% | 2 to 4 hours per minute. | Suitable for mass production, special fixtures are required; It has limited effect on small items and cannot change the macroscopic size. |
| Low-temperature heat treatment | Hold at a low temperature of 250-350℃ to accelerate stress relaxation. | More than 90% | 12-24 hours per day | The effect is remarkable, but the cycle is long and the energy consumption is high. The temperature must be strictly monitored to prevent changes in material properties. |
| Processing sustained-release | Stress is gradually released through multi-stage cutting of rough, semi-finish and finish. | It depends on the process. | Contained in processing medium/low <;" | The most economical method, but it relies on strict process interval observation periods; The effect is relatively slow for thick-walled parts. |
For key aviation structural components, a combined strategy of "multi-stage cutting + intermediate low-temperature heat treatment" is usually adopted. After rough machining, most of the material is removed to release the main elastic stress. After semi-finishing, arrange a low-temperature stress relief treatment (around 300℃, holding for 4 hours). Finally, fine processing is carried out to ensure the final dimensional stability. When taking on such tasks, ShowyMetal will provide specific DFM suggestions and process route planning based on the wall thickness and material condition of the parts to balance delivery time and stability.
Precision machining parameters and surface integrity control
Engineering basis for setting cutting parameters
The processing parameters of titanium alloys are not fixed and need to be dynamically adjusted according to the material of the cutting tool (such as coated cemented carbide) and the cooling method (high-pressure internal cooling). Generally speaking, it is recommended that the feed per tooth (fz) be controlled at 0.02-0.05 mm to ensure that the surface roughness meets the requirement of Ra0.4μm or less. Excessive feed rate will lead to an increase in residual height and deterioration of surface waviness. Meanwhile, using micro-lubrication (MQL) or high-pressure cooling nozzles (with a pressure of 100-200 bar) to directly impact the cutting zone can effectively reduce the coefficient of friction, decrease tool adhesion, and enhance surface finish.
Appearance quality and batch consistency guarantee
In addition to dimensional accuracy, Aviation titanium alloy CNC parts The appearance quality is a key indicator to distinguish the strength of suppliers. A highly demanding clamping process that requires a high-gloss surface, no scratches, and no flaws. We adopt vacuum adsorption or custom soft claws with protective covers to avoid pinch marks. In subsequent processes, strictly follow the principle of "only clamping the processed surface and protecting it". Through first-piece confirmation and process inspection, combined with full-size inspection by a three-coordinate measuring machine (CMM) and an optical profilometer, it is ensured that each batch of parts in mass production remains highly consistent within a tolerance range of ±0.01mm. This consistency control capability is the core guarantee for meeting the strict acceptance standards of aviation customers.
Detection Verification and Failure Prevention System
Internal residual stress or microstructure abnormalities cannot be detected merely by visual inspection. A complete quality inspection system should include:
- Dimensional inspection Full-size scanning is conducted using CMM, with a focus on the contour and positional accuracy of the profile surface. The data is directly generated into a CPK report for customer review.
- Surface integrity testing Observe the depth of the surface crush layer through a metallographic microscope to ensure there are no abnormalities in the heat-affected zone (HAZ). Measure the Ra value using a roughness meter to verify the polishing or cutting effect.
- Stress detection The surface residual stress of key parts was measured by X-ray diffraction (XRD) to ensure that the tensile stress was controlled within the allowable range of the design.
- Non-destructive testing For welded parts or casting blanks that may have a risk of microcracks inside, ultrasonic testing or magnetic particle testing (if applicable) should be carried out to completely eliminate the potential for early failure.
By establishing a closed-loop quality system of "incoming material inspection - process control - full inspection before shipment", manufacturers can provide purchasers with traceable batch data and reduce supply chain risks.
Frequently Asked Questions (FAQ)
What is the recommended minimum wall thickness design for aviation titanium alloy CNC parts?
It is recommended that the minimum wall thickness be no less than 0.8mm. Thinner wall parts are highly prone to deformation due to clamping force and cutting heat during CNC machining, and their fatigue resistance drops sharply. If the structure permits, priority should be given to adding process ribs or using materials with higher rigidity as alternatives.
How to determine whether titanium alloy parts need heat treatment for stress relief?
It mainly depends on the functional characteristics and tolerance grades of the parts. For load-bearing parts under high loads, precision mating surfaces, and critical dimensions with tolerance requirements higher than ±0.05mm, it is strongly recommended to add a low-temperature stress relief process after rough machining or semi-finishing to prevent subsequent dimensional drift.
What influence does the surface oxide layer of processed titanium alloy parts have on their performance?
The normal air oxide layer is extremely thin and has no effect on structural strength, but it may affect the adhesion of subsequent surface treatments (such as anodizing or painting). If it is used for components with high sealing or aesthetic requirements, it is recommended to carry out acid washing or sandblasting treatment to remove processing residues, and quickly complete the protective coating construction in a clean environment.
How to ensure the consistency of appearance when mass-producing aviation titanium alloy parts?
The key lies in standardized operating procedures (Sops) and tool life management. Establish a tool change mechanism based on cutting meters to avoid changes in surface waviness caused by tool wear. At the same time, regularly spot-check the surface finish Ra value and conduct visual inspections (side illumination with a strong flashlight) to promptly identify and correct deviations in clamping or cutting parameters.
What specific capabilities does ShowyMetal have in titanium alloy processing?
We have 72 CNC machines, including 3/4/5-axis machining centers, CNC lathes and turning and milling compound machines, which can handle complex aviation titanium alloy structural components. We offer a one-stop service ranging from DFM consultation, precision milling, low-temperature stress relief to full-size inspection, with a tolerance of ±0.01mm and a surface finish of Ra0.4μm. We support rapid delivery within 15-25 days for bulk orders.
Conclusion and Cooperation Invitation
The design and manufacture of aerospace titanium alloy CNC parts is essentially a deep integration of materials science, mechanical analysis and precision processing technology. To address the issues of high-temperature deformation and residual stress, it is not enough to rely on a single approach. Instead, a full-chain control system should be established, covering DFM consultation at the design end, multi-axis precision processing, targeted stress relief, and strict inspection. By scientifically selecting process parameters and detection methods, the service reliability and dimensional stability of parts can be significantly enhanced. If you are currently facing processing challenges with titanium alloy structural components or need to conduct a manufacturability assessment of your existing design, we welcome you to provide drawings and technical specifications. Our engineering team will customize a professional solution for you, including tolerance analysis and process suggestions.



