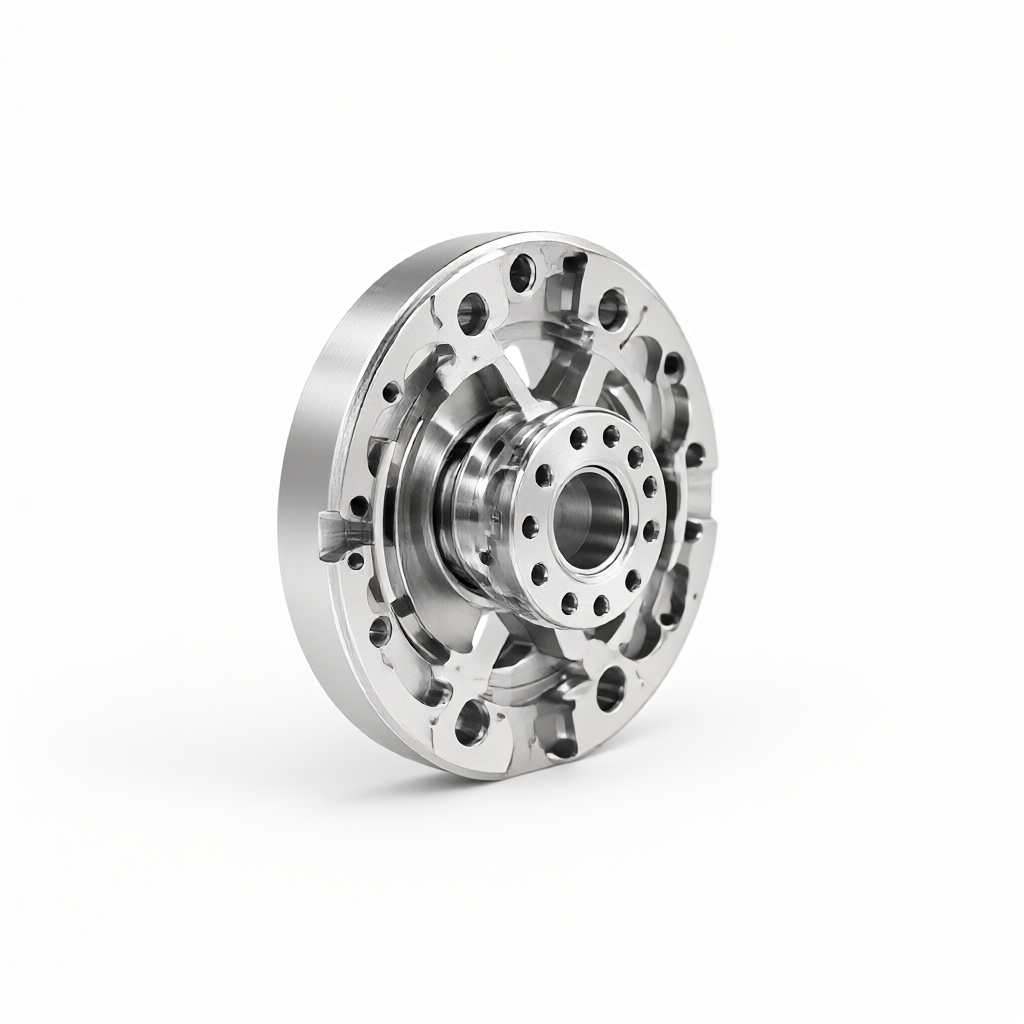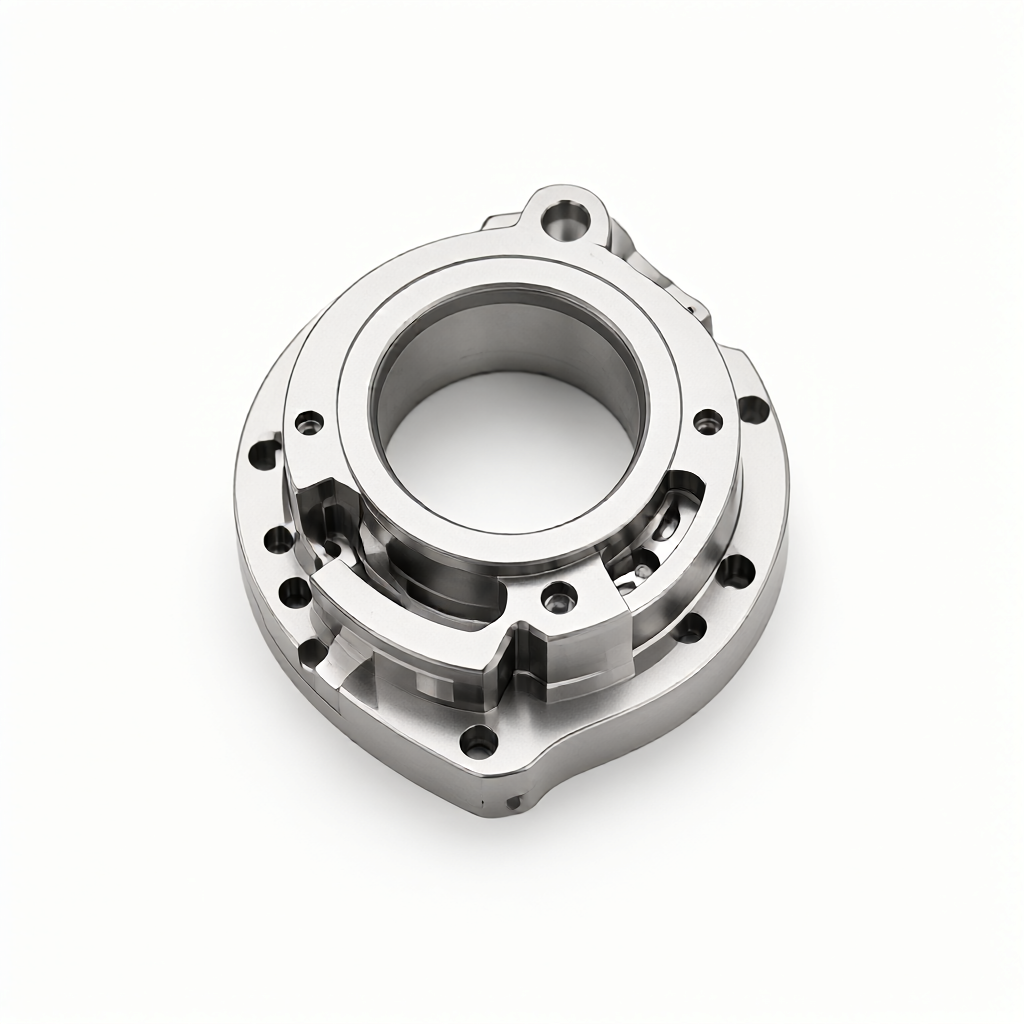
precision machiningTolerance Stack-upIt is the leading cause of multi-part assembly failure. Ignoring tolerance accumulation effects can lead to assembly seizing, excessive clearance, or functional failure for design engineers and purchasers. ShowyMetal's technical team combines 72 CNC machine series manufacturing experience to provide you with a set of pit avoidance guidelines based on ISO 2768 and ASME Y14.5 to help you lock tolerances in the design phase and ensure ±0.01mm accuracy in the manufacturing phase, avoiding batch rework and delivery delays.
| failure mode | typical scenario | primary cause | Design countermeasures (recommended scheme) |
|---|---|---|---|
| Assembly jam/interference | Shaft hole fit, threaded connection | Each part is machined according to the maximum solid size (MMC), and the accumulated error exceeds the fit clearance | Minimum solid size (LMC) or independent tolerance principle; 10%-15% assembly allowance |
| Functional clearance too large | Guide rail, sliding bearing | Accumulated errors cause clearance to exceed design upper limit, affecting accuracy or generating noise | Calculated using Statistical Tolerance Method (RSS) instead of Worst-Case Method (WCS); critical surfaces labeled with tighter form and position tolerances | seal failure | O-ring groove, face seal | Parallelism/flatness error leads to uneven clearance on one side and inconsistent seal extrusion | Separate control of flatness and parallelism (e.g. 0.02mm/100mm), do not rely solely on positional tolerances |
Understanding Tolerance Stacking: Why Simple Sums Mislead Designs?
Tolerance stack-up is the cumulative effect of size errors on multiple parts in an assembly chain.Worst Case (WCS), That is, a simple sum of all parts of the tolerance limit. For example, three 20mm +0.1mm plate superposition, the theory of a total thickness of 60.3mm. This approach is simple and conservative, but often lead to a single part tolerance requirements are too strict, pushing up the cost of CNC machining. In fact, in most cases, the error is randomly distributed, follow the normal distribution. Engineering community is more recommendedStatistical Tolerance Method (RSS, Root Sum Square)for a 10-part assembly chain, that RSS method can reduce the allowable total clearance by about 68%, thus release the manufacturing tolerance of a single part and reduce the difficulty of precision CNC machining.Key Concept: Application of the Physical size Principle (MMC/LMC)
In the nc turning and milling, understandingmaximum material state (MMC)withMinimum Material State (LMC)Is of utmost importance.- MMC (Maximum Solid): The state of the most material of the part (thickest shaft, smallest hole). Used to ensure assembly strength.
- LMC (minimum solid): The condition of the least material of the part (thinnest shaft, largest hole). Used to ensure assembly clearance.
Risk Avoidance by Design: Tolerance Allocation from a DFM Perspective
During the design phase, ShowyMetal's engineering team recommended performing the following DFM (Design for Manufacturability) checks:- reduce the number of partsFor each additional part, the stacking path length increases and the cumulative error probability increases linearly.
- Shorten tolerance chain: Optimize part shapes to make distances between key functional surfaces shorter, directly reducing stacked items.
- Symmetric tolerance is better than unilateral tolerance: Marking ±0.05mm is easier to control machining allowance than +0.05/-0.00mm, which is convenient for CNC program automatic compensation.
- Identify key features: Only close tolerances (e.g. ±0.01mm) are marked for features that affect function and assembly, and ISO 2768-m or co standards are used for other features to avoid cost waste caused by "global high precision".
Manufacturing End Control: How does CNC machining ensure consistency?
The stack analysis will fail if the manufacturing process is unstable. ShowyMetal relies on 72 3/4/5 axis machining centers and walkthroughs to ensure batch consistency through the following processes:Rapid delivery within 15-25 days of batch production. Through first article validation and process inspection, the fluctuation of single size is controlled at Cpk ≥ 1.33 level, providing data support for tolerance stacking statistics.
- Tool Compensation and Thermal Deformation Control: When milling complex surfaces in 5 axes, the automatic thermal compensation model can offset the micron-level displacement caused by spindle temperature rise and avoid cumulative errors.
- stress relief in materials: For aluminum alloy and stainless steel, pre-stretching or aging process is adopted to prevent size drift caused by stress release after processing.
- Full size inspection: Equipped with Coordinate Measuring Machine (CMM) and optical scanner, 100% critical size inspection is carried out before shipment to ensure that each part is within tolerance zone.
Verification and Inspection: How to Accept Tolerance Stack Results?
When purchasing acceptance, do not only look at the single size report (CoffC), but pay attention to the assembly test results.- Go/No-Go gauge: Custom solid size gauge for key shaft holes to simulate worst-case assembly.
- Laser ranging/optical scanning: For multi-faceted non-parallel structures, optical measurements are used to verify cumulative flatness, reflecting stacking effects more than single-point measurements.
- Roughness and Surface Defects: The stacking sensitive surface requires Ra ≤ 0.8μm. ShowyMetal provides anodizing and sandblasting treatment to ensure that the surface finish and size accuracy are synchronized.
FAQ: Precision Machining Tolerance Stack FAQ
Q1: Is Statistical Tolerance Method (RSS) applicable to all mass production scenarios?
A: Not necessarily. RSS is based on the assumption of normal distribution of errors and is suitable for scenarios with batch sizes> 30 and stable processes. For small batches or custom parts with large process fluctuations, it is still recommended to conservatively use WCS method or retain a safety factor of 20%.Q2: CNC machining tolerance is marked as ±0.01mm, can it actually be achieved?
A: Under the condition of constant temperature workshop, using high-precision fixture and online inspection, ±0.01mm is the standard capacity range of 5-axis center. However, if the aspect ratio of parts is too large or the material is soft aluminum, deformation should be considered. It is recommended to relax to ±0.02mm or segment processing.Q3: How to deal with size without tolerance on drawing?
A: ISO 2768-m (medium tolerance) is followed by default. If stringency is agreed upon in a B2B contract, the contract shall prevail. No size is specified without assembly constraints and should not be included in the critical tolerance stack chain.Q4: Insufficient assembly clearance, design error or machining error?
A: Need to duplicate the inspection data. If all parts are within the tolerance zone of the single part but fail to assemble, it means that the stacking calculation is wrong (design defect); if the single part is out of tolerance, it is a machining anomaly. ShowyMetal provides failure analysis reports to help locate the root cause.Q5: Will surface treatments (e.g. plating) change tolerance stacks?
A: Yes. Plating will increase the wall thickness (0.02-0.05mm on one side), which must be deducted from the assembly clearance. Plating allowance should be reserved during design, or the supplier should provide a size report after plating.Conclusion: Put tolerance management in advance to design stage
Tolerance stacking is not a posteriori problem in manufacturing, but a pre-control problem in design. By reasonably allocating individual part tolerances, clarifying solid size principles, and using statistical methods to release manufacturing allowances, precision CNC machining costs can be significantly reduced and assembly success rates can be improved. ShowyMetal provides one-stop services from DFM recommendations to full size inspections.