





Five-axis CNC machining of aeroengine brackets: topology optimization, structural machining adaptability
Topological Optimization and Technical Pain Points of Five-axis Machining
Aeroengine mounts are the core load-bearing components, which require a high balance between weight and strength. Traditional design often relies on trial and error experience, while topology optimization techniques generate lightweight but complex "organic" structures through algorithms that automatically distribute materials under given load and boundary conditions. For procurement engineers, the core pain point is how to convert mathematically optimized models into manufacturable physical entities that ensure lot consistency. Lack of early evaluation of process suitability (DfM) often leads to design rework or process failure.
Why Five-Axis Linkage is a Reliable Solution for Complex Supports
The 5-axis machining center has a significant advantage over topologically optimized curved surfaces. By controlling the X, Y, and Z linear axes and the A and B rotational axes, the tool attitude can be adjusted in real time to maintain a better cutting angle. In addition, five-axis machining can achieve "one tool to the end", reduce the number of clamping times, reduce the cumulative positioning error, and ensure the high-precision requirements of the key size ±0.01mm of the structure. For the purchaser, selecting a supplier with five-axis capability is a key decision to avoid the risk of deformation caused by multiple clamping.
Material selection and cutting parameter setting
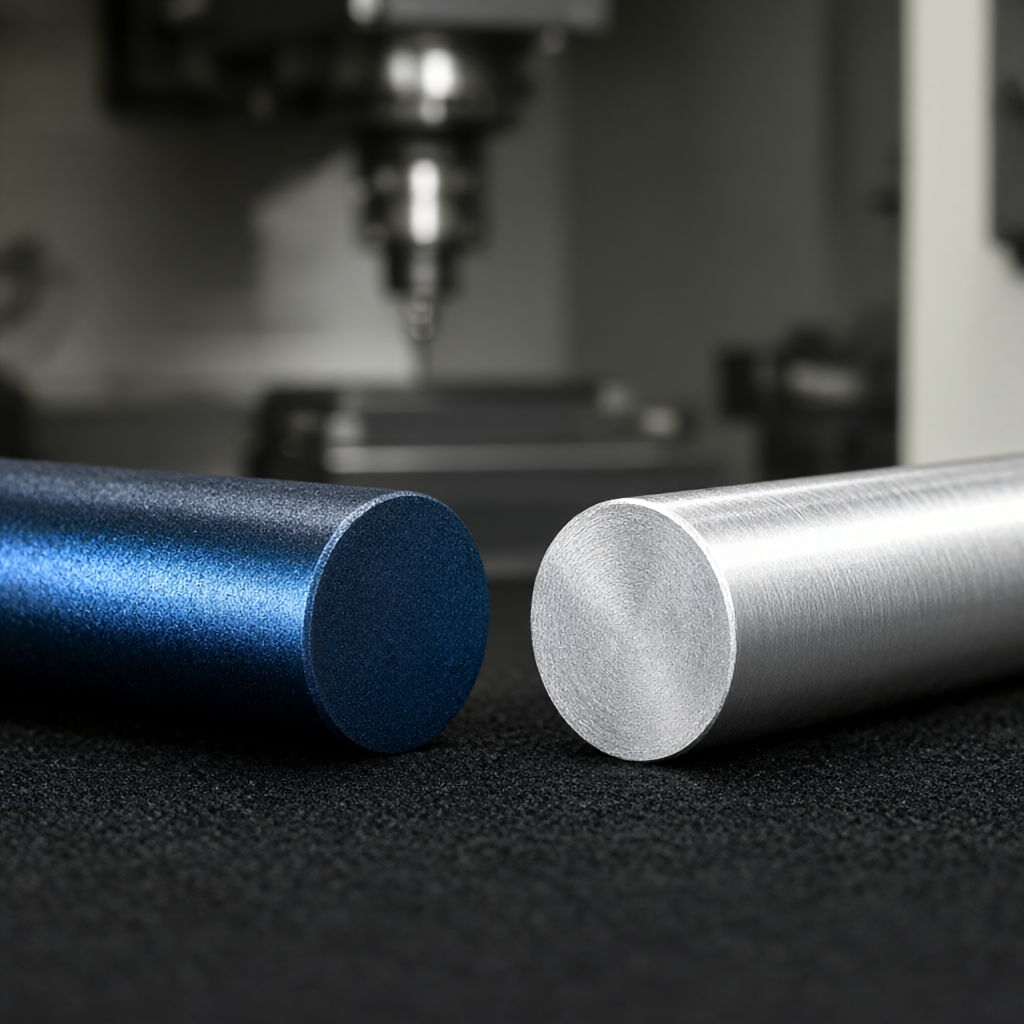
High temperature alloys are commonly used as materials for aviation brackets (e.g. Inconel 718) or high strength aluminum alloy (such as 7075-T6). The two process requirements are completely different. Aluminum alloy cutting speed is fast, but easy to stick tool, need to choose sharp edge tool; high temperature alloy is hard and tough, cutting force, easy to produce work hardening, need low speed and large feed and strong cooling. In the parameter setting, must be combined with tool life simulation. For example, when machining 7075 aluminum parts, feed rate per mm can reach 0.2-0.5mm, spindle speed 10000-15000rpm; Inconel 718 recommends a feed rate of 0.05-0.1mm and a rotational speed of 2000-4000rpm. The right combination of parameters directly determines machining efficiency and surface roughness (target Ra0.4-0.8μm), which is also a key indicator for evaluating the technical depth of suppliers.
Comparison of process schemes: combination of coarse and fine and layered removal
In order to control thermal deformation and improve efficiency, the choice of processing strategy is particularly critical. The following is a comparison of the two mainstream process routes:
| process scheme | profiling | applicable scenarios | advantage | Disadvantages/risks |
|---|---|---|---|---|
| Coarse and fine one-time clamping | Finish milling immediately after rough milling without re-clamping | High-precision, high-consistency requirements for batch support | Small positioning error, no need to align again, fast beat | High rigidity requirements for machine tools, residual stress release may lead to local deformation |
| layered semi-finishing | Rough milling to 0.5-1mm from finished product, then finish milling to size after stress release | Heavy-duty support with extremely complex structure and uneven wall thickness | Small thermal deformation, good size stability, high surface quality | The process increases, the cost rises, and the amount of each layer needs to be strictly controlled. |
In mass production, if the structure is relatively uniform, it is recommended to "rough and finish once clamping" to shorten the delivery time; if it involves extremely thin wall areas caused by topology optimization, it must adopt "layered semi-finishing" to avoid collapse of the final size by reserving a stress relief layer. This decision directly affects the yield and unit cost.
Processing Adaptability and DFM Optimization Strategy
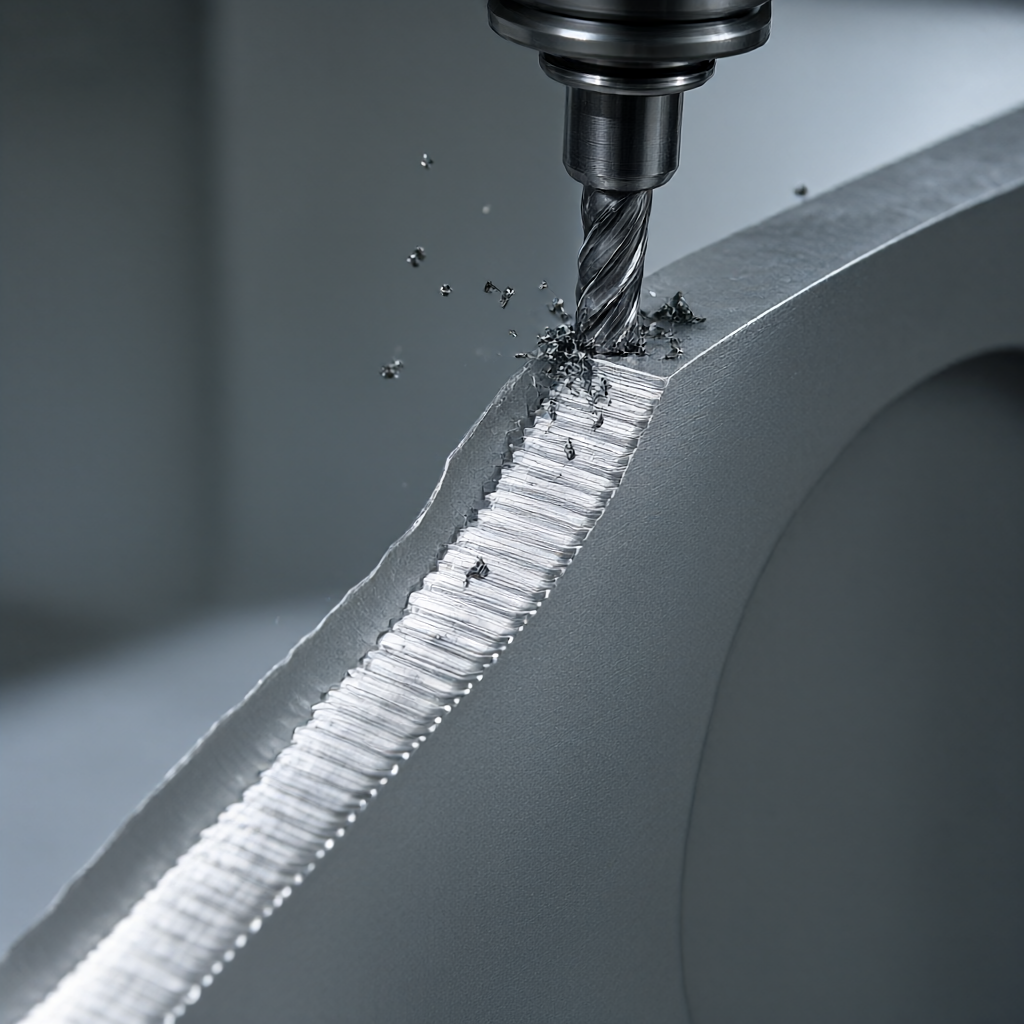
Topologically optimized output models are usually not suitable for direct machining. Engineers need to perform a DFM (Design for Manufacturing) review. The first is a "minimum cut width" check to ensure that the narrowest point is greater than 0.5 times the tool diameter, otherwise a fine tool is used, which significantly increases the risk of vibration. The second is a "reachability analysis" to check that the tool can reach the bottom of the deep cavity in a safe posture to avoid collisions. Finally, the "fillet transition", topology often sharp corners, need to force the increase of R0.5-R1.0mm transition fillet, prevent stress concentration and prolong tool life. Excellent CNC suppliers will provide DFM report before quotation, pointing out these potential risks and giving modification suggestions, which is an important basis for judging their technical ability.
Quality testing and acceptance criteria
The acceptance of aircraft supports depends not only on size, but also on structural and surface integrity. Key inspection methods include:
- Coordinate Measurement (CMM): For key mating surfaces, aperture and position, the accuracy should reach ±0.01mm.
- roughness tester: The surface finish should reach Ra0.4-0.8μm, without obvious knife marks and vibration marks.
- vision inspection: Check for microscopic cracks, knife sticking or surface scratches.
- CT scan (if necessary): For the support with internal closed structure, it is necessary to carry out non-flaw inspection to ensure that there is no internal shrinkage cavity or inclusion.
How is batch consistency guaranteed?
Relying on equipment stability and process control, the production line with more than 72 units has batch delivery capacity, and the size fluctuation is controlled within X3σ through first article confirmation, process inspection (SPC control) and shipment inspection. The use of five-axis machine tools with high-precision fixtures can significantly reduce the deviation between batches caused by manual clamping differences.
How long is the usual delivery period?
The proofing cycle is short and can be coordinated with project nodes. Mass production usually takes 15-25 days to deliver quickly, depending on material difficulty and process complexity. Conducting DFM review in advance can greatly reduce subsequent communication and rework time.
Where are the difficulties in processing superalloys?
The main difficulty lies in work hardening and tool wear. Special coated tools (such as AlCrN) and optimized cooling methods (such as micro-lubrication MQL) are required. The rigidity of the machine tool, thermal control and parameter adjustment experience are extremely high. The inexperienced factory is prone to tool fracture or size out of tolerance.
Can you customize special surface treatments?
Support anodizing, sandblasting, electroplating, wire drawing and other surface treatments. Topological optimization Due to the complexity of the surface, special attention should be paid to the uniformity of the oxide film thickness to avoid incomplete oxidation of deep cavity parts, affecting corrosion resistance.
What's the MOQ?
Small batch customization is supported, and the minimum order quantity is usually 1 piece. CNC machining has the advantage of no mold opening, suitable for R & D verification and small batch trial production, and can be seamlessly switched to mass production later.
Conclusions and Recommendations for Action
Topological optimization gives aeroengine mounts excellent lightweight potential, but only manufacturers with 5-axis CNC machining capabilities, deep DFM experience and strict quality control systems can convert them into reliable physical parts. When looking for partners, it is recommended to focus on their process simulation capabilities, solutions for complex structures and batch consistency control cases. If you have a complex bracket design model at hand, please provide drawings, and we will conduct a free machining adaptability assessment and DFM advice for you to help you take the first step of landing a high-performance part.



