





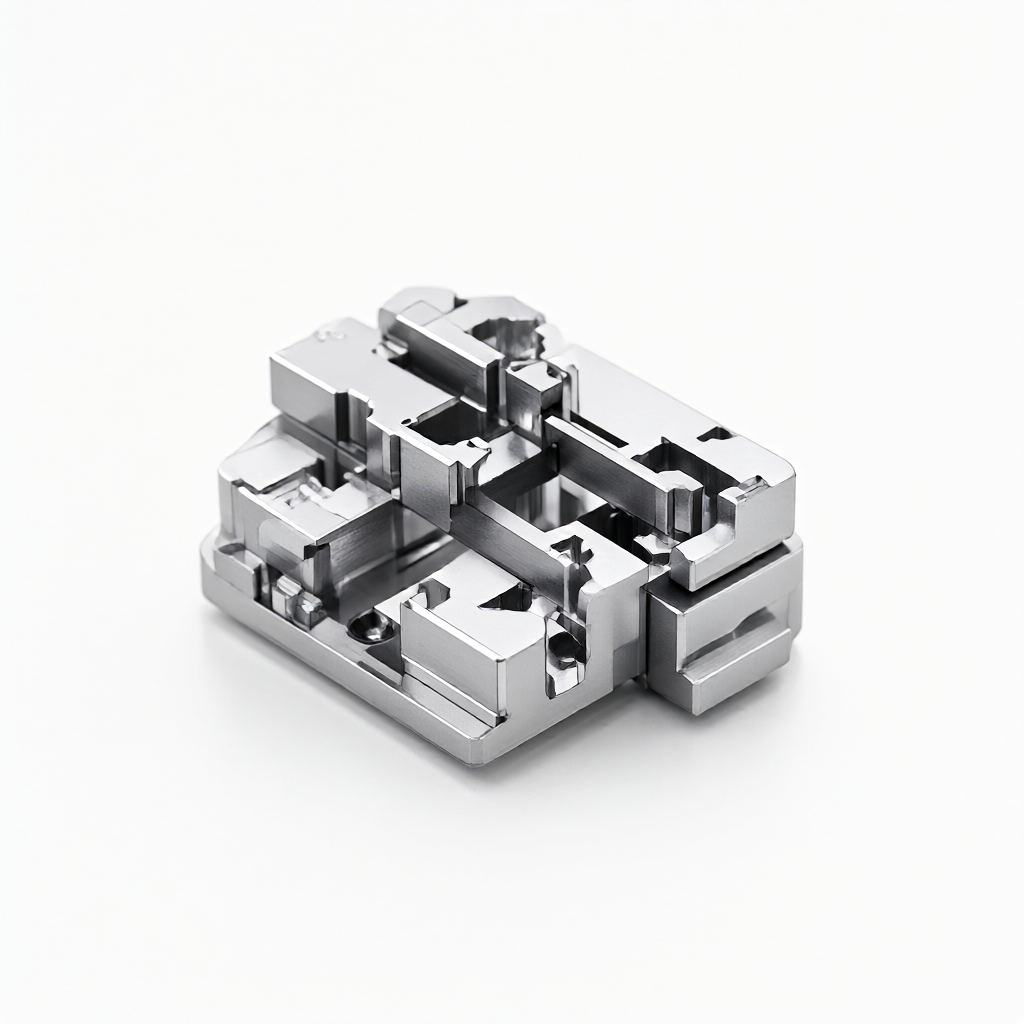
The core challenge of precision positioning of CNC machining microscope stage for medical devices lies in sub-micron repetitive positioning accuracy and structural stability for long-term operation. When the load exceeds 2kg or the stroke is greater than 100mm, thermal drift and transmission clearance often lead to Z-axis repetitive positioning error exceeding ±2μm, which directly affects the consistency of microscopic imaging focus and pathological section scanning. ShowyMetal provides 5-axis combined milling and turning process. For such precision components with high rigidity and high appearance requirements, it realizes batch delivery with size tolerance ±0.01mm and surface roughness Ra0.4μm. It supports stainless steel 316L, titanium alloy TC4 and aluminum 7075, taking into account the special requirements of medical device industry for cleanliness, corrosion resistance and surface scratch free.
Microscope Stage CNC Precision Positioning Structure Pain Points
In high-end inverted microscopes, fluorescence confocal systems and OCT (Optical Coherence Tomography) equipment, the stage is not only the basic structure that carries the sample, but also a key moving component that determines the imaging signal-to-noise ratio. Engineers often encounter three types of problems during the research and development stage:
- Insufficient thermal stability:After the aluminum base works for a long time, the Z-direction zero drift is caused by the internal temperature rise, and the drift amount per degree Celsius can reach 0.8~1.2μm, which affects the repeated positioning.
- Transmission backlash accumulation:The ball screw and synchronous wheel produce a small gap in the high-frequency reciprocating motion, which leads to the repeated positioning accuracy of XY plane decreasing with the use of time, and it is difficult to maintain it stably within ±1μm.
- Poor surface consistency:Medical devices have strict requirements on appearance. Traditional CNC machining is prone to knife marks, micro-cracks or uneven electrolytic polishing, resulting in substandard surface finish of some samples in batch products, requiring secondary rework, increasing costs and delivery risks.
Matching Analysis of Material Selection and Mechanical Properties
Stage material selection directly determines stiffness to weight ratio, coefficient of thermal expansion (CTE) and corrosion resistance. Different application scenarios correspond to different material combinations:
- Aluminum 7075-T6:CTE is about 23.6 ppm/°C, suitable for medium and low temperature environment, low cost, easy to 5-axis overall milling forming, but the deformation is large at high temperature.
- Stainless steel 316L:CTE about 17.2 ppm/°C, corrosion resistance better than 304, suitable for frequent alcohol wipe or strong acid alkaline cleaning wet room environment, high density, need to optimize topology weight reduction.
- Titanium alloy TC4:CTE is about 8.6 ppm/°C, excellent stiffness to weight ratio, suitable for lightweight and sensitive to thermal drift high-end equipment, but the cutting difficulty is high, and the tool life and spindle rigidity are extremely high.
- Ceramic/Invar hybrid structure:Used for ultra-high precision scenarios, but the cost of machining increases dramatically, usually as compensation modules rather than as integral structures.
5-axis CNC machining technology and tolerance control
The microscope stage is mostly thin-walled, polyhedral or with complex inclined guide groove structure. 3-axis machining is easy to produce tool cantilever phenomenon caused by excessive tool, surface texture disorder. ShowyMetal adopts 5-axis linkage machining center, through multi-surface simultaneous cutting, keep the tool spindle centerline always close to the workpiece normal direction, greatly reduce cutting vibration.
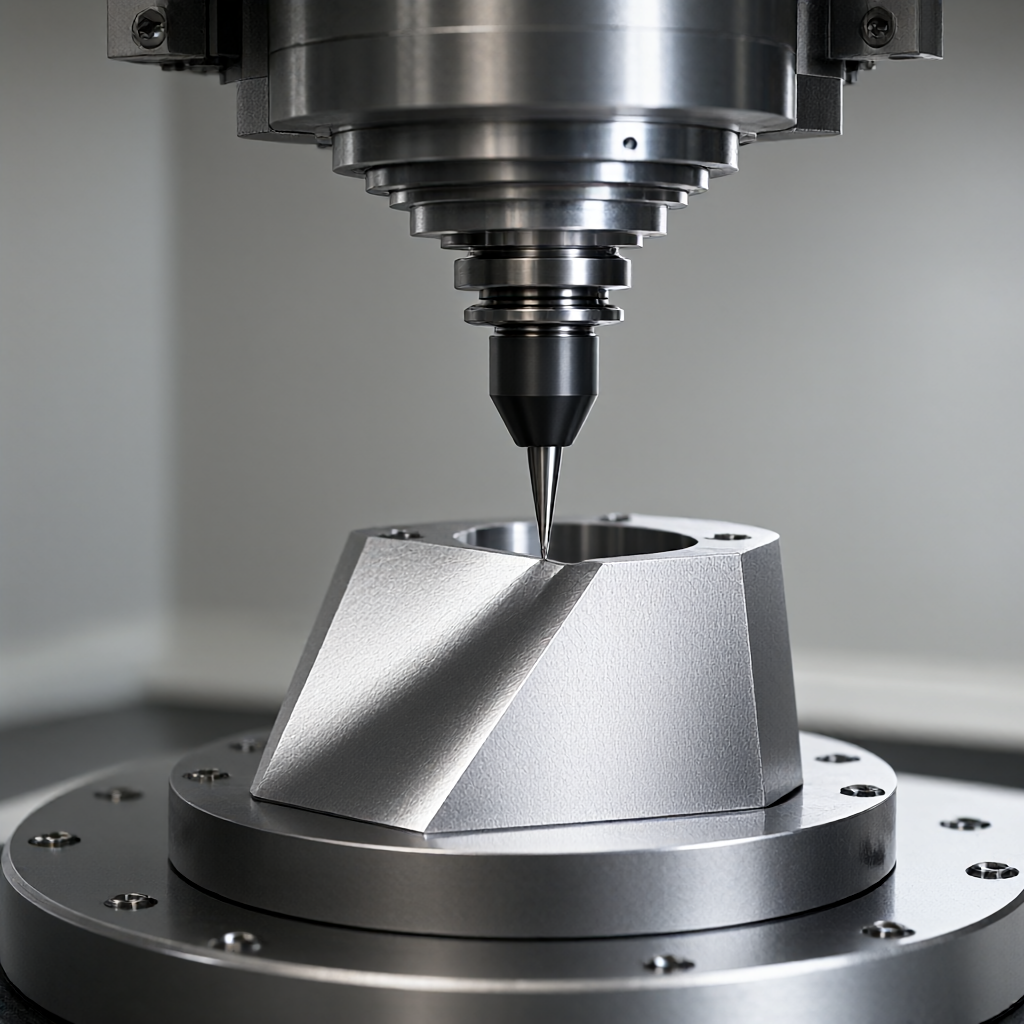
Key process parameters were set as follows:
- Tool path:Use contour + reciprocating strategy, leave 0.1mm allowance for finishing, avoid superposition of cutting marks.
- Feed speed:F=300~500mm/min for aluminum 7075 finishing, F=150~250mm/min for TC4, and S=8000~12000rpm to ensure smooth chip discharge.
- Fixture design:Vacuum chuck or low stress hydraulic fixture is used to avoid deformation of thin wall parts caused by rigid clamping. The period of stabilization after stress release shall be ≥4 hours.
- Tolerance Control:The flatness of XY positioning datum plane shall be controlled within 0.005mm, the height difference of Z step plane shall be controlled within ±0.01mm, and the key feature points shall be fully inspected by CMM.
Surface integrity and appearance quality assurance of medical devices
Medical device stages require not only size accuracy, but also flawless surfaces and stress corrosion risks. Conventional plating or sandblasting is prone to residual chemical media and does not meet ISO 14644 clean room standards. ShowyMetal differentiates by high finish native surface control:
- Precision grinding:The key positioning surface is precisely ground by diamond grinding wheel, reaching Ra0.2~0.4μm, and there is no risk of polishing solution residue.
- Microetching:Non-critical surfaces are chemically microetched to eliminate micro-knife marks and improve coating adhesion while maintaining lot-to-lot appearance consistency.
- Clean packaging:After processing, clean and dry in class 100 clean area. Ultrasonic cleaning with ion-free water is adopted to avoid secondary pollution. Cleanliness report is attached to each batch.
Comparison of three mainstream positioning schemes
For different precision levels and budgets, engineers can choose from the following three architectures, ShowyMetal has the corresponding batch processing capabilities:
| scheme type | Typical repeated positioning accuracy | Material/Process Difficulties | applicable scenarios |
|---|---|---|---|
| Conventional ball screw + aluminum base | ±3~5μm | The aluminum thermal drift is large, so it is necessary to install heat dissipation air ducts; the screw clearance increases with time. | Teaching microscope, routine industrial testing | Air bearing linear guide +316L base | ±0.5~1μm | 316L high cutting hardness, high torque spindle required; air bearing sensitive to air cleanliness | Semiconductor lithography mask inspection, high-end pathology analysis | Magnetic levitation direct drive +TC4/Invar base | ±0.05~0.2μm | TC4/Invar machining is extremely difficult, 5-axis machine tool rigidity requirements are high; magnetic drive coil layout needs to be integrated with CNC structure design | OCT in vivo imaging, fluorescence confocal microscopy, space remote sensing |
From the table, it can be seen that the more right the scheme is, the more stringent the form and position tolerance requirements for CNC machining. The magnetic levitation scheme requires that the parallel surface of the base is ≤0.002mm, and the mounting surface Ra of the track is ≤0.4μm. Any tiny machining trace will lead to uneven magnetic gap and vibration noise. Therefore, it must rely on high-precision 5-axis machining and precision grinding compound technology.
DFM Optimization and Batch Consistency Inspection Process
R & D drawings often do not consider accessibility. ShowyMetal provides a free DFM (Design for Manufacturability) assessment prior to prototyping, focusing on identifying the following risk points:
- Internal angle R value:Medical device parts often require R≥0.3mm. If the drawing is marked with R0.1, it is necessary to remind customers to use ball cutter or electric discharge machining instead to avoid tool interference.
- Thin wall thickness:For thin-walled parts less than 1mm, it is recommended to add technical support ribs and remove ribs after processing to prevent deformation.
- Datum Selection:Make sure XY positioning datum is the bottom or side of stage to avoid assembly interference caused by inconsistent datum.
Batch production shall be carried out with four checkpoints of "incoming material inspection → FAI → SPC → full inspection of shipment." Sampling inspection shall be carried out by CMM according to ASME Y14.5 standard, key size such as position degree and flatness of guide rail mounting hole shall be 100%, and process capability report with CPK≥1.33 shall be issued to ensure batch consistency.
What is the minimum tolerance of CNC machining of microscope stage?
The size tolerance of conventional 5-axis machining can reach ±0.01mm, and the flatness of key positioning surface can be controlled within 0.005mm; if combined with precision grinding, the surface roughness can be stabilized at Ra0.4μm, meeting the assembly requirements of high-end microscopic equipment.
What surface treatments are supported by CNC parts for medical devices?
Supports anodization (aluminum), electrolytic polishing (stainless steel), laser marking, microetching, precision grinding, etc. ShowyMetal does not recommend plating for clean room environments, physical polishing or chemical microetching is preferred to ensure no residue.
What is the lead time and MOQ?
The sampling cycle is short, usually 5~7 working days; the batch production is delivered in 15~25 days, and the minimum quantity of 1 piece can be matched with the project node scheduling, supporting small batch multi-batch agile response.
Where is the main difficulty in processing TC4 titanium alloy stage?
TC4 has poor thermal conductivity, strong cutting hardening tendency, fast tool wear, large torque, low speed, large depth of cut strategy; and the workpiece is easy to absorb heat deformation, it is recommended to monitor the temperature rise of the tool tip during processing, if necessary, use coolant rush, and reserve thermal deformation compensation allowance.
How to verify the thermal stability of CNC machined parts?
It is recommended to retest the critical size after standing at a constant temperature of 20±1℃ for 48 hours, and compare the size difference between room temperature and simulated operating temperature (e.g. 40℃) to evaluate the actual CTE performance;ShowyMetal can provide the raw data of coordinate measurement for customer review.
In summary, CNC precision positioning of microscope stages is not a simple pursuit of small tolerances, but a systematic balance of material thermodynamics, structural rigidity and surface integrity. ShowyMetal relies on 72 CNC machines and 15 - 25 day batch delivery capabilities to provide engineers with one-stop service from DFM optimization to full shipment inspection. If you are struggling with stage thermal drift or visual consistency, please send us drawings and material requirements, we can provide a process feasibility assessment and preliminary quotation within 24 hours.
