





Precision grinding of automotive gear is a key step in improving NVH performance and fatigue life of transmission system. It is also the core process threshold to distinguish batch level parts from proof-of-concept parts. For engineers and purchasers, understanding grinding rather than relying solely on cutting is the basis for controlling gear backlash, reducing tooth surface roughness to Ra0.2μm or less, and ensuring batch consistency. This paper will analyze the technological differences, key parameters and acceptance criteria between CBN grinding machine and surface grinding/cylindrical grinding machine in automobile gear batch manufacturing, and help technical purchasers to quickly judge the gear machining ability of suppliers.
Why precision grinding technology must be introduced into mass production of automobile gears
The transmission accuracy and noise requirements of automobile gearbox and electric drive assembly are extremely high. It is impossible to meet the NVH and long life indexes of mass production vehicles only by rough machining such as hobbing or gear shaping. Precision gear grinding is the only way to improve the gear grading accuracy by micro-cutting to correct the shape error caused by tool wear and thermal deformation of machine tools.
- Noise reduction:Grinding teeth can eliminate tooth surface vibration (Lobing), reduce tooth surface roughness from Ra0.8μm to Ra0.2μm or even lower, and directly reduce meshing micro-noise.
- Lifetime:Profile/Lead Modification makes the contact stress distribution more uniform, and the resistance to pitting and Scuffing is significantly enhanced.
- Batch consistency:Grinding is a stable cutting process, CPK index is higher than pure cutting process, which is helpful to control the side clearance consistency of batch assembly.
For automotive Tier 1 and OEMs, gears are not only transmission parts, but also the benchmark for assembly accuracy. Selecting a foundry with precision gear grinding capabilities means that parts are delivered with certainty in size and surface quality, which can reduce the debugging time in the assembly process.
Comparison of core equipment and process route for precision grinding of automobile gears
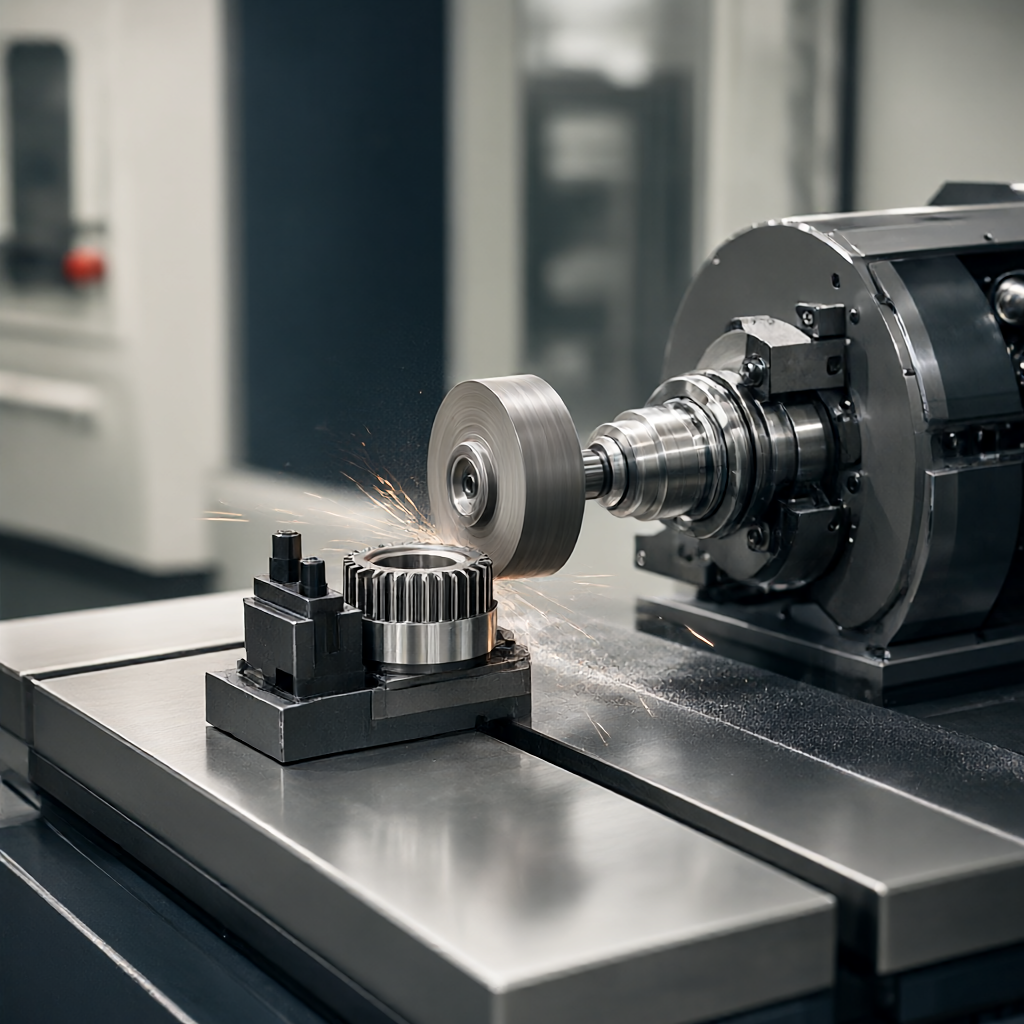
At present, the mainstream automotive gear grinding equipment is divided into CBN (cubic boron nitride) grinding machine, plane grinding machine and cylindrical gear grinding machine. The application scenarios and processing capabilities of the three are different. The technical procurement can require the supplier to provide the corresponding process capability matrix according to its own product characteristics.
| Route/Equipment Type | Typical application scenarios | correctable error type | Key Features/Parameters |
|---|---|---|---|
| CBN wheel | High volume spur and helical gears (passenger/commercial vehicles) | Tooth profile, tooth direction, helix shape error | high grin ratio (G-ratio), up to 15 - 20; long service life, excellent size stability, suitable for Ra0. 2 μ m below high precision. |
| Profile Grinding | Multiple shaft gears, herringbone gears, internal gears | Tooth profile, tooth thickness, unable to trim tooth orientation independently | It needs to be coordinated with secondary tooth orientation correction; the processing rhythm is slow, but the equipment has strong versatility and is suitable for small batch and multiple varieties (JIT). |
| Cylindrical Grinding | Gear shaft, roller bearing | Cylindricity, parallelism, outer diameter size | Direct machining of non-gear tooth surface; used to ensure the concentricity of gear shaft journal as assembly reference. |
CBN grinding has become the mainstream for passenger car gearboxes. Its advantages are that the dressing frequency of the grinding wheel is extremely low, which can ensure the consistency of the tooth shape in the continuous processing of hundreds of pieces, and the CBN grinding wheel has extremely high hardness, low cutting heat, and is not easy to produce tooth surface burns.
Key process parameters: tooth surface roughness, tolerance and heat treatment linkage
The effect of gear grinding, 70% depends on the previous heat treatment. Technology procurement in the audit factory, can not only look at the grinder, must look at the heat treatment-grinding "linkage process."
- Tooth surface hardness matching:After hardening, the surface hardness is usually between 58 - 62 HRC. CBN grinding wheel grinding 60 HRC gear, feed rate is often controlled in 1 - 2 μ m/tooth, back cut amount 0.02 - 0.05mm/pass.
- Surface roughness acceptance:Ra ≤ 0.4 μ m is usually required for passenger car transmission gears, Ra ≤ 0.2 μ m is required for high-end electric drive assemblies. Roughness meter (such as KEYENCE) is used to detect at 3 pixel lines on the tooth surface and take the average value.
- size tolerance and form tolerance:Gear ring end jump is usually controlled in ≤0.02mm, coaxial ≤0.01mm. These form tolerances are the basis for preventing periodic vibration at high speed.
Heat treatment deformation is a difficult problem that must be overcome before grinding. The supplier should be able to show its heat treatment (such as vacuum carburizing + high pressure gas quenching) process window to ensure that the hardness and grain size of the gear before grinding are within the required range (such as grain size 9-10), otherwise the grinder "cannot cook without rice".
Common failure modes: tooth surface burn and residual tensile stress control
Grinding process is high temperature, high pressure micro-cutting, if the process is not appropriate, will leave a "invisible bomb" on the gear surface.
Tooth surface burnIt is the most common failure. When the grinding wheel is fed too fast, the coolant is insufficient or the grinding wheel is passivated, the cutting heat cannot be released in time, which will lead to the decrease of the surface hardness and the formation of metallographic abnormalities. Burn not only reduces the fatigue life, but also causes early spalling of the gear within a few months after loading.
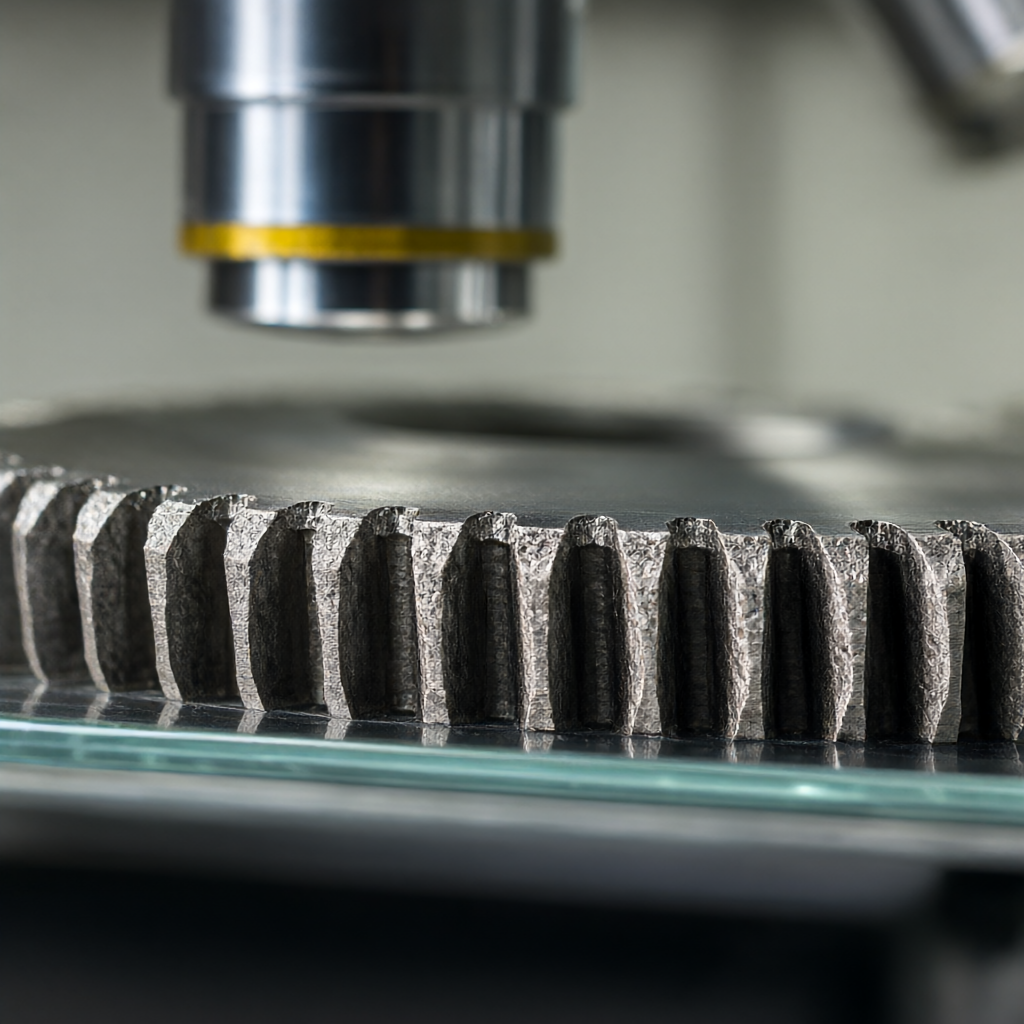
Tensile residual stressIs another danger. The ideal grinding tooth surface should be compressive stress to resist alternating loads. Excessive grinding will release compressive stress or even tensile stress, greatly increasing the probability of fatigue crack initiation. The competent factory will be equipped with X-ray diffraction stress meter (XRD), sampling 1-3 pieces per batch to ensure that the compressive stress of 300-500 MPa is retained within the depth of 10μm on the surface.
Quality inspection system: check point from CMM to 100% full inspection
The quality inspection of automobile gears is not only "quantity size", but also comprehensive verification of transmission characteristics. Qualified suppliers should have the following inspection capabilities:
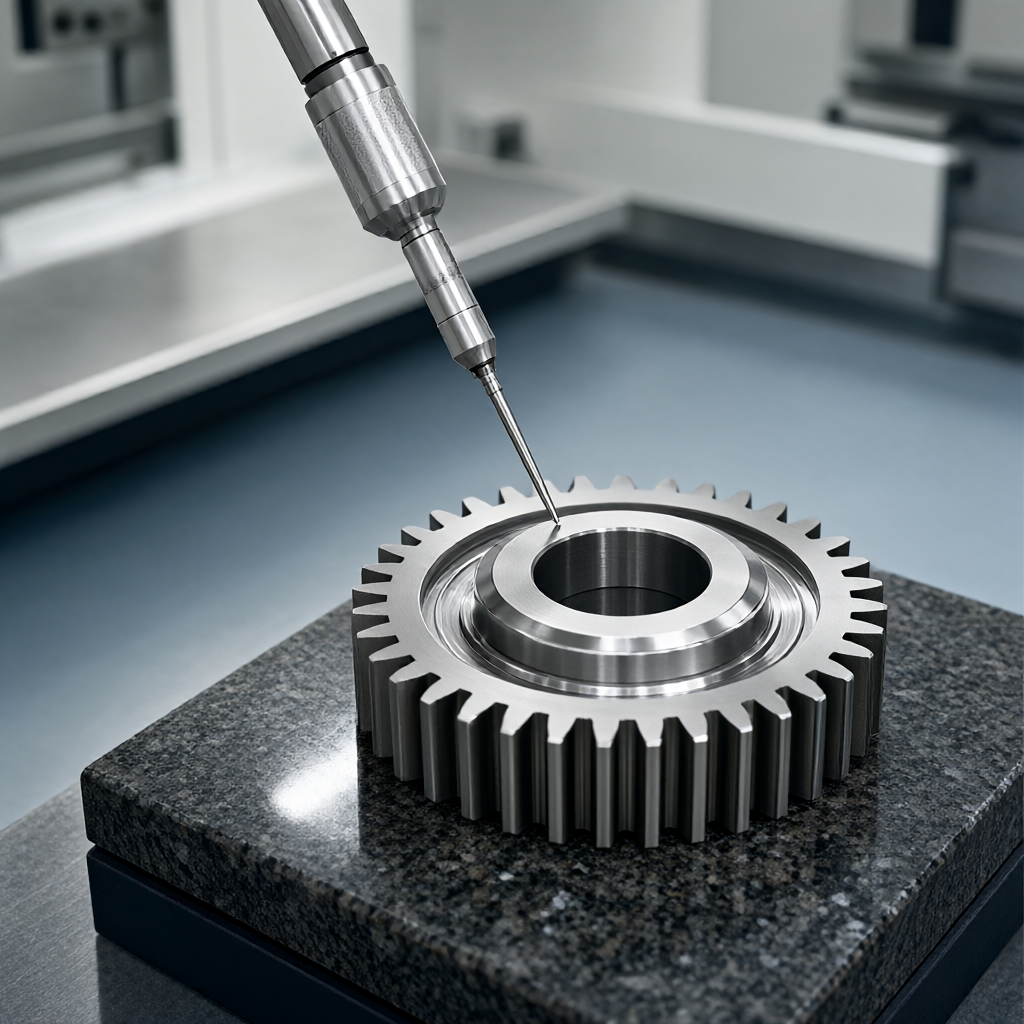
- Gear runout check:Radial run-out and end-face run-out, usually using pneumatic probe or high-precision laser interferometer, full detection rate of 100%.
- Tooth profile/tooth orientation 100% detection:SPC reports are generated by using a high precision gear measurement center (e.g. PGC or Gleason system) to spot tooth profile deviation (fFα) and helix deviation (fβ) on a piece-by-piece basis.
- Roughness and Burn Sampling:Spot check surface roughness according to AQL 2.5; spot check 1-2 pieces for each heat treatment furnace for metallographic and burn inspection.
- Coordinate and optical measurements:Cooperate with CMM to verify the concentricity and size accuracy of key journal and positioning surface.
Whether the supplier can provide the above-mentioned full inspection report (COA/COC) is the direct basis for judging the maturity of its quality system. For batch orders, 100% full inspection is not only a requirement, but also an agreement on batch consistency.
Technical Procurement How to send drawings to suppliers Inquiry and factory review points
In order to obtain the most accurate quotation and delivery evaluation, technical procurement shall send 2D/3D drawings with clear "process specification":
- Material designation and hardness requirements:Such as 20CrMnTi carburized steel, surface hardness 60-64 HRC, core 35-45 HRC, grain size 9-10.
- Gear accuracy class:Specify DIN class (e.g. DIN class 5) or AGMA class and specify key parameters (tooth surface roughness, tooth thickness deviation, etc.).
- Batch size and delivery date:Define monthly demand (e.g. 5,000 pcs/month) and expected lead time (e.g. 15-25 days).
- Surface treatment and packaging:Clear anti-rust oil type, paper card/wooden case and other packaging requirements to prevent long-distance transportation collision.
In the factory audit process, focus on CBN grinding wheel dressing records, heat treatment furnace temperature uniformity test report (TUS), and gear measurement center verification certificate. These "invisible details" are the real guarantee of batch gear quality.
What is the tooth surface roughness of automobile gear after precision grinding before it is qualified?
Ra≤0.4μm is usually required for transmission gears of passenger cars, Ra≤0.2μm is required for high-end electric drive assemblies and main reduction gears of commercial vehicles. Specific acceptance shall be subject to the provisions of the drawings. Use a roughness meter to detect and average 3 lines on the tooth surface.
CBN grinding teeth or flat grinding teeth in mass production which consistency is better?
CBN grinding consistency is better. CBN wheel hardness is extremely high, wear rate is very low, dressing frequency is low, suitable for high-volume continuous production; surface grinder dressing frequency is higher, more suitable for small batch multi-variety (JIT) scene.
What causes tooth surface burn after gear grinding?
The main reason is that the grinding wheel is fed too fast, the coolant lubrication/cooling is insufficient, or the grinding wheel passivation is not dressed in time. The surface structure and residual tensile stress should be detected by metallographic etching (such as 3% oxalic acid) and X-ray diffractometer (XRD) during acceptance.
What should we look at besides grinder brand when technical procurement is in trial plant?
It is necessary to focus on the linkage process of heat treatment-grinding (such as vacuum carburizing + high pressure gas quenching furnace temperature uniformity test), grinding wheel dressing records, calibration certificates of gear measurement centers (gear runout/tooth profile 100% detection), and XRD residual stress sampling records.
Can Gear Grinding Process Significantly Reduce NVH Noise of Automotive Gearboxes?
It can eliminate the tooth surface vibration (Lobing) by micro-cutting, and realize the Profile/Lead Modification of the tooth profile and spiral line, so that the contact stress distribution of the tooth surface is more uniform, and the meshing micro-noise and transmission error (TE value) can be significantly reduced.
Conclusion and Call to Action
Precision grinding of automotive gears is a system engineering highly dependent on the full link of "heat treatment-grinding-inspection". When selecting suppliers, equipment parameters are only the threshold, and the real core competitiveness lies in their control over the process window and the rigor of inspection data. If you are facing NVH optimization, size stability or delivery bottleneck in mass production of automotive gears, please send your 2D/3D drawings and Process Specifications to our engineering evaluation team. We will respond to process feasibility feedback, DFM suggestions and mass production quotations within 24 hours to assist you in quickly advancing the project node with determined quality and delivery time.
