





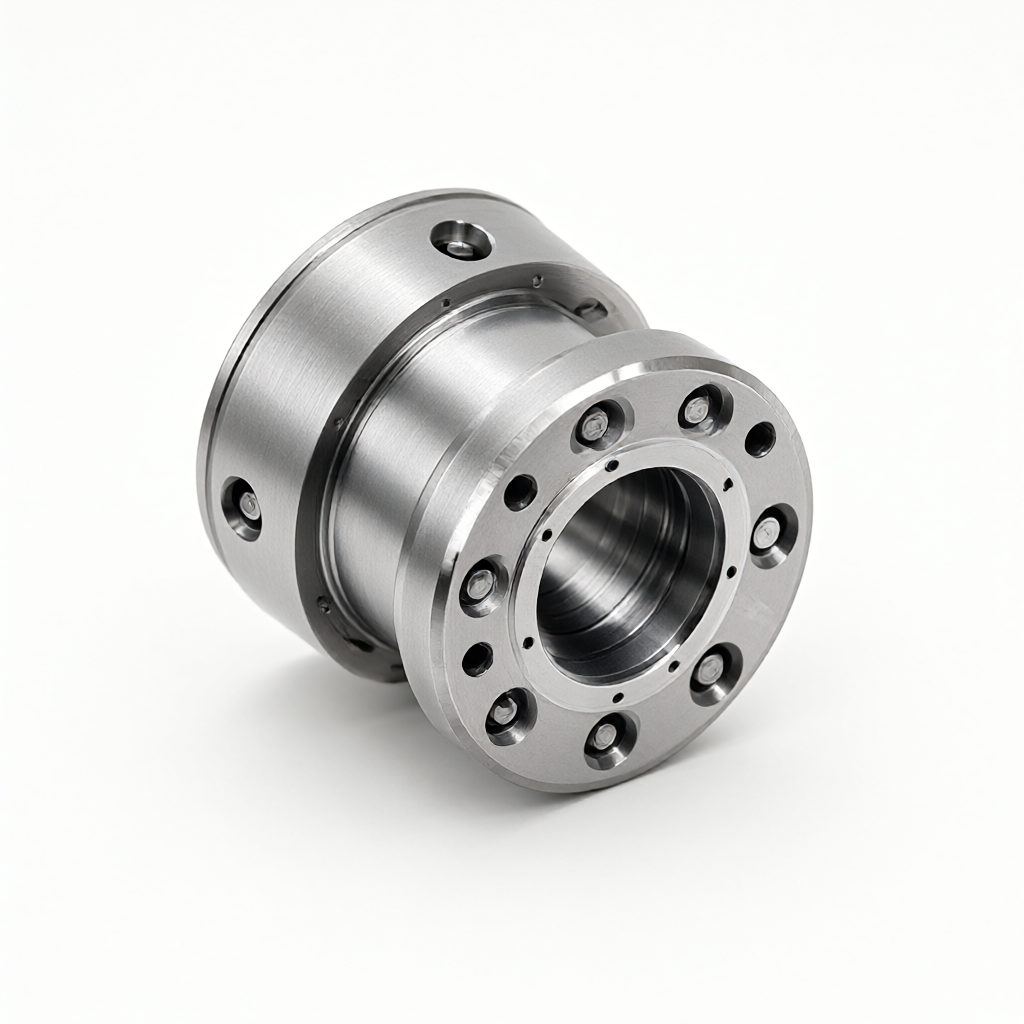
ShowyMetal provides surface hardening solutions for robot gripper wear-resistant steel parts. Through induction hardening, carburizing quenching, nitriding and chromium plating, the surface hardness is increased to HRC 58-62 while maintaining core toughness, greatly extending the service life of the gripper. This guide provides technical references for engineers and purchasers from material selection, process parameters, testing standards to common failure avoidance.
Material selection and basic characteristics of wear-resistant steel for manipulator gripper
Jaw parts on the wear resistance requirements are much higher than ordinary structural parts. Common materials include 45#steel, 40Cr, 42CrMo4 and 45CrNiMo alloy steel, its matrix hardness and quenching response determine the final surface treatment effect. 45#steel low cost, good machinability, but limited hardenability; 40Cr added chromium hardenability significantly improved, suitable for medium and large jaws; 42CrMo4 excellent comprehensive mechanical properties, often used in heavy-duty robot end effector. The material designation directly determines the subsequent hardening process window, and the selection should be combined with the comprehensive evaluation of load, impact frequency and service temperature.
Comparison of key mechanical parameters
The following table lists the typical properties of three commonly used wear-resistant steels in the quenched and tempered state for initial design reference:
| material trademark | tensile strength MPa | Yield strength MPa | Elongation % | Hardness HRC | applicable scenarios |
|---|---|---|---|---|---|
| 45#steel | 610-750 | 355 | 16 | 28-32 | Light load, low speed pickup, cost sensitive items |
| 40Cr | 800-950 | 590 | 13 | 32-38 | Medium and heavy load, high frequency impact, universal manipulator |
| 42CrMo4 | 1000-1300 | 800 | 10 | 35-42 | Heavy duty, high temperature environment, industrial robot end |
After material selection, it is necessary to confirm the incoming material state. It is recommended that the supplier provide material list and heat treatment state certificate to avoid the original hardness fluctuation affecting the subsequent hardening effect. If 42CrMo4 is supplied in normalized state, the uneven distribution of carbides may lead to local quenching crack risk, which requires special attention.
Detailed explanation of surface hardening process principle and process parameters
Case hardening is designed to create a gradient structure of "hard surface + tough core". Common processes include induction hardening, carburizing, gas nitriding, and hard chromium plating, each with distinct principles, depth controls, and application boundaries. Selection is based on the dominant failure mode of the part in service: abrasive wear, contact fatigue, or scuff wear.
Induction hardening process window
Induction hardening rapidly heats the jaw surface to austenite temperature by medium frequency or high frequency electromagnetic induction (860-890°C), followed by oil quenching to obtain martensitic structure. Key parameters include: heating temperature 870±10°C, holding time 2-4 seconds, cooling medium 30-45°C constant temperature quenching oil, tempering temperature 150-180°C. Hardened layer depth is usually controlled in 1-3mm, depending on part thickness and inductor frequency. 40Cr and 42CrMo4 are the preferred materials for induction hardening, and 45#steel is only suitable for parts with a section thickness of less than 15mm due to insufficient hardenability.
Application range of carburizing quenching
Carburizing and quenching For low carbon steel or low alloy steel, the surface carbon content is increased to 0.8-1.05% by carburizing furnace at 900-950°C, and the HRC 60+ surface layer is obtained by quenching and tempering. However, this method has a long cycle time (carburizing takes 8-15 hours) and a large deformation amount, which is not suitable for the completed complex shape gripper. It is mainly used in the blank stage. For the finished gripper, induction quenching or nitriding is more practical.
Complementarity of Gas Nitriding and Chromium Plating
Gas nitriding at 540-570°C, cycle up to 40-80 hours, hardening layer only 0.1-0.4mm, hardness HRC 64+, excellent wear resistance and anti-adhesion performance, but the impact resistance is weaker than the quenching layer. Hard chromium plating thickness 20-50μm, hardness HV 1000+, mainly to improve the friction coefficient and anti-adhesion effect, often as a supplementary process after nitriding or quenching, rather than independent strengthening means.
Comparison of different case hardening schemes and selection logic
The selection needs to balance hardness, depth, deformation control, cost and delivery. The following table compares the key differences between the three mainstream solutions in robot gripper applications:
| process scheme | surface hardness | hardened layer depth | deformation control | period | applicable failure modes | limitations |
|---|---|---|---|---|---|---|
| induction hardening | HRC 58-62 | 1-3mm | Medium (preheating and tempering compensation required) | 2-4 Hours/piece | Abrasive wear, contact fatigue | Thick-section workpieces need to be induced in sections, and the cost increases with size |
| gas nitriding | HRC 64-67 | 0.1-0.4mm | Small (low temperature treatment, residual stress controllable) | 2-4 Day/batch | scuffing wear, high speed friction | Long cycle time, not suitable for emergency orders; requirements for substrate hardness |
| hard chromium plating | HV 1000+ | 20-50μm | Very small (cold working, almost no deformation) | 0.5-1 hour/piece | Adhesion wear, rust prevention, low friction requirements | Hydrogen embrittlement risk requires hydrogen removal; limited impact resistance, often used as an auxiliary layer |
In actual projects, 42CrMo4 matrix + induction hardening combination is recommended for heavy-duty industrial robot grippers; 40Cr matrix + nitridation + thin hard chromium composite scheme can be adopted for high-speed sorting robot grippers, taking into account wear resistance and low friction. The main failure causes should be clarified during procurement to avoid brittle fracture caused by excessive strengthening.
Key Points of Collaborative Design between CNC Machining and Surface Hardening
Case hardening has direct constraints on pre-CNC machining size and form tolerance. After quenching, the material volume increases slightly (about 0.1-0.3%), and the edge is prone to residual tensile stress, so it is necessary to reserve quenching allowance at the drawing stage. ShowyMetal's DFM team will intervene at the quotation stage, suggesting that 0.05-0.1mm unilateral quenching allowance be reserved for key mating surfaces, and the size will be restored after fine grinding or milling after hardening. Tolerance capacity ±0.01mm and Ra 0.4μm surface roughness can be achieved by precision grinding after hardening, but the grinding heat input should be strictly controlled (grinding depth ≤ 0.02mm/time) to avoid surface tempering softening.
Critical process sequence
- Rough milling/rough turning: leave 0.5-1.0mm finishing allowance
- Semi-finishing: complete the main profile, leaving 0.1-0.2mm
- Induction hardening or nitriding: perform surface hardening
- Fine grinding/milling: restore final size, tolerance ±0.01mm
- De-stress tempering or dehydrogenation (depending on process)
- Surface treatment (e.g. hard chrome) and final inspection
Reversing the sequence will result in size misalignment. For example, if fine grinding is followed by quenching, quenching deformation will directly destroy ±0.01mm accuracy; if hard chromium is first nitrided, the chromium layer is brittle and easy to peel off during nitriding. Process sequence is the core of batch consistency.
Detection criteria and common failure avoidance
Delivery inspection must cover hardness, depth, residual stress and microstructure four dimensions. Recommended testing scheme: Rockwell hardness tester sampling every 10 pieces once, depth with metallographic microscope measurement section, residual stress with X-ray diffraction method or ring method evaluation, microstructure with metallographic examination martensite transformation uniformity. Common failures and avoidance measures are as follows:
Typical Failure Modes and Countermeasures
- surface peeling: mostly due to insufficient quenching and tempering or residual tensile stress. Countermeasures: increase the number of low temperature tempering, or use shot peening treatment to introduce compressive stress compensation.
- core fracture: The hardness of matrix is too high (>HRC 45), resulting in insufficient toughness. Countermeasures: control the hardness of matrix quenching and tempering in HRC 35-40, and retain toughness margin.
- nitride cracking: Nitriding temperature is too high or holding time is too long. Countermeasures: strict temperature control 550±5°C, monitor potentiometer curve, avoid abnormal temperature rise.
- chrome peeling: incomplete pretreatment or hydrogen residue. Countermeasures: electrochemical hydrogen removal (200°C/2h), to ensure that the oil removal rate before plating 100%.
It is suggested that the whole inspection process of shipment includes three-coordinate size review, Ra value sampling of roughness meter and visual inspection of appearance (no crack, no decarburized layer and no coating bubble). Batch consistency control depends on the closed loop of first article confirmation and process inspection. Any process parameter change needs to be re-executed for first article identification.
Volume delivery capability and inquiry guidance
ShowyMetal has a cluster of 72 CNC machines, supporting 3/4/5 axis milling, CNC turning, machining and turning compound, which can undertake the whole process of robot gripper from prototyping to mass production. Custom support from drawings and samples, please refer to the surface treatment process description to clarify the requirements.
Conclusions and recommendations for action
The case hardening of robot gripper wear steel parts is not a single process selection, but a systematic engineering of materials, matrix conditions, strengthening depth and finishing sequence. The core of the selection is to match the actual failure mode, not blindly pursue the highest hardness. If your project involves heavy load, high frequency or high temperature conditions, it is recommended to send the drawings to the engineering team for free DFM evaluation to identify the optimal process combination and delivery schedule. Provide 3D model or 2D drawings to start inquiry, support batch and proofing dual-mode response.
common problem
Will the size of the gripper of the manipulator increase or decrease after surface hardening?
Martensitic transformation results in a slight increase in volume, usually unilateral increase of 0.05-0.1mm, which requires allowance at the processing stage. The nitriding process has a very small size change, which mainly affects hardness rather than volume.
Can induction hardening and nitriding be used on the same clamping jaw at the same time?
It can be used in combination, but the sequence needs to be strictly planned. Usually induction quenching is used to establish deep toughness, and then low temperature nitriding surface refinement, or direct nitriding followed by hard chromium. It is necessary to avoid high temperature nitriding to cover the hardened layer.
What is the lead time for case hardening for mass production of 500 jaws?
Induction hardening can be continuously operated, 500 pieces can be completed in 3-5 days; nitriding takes 7-10 days due to long cycle. Total delivery time includes processing and finishing, batch 15-25 days can cover the whole process.
Does hard chrome plating cause hydrogen embrittlement problems?
For heavy chrome plating (>25μm), hydrogen removal is required. ShowyMetal is subjected to hydrogen removal at 200°C after chrome plating and tensile tests to verify that the residual hydrogen content is less than 0.5ppm to avoid the risk of delayed cracking.
How to verify whether the depth of surface hardening layer is up to standard?
Metallographic microscope method is standard: after cutting, grinding and polishing, etch with 2% nitric acid alcohol, measure the distance from martensite or nitride layer interface to base metal under 500 times. Sample 3 pieces per batch, and the depth deviation shall be controlled within ±0.05mm marked on the drawing.
