





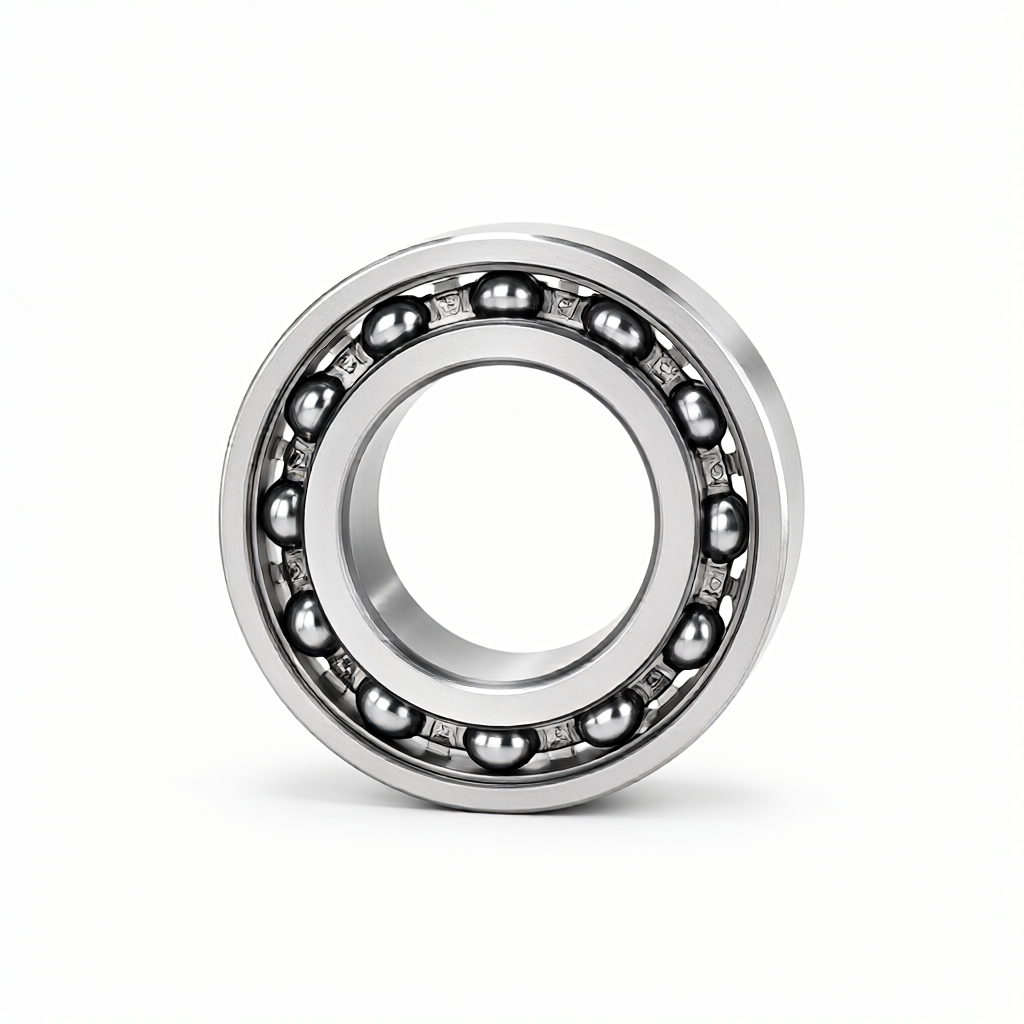
Bearing housing fit tolerance directly affects the life of automobile steering and suspension system
In automotive engineering, small deviations in bearing housing fit tolerances can lead to early wear, abnormal noise and structural fatigue failure. For key components such as steering columns, control arms or hub units, select appropriate clearance fits.(e.g. H7/g6 or H7/k6) or interference fit (e.g. H7/s6) is the core to ensure rotational smoothness and structural stiffness. Based on ISO 286 standard and GD&T geometric size and tolerance principles, this paper analyzes tolerance selection logic, material deformation calculation and error control strategy in machining process under different working conditions, aiming to help R & D and procurement teams avoid common failure modes.
Interpretation of common bearing seat matching system in ISO 286 standard
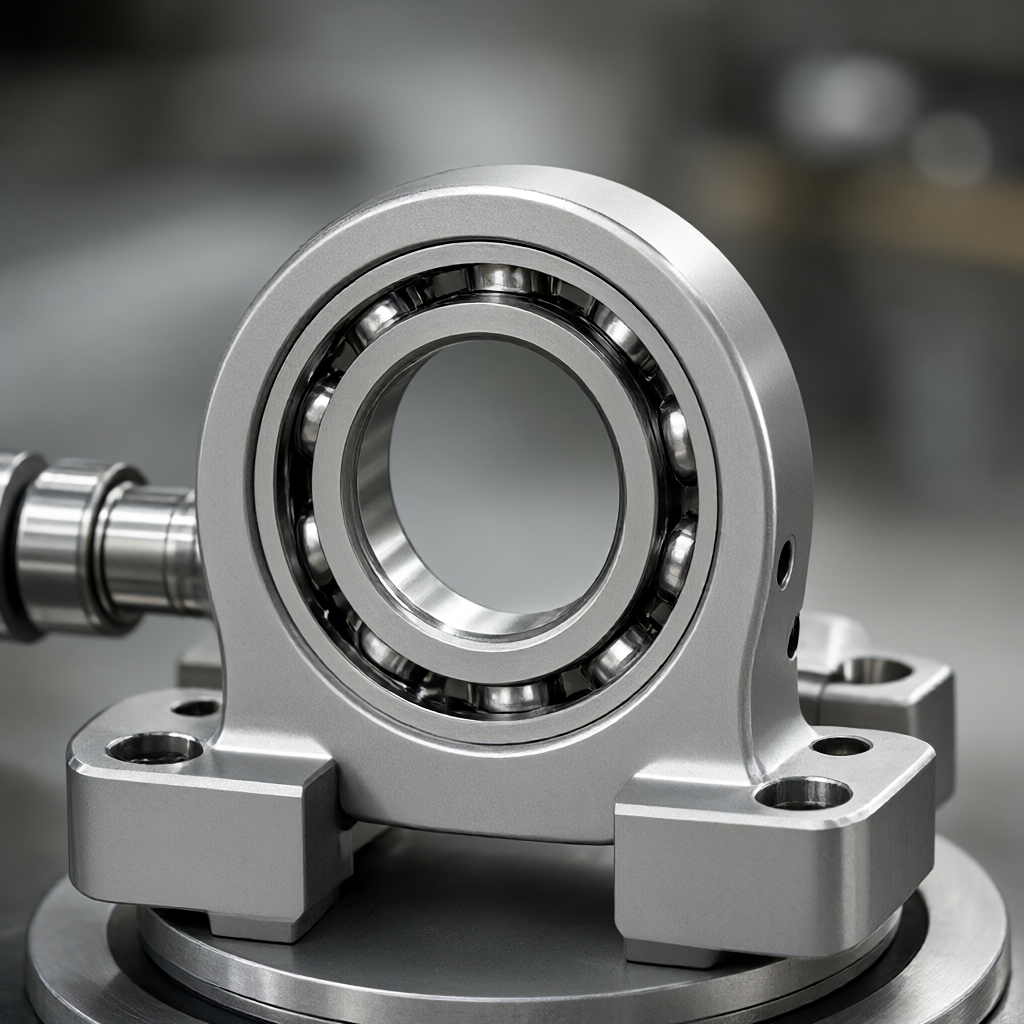
in line (accordance) withISO 286-2:2022 Standard, bearing housing (Hole) usually uses the base hole system, bearing outer ring (Shaft) uses the base shaft system. In the automotive industry, the most common bearing housing tolerance zone isH7(bore IT7), the corresponding bearing outer circle tolerance zone is divided into g6 (clearance), k6 (transition) or s6/u6 (interference) according to the requirements. For small steering gear bearing housings, H7/g6 is often selected to allow hot insertion; for hub bearing housings subjected to high radial loads, in order to resist axial displacement and centrifugal force caused by loosening, H7/s6 or even H7/u6 interference fit must be selected.
- Clearance fit (H7/g6): It is suitable for auxiliary shafting with high disassembly requirement, light load or grease injection lubrication.
- Transition Fit (H7/k6): Suitable for medium and low speed, light load and strict centering accuracy requirements of the working conditions, allowing light pressure mounting.
- Interference fit (H7/s6, H7/u6): Suitable for high speed, heavy load or impact load of the main shaft system, to ensure that the bearing outer ring and the seat hole without relative sliding.
Calculation Logic of Clearance and Interference Based on Operating Load
Effect of Thermal Expansion Coefficient on Assembly Stress
The thermal expansion coefficient of aluminum alloy (such as 6061-T6) bearing housings is about 23 × 10/°C, which is much higher than that of steel (about 12 × 10/°C). If you work in a high temperature environment (such as near the engine compartment), the interference at normal temperature will further increase under hot conditions, and contact stress exceeding the yield limit of the material may occur. When calculating the actual interference, the assembly temperature difference ΔT must be taken into account:
ΔS_actual = ΔS_cold + C × ΔT
Where C is the thermal expansion constant. If this correction is not considered, it may cause long-term plastic deformation of aluminum parts after assembly, which may lead to vibration due to damage to roundness. For steel parts, this correction is small, but precision machining is still recommended to reserve 0.005mm to 0.01mm process allowance to compensate for tool wear.
Special requirements for seat bore surface roughness for different bearing types
Surface roughness directly affects the friction coefficient and fatigue life of the contact surface. For rolling bearings, the surface roughness of the seat holeRa values are usually recommended to be controlled between 0.8μm and 1.6μm. If an interference fit is used, the roughness peak will be flattened to form a real microscopic contact area.
Differences between polished and turned surfaces
For high-precision applications such as robot joints or high-speed motor shafts, it is recommended that the surface roughness be increased toRa 0.4μm or lower. Coarse turning marks will lead to an increase in stress concentration coefficient and reduce fatigue strength. For plastic (such as PA66-GF30) bearing housings, due to their micro-expansion of size after moisture absorption, the surface roughness is recommended to be slightly higher (Ra 3.2μm or so) to increase the mechanical engagement force between metal bushings and prevent loosening.Error Source Analysis and Avoidance Scheme in CNC Machining
Machining stability is a core challenge when manufacturing H7 tolerances (+0.020/0 mm). In the context of a throughput of 72 CNC machines, lot consistency is mainly constrained by tool path strategy, fixture rigidity, and thermal deformation. For deep hole type bearing housings,5-axis machining centersDuring programming, finish machining allowance (usually 0.05mm - 0.1mm) should be reserved, and after finish turning or milling, the compensation value of the next tool (Tool Wear Compensation) should be adjusted according to the actual size measured by CMM.
For stainless steel or high strength steel (such as 42CrMo4) parts, it is recommended to add annealing or aging treatment after rough machining to eliminate residual stress and prevent size drift in subsequent processes.
Comparison of bearing housing matching schemes and technical selection table
| mating code | applicable tolerance zone | assembly mode | Recommended Surface Roughness | typical application scenarios |
|---|---|---|---|---|
| H7/g6 | Gap ~15-25μm | ambient temperature free assembly | Ra 1.6μm | Light steering gear, removable maintenance parts |
| H7/k6 | Transition ~0-10μm | Light press/low temperature cold mounting | Ra 0.8μm | Precision centering shafting, no impact load |
| H7/s6 | Interference ~10-30μm | Hot/press fitting | Ra 0.8μm | Medium load suspension arm, hub bearing fixed |
| H7/u6 | Interference ~30-50μm | Hot/Strong Press | Ra 0.4μm | High speed spindle, withstand impact load |
Quality control process from sample to mass production
First Article Validation and Process Inspection
Before mass production, must be carried out100% First Article size inspection, use CMM or optical projector to measure cylindricity, verticality and diameter of bearing housing bore. For interference fit parts, it is recommended to add assembly test after the first one, and record the required pressure curve.(Force-Displacement Curve), and compare with theoretical value to verify whether fit clearance/interference meets design expectation. In mass production stage (within 15-25 day delivery cycle), AQL 1.0 sampling inspection and key size full inspection are implemented to ensure that the fluctuation between batches is controlled within ±0.005mm.
Failure Mode Prevention
Common failure modes include seizure of bearings due to excessive housing bore ovality, early wear due to insufficient surface roughness, and misalignment of bearing inner/outer rings due to improper assembly. Failure rates can be significantly reduced by introducing DFM (design for manufacturability) recommendations such as optimizing chamfer angles (typically ≥0.5×45°) to reduce stress concentrations during assembly.
Frequently Asked Questions (FAQ)
Why is aluminum alloy bearing housing more prone to size fluctuations than steel?
Aluminum alloy has high thermal conductivity, fast local temperature rise and low elastic modulus during machining, which is easy to produce elastic deformation and rebound. It is suggested that high speed cutting be used to reduce cutting heat during CNC programming, and natural aging or artificial aging should be carried out for more than 24 hours after machining.
How to verify whether the cylindricity of H7 tolerance hole is up to standard?
ISO 286 specifies tolerance zones containing form errors. Verification requires measurements on multiple sections using a coordinate measuring machine (CMM) rather than relying solely on go/no-go gauges. If only go gauges are used, severe form errors may be masked, resulting in eccentric vibration after bearing assembly.
How to avoid bearing outer ring deformation when interference fit press fitting?
Press fitting must use a special sleeve to apply force evenly. It is strictly prohibited to directly apply axial force to the outer ring or rolling elements of the bearing. If hot fitting is used, the temperature should be controlled at 80-120°C (steel) or 150-200°C (aluminum, the influence of oxide film needs to be considered), and the heating rate needs to be increased slowly to prevent thermal shock.
How to adjust the fit tolerance of plastic bearing housing?
Plastic parts absorb a lot of water and their size varies with humidity. It is recommended to introduce a humidity compensation factor into the design tolerance, usually 10%-15% wider than the metal standard in the dry state, and to carry out constant humidity conditioning before assembly to stabilize the final size.
How to ensure the consistency of H7/g6 gap in batch production?
The key lies in tool life management and real-time compensation of online calipers. Set tool wear alarm thresholds and sample bore diameters every 50 pieces. Monitor the Process Capability Index (Cpk) using SP (Statistical Process Control) charts to ensure Cpk > 1.67, thus ensuring that the dispersion of lot clearance values is minimized.
Conclusions and recommendations for action
Choosing the correct bearing housing fit tolerance is not only a reference table, but also a comprehensive engineering judgment of load path, thermal environment and material characteristics. By combining ISO standard data, GD&T geometric tolerance control and rigorous measurement verification, the reliability of automobile chassis and powertrain can be greatly improved. If you have specific bearing housing drawings or material selection questions,2D/3D drawings and technical specifications are welcome. We will provide you with free DFM manufacturability evaluation and tolerance optimization suggestions.This helps the project quickly enter the stable mass production stage.
