





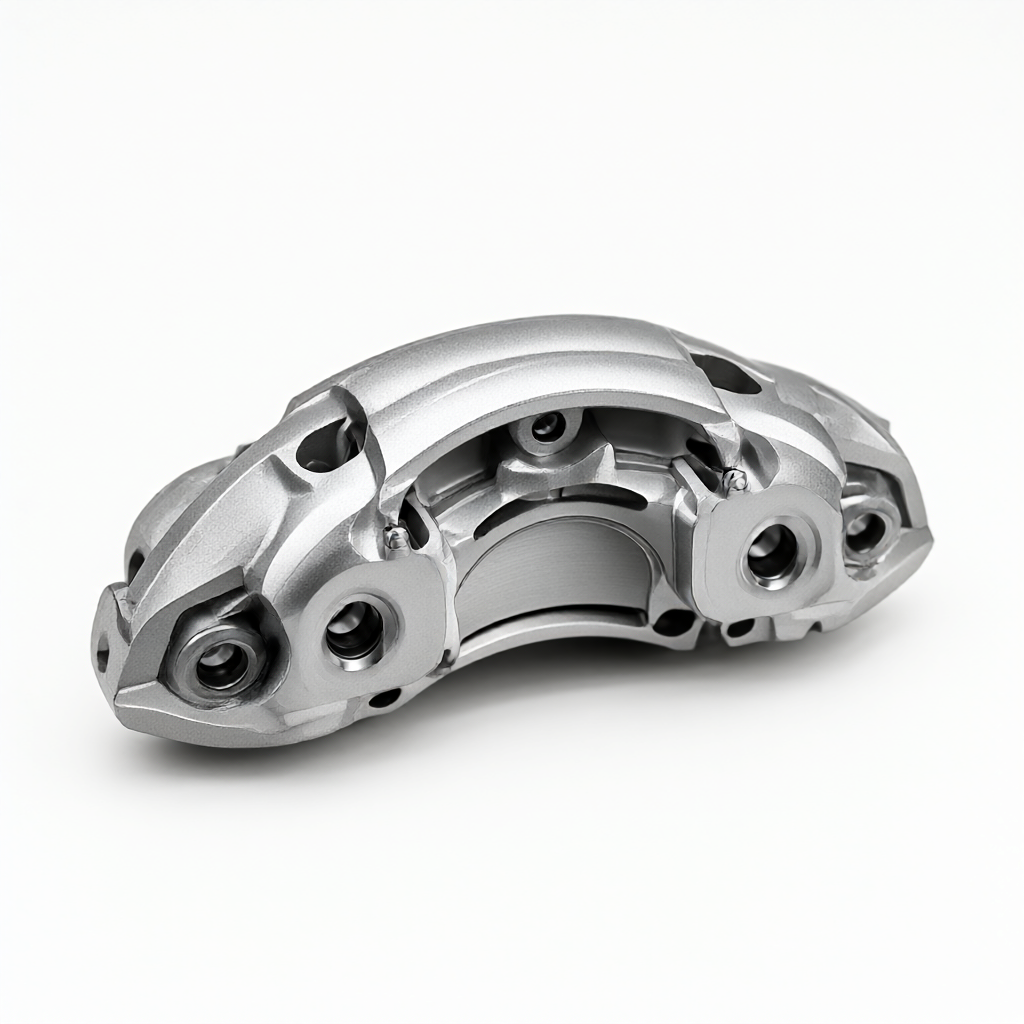
As a key safety component, the performance of automobile brake caliper depends directly on the balance between hardness and toughness of base materialAuto Parts Brake Caliper Heat Treatment HardnessControl is central to ensuring stable braking response and resistance to fatigue crack propagation. Most OEM suppliers require caliper bodies (Usually aluminum alloy A356.2 or 356.0) In T6 aging state, Brinell hardness (HBW) is controlled between 85-95, Rockwell hardness HRB is about 50-65. If the hardness is low, the piston is prone to creep deformation under high pressure conditions; if the hardness is too high, the toughness is insufficient, and micro-cracks are prone to occur under sudden braking or low temperature environments. This article will analyze the heat treatment process link, parameter setting and inspection acceptance criteria of brake calipers in depth, help engineers and purchasers to clarify technical boundaries and avoid batch failure risks caused by improper heat treatment.
Analysis of Common Material Designation and Heat Treatment Characteristics of Brake Caliper
The base material of brake callipers mainly involves high-strength aluminum alloy and a small amount of high-carbon alloy steel (used for calliper bracket or piston assembly). The phase transformation characteristics of different grades determine the width of heat treatment window.
Aluminium alloy calipers (A356.2 / 356.0)
A356.2 is the mainstream choice for casting calipers. It is characterized by good fluidity and low casting defect rate. Heat treatment is usually carried out by T6 process: solution treatment temperature 505-515°C, holding for 2-4 hours; followed by water cooling quenching at 2-5°C/s; and aging at 155-170°C for 8-12 hours. This process can significantly increase the hardness to 90HBW or more, while maintaining good stress corrosion cracking resistance.
Alloy steel caliper assembly (4140 / 4340)
4140 or 4340 steel is often used when it comes to caliper internal drive shafts or high strength brackets. These materials are vacuum quenched + tempered. Quenching temperatures are usually 830-860°C, tempering temperatures are 480-540°C, and hardness targets are 28-32 HRC. The key is to control cooling rates to avoid network carbides or bainite structures and ensure fatigue life under repeated braking shocks.
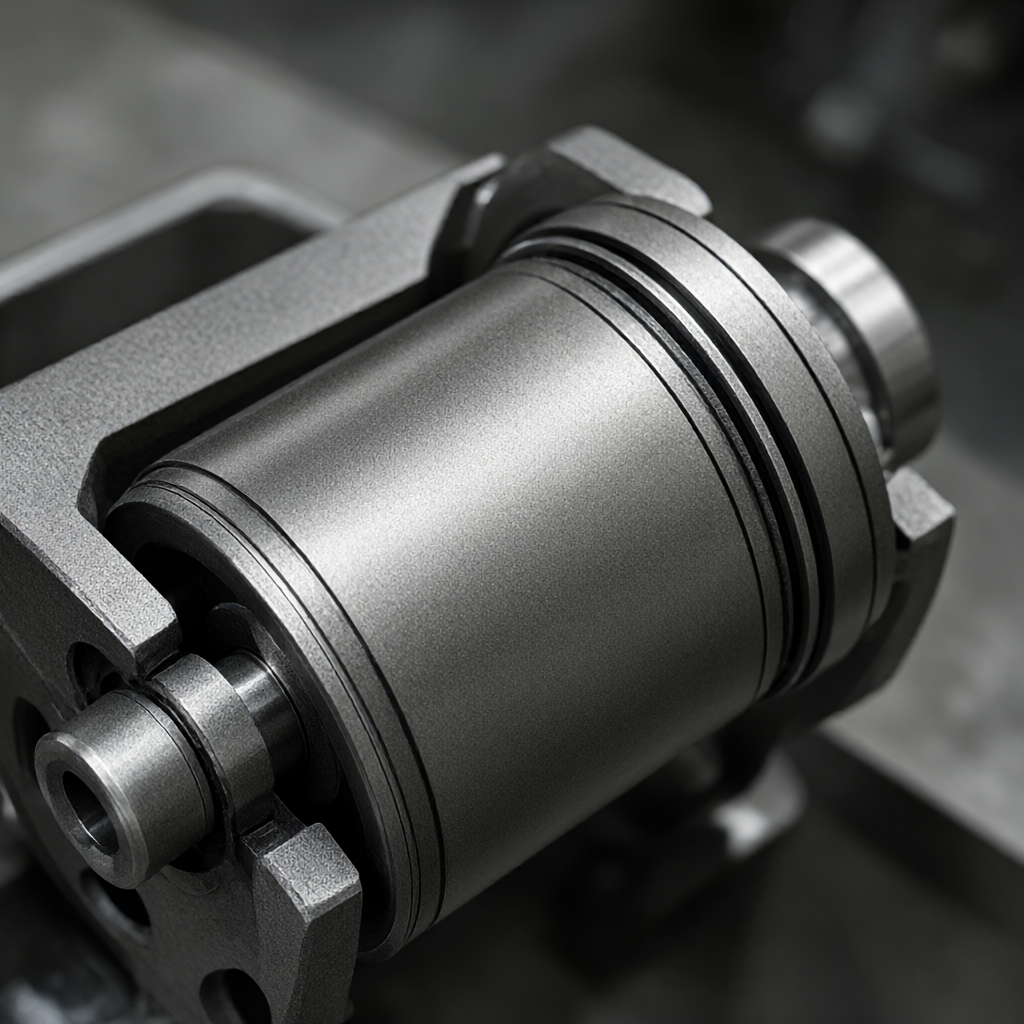
Core process parameters: temperature control of solution, quenching and aging
90% of the heat treatment effect depends on the precise execution of the temperature curve. For aluminum calipers, the solution temperature window is extremely narrow. If the solution temperature exceeds 530°C, the matrix is overfired, the grain boundaries are liquefied, and the material is directly scrapped; if it is lower than 480°C, the strengthening phase (Mg ˇ Si) is not completely dissolved, and the hardness after aging does not reach the design value.
- Solution incubation time:Depends on casting wall thickness. Thin-walled parts (<10mm)可缩短至 1-2 小时,厚壁件需延长至 4-6 小时以确保核心区域组织均匀。
- Quench Transfer Time:The time from discharge to water entry should not exceed 5-8 seconds. Too long a transfer time will lead to high temperature overaging and a significant decrease in hardness. It is recommended to use an automatic quenching tank with water temperature controlled at 5-15°C and water speed>2.0 m/s to maximize cooling rate.
- Aging curve:Isothermal aging or staged aging is used. Staged aging (low temperature for short time, high temperature for long time) helps to reduce residual stress and reduce size drift of calipers after assembly.
For steel components, vacuum quenching requires dew point control<-40°C,防止氧化脱碳。回火应力释放需在 200°C 以下缓慢进行,避免二次淬火脆性。
Control of heat treatment on size stability and deformation
Heat treatment is inevitably accompanied by phase change volume change, resulting in workpiece deformation. Brake caliper structure complex, with flow channels, piston holes and mounting ears, high symmetry requirements. Excessive deformation will lead to piston stagnation or uneven friction seal ring.
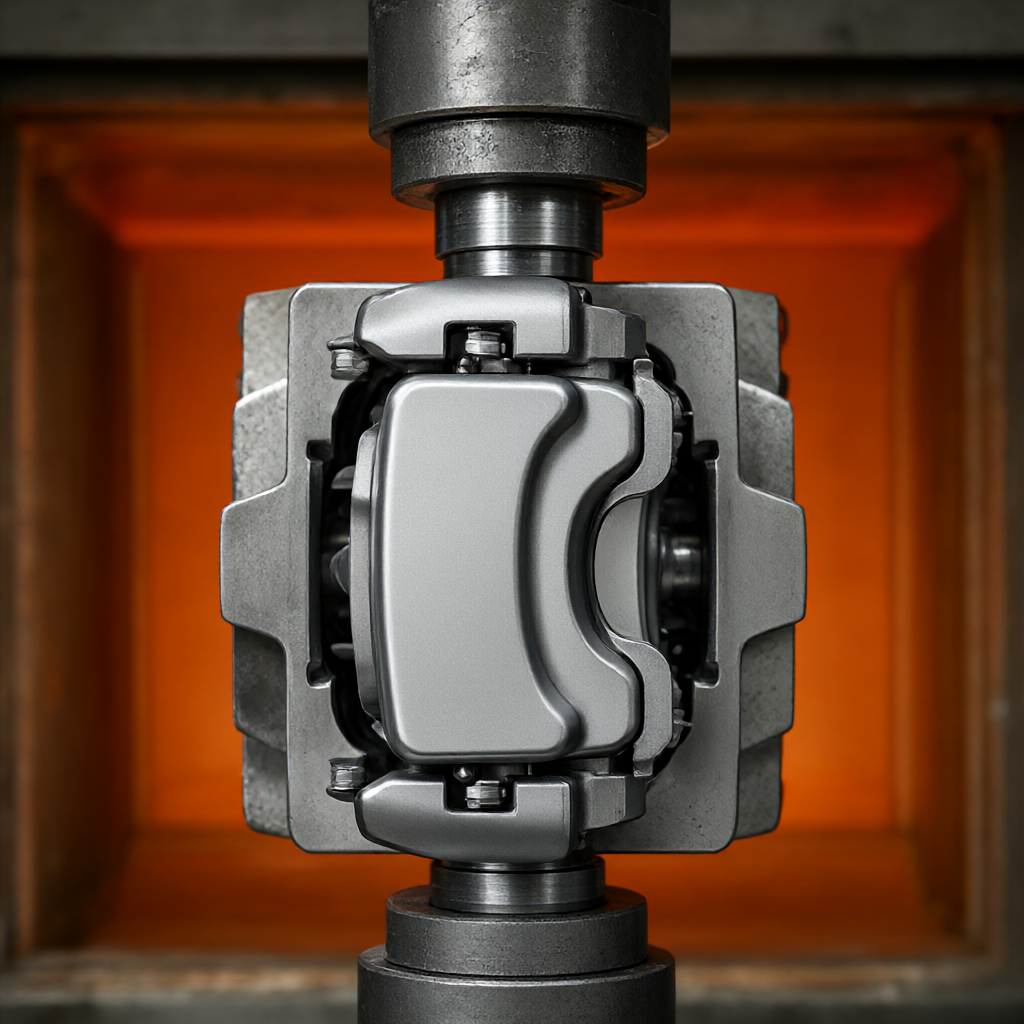
deformation control strategy
1. Mold pre-pressing:Axial pressure is applied by special tooling during quenching to inhibit shrinkage deformation, which is an effective means to solve quenching warpage of aluminum castings.
p>2. Symmetrically arranged:Place the workpiece symmetrically in the furnace to ensure uniform heating and avoid distortion caused by temperature gradient.3. Aging correction:Use the low temperature plasticity of aging stage to correct slight deformation. However, it is forbidden to use mechanical cold correction before aging, which will introduce residual stress and lead to later cracking.
4. Aftertreatment machining:Critical locating surfaces (e.g. piston mounting holes, caliper body locating surfaces) must be finish turned/milled after heat treatment to ensure final size tolerances. CNC machining requires low feed rates and high rotational speeds to avoid cutting heat affecting cured tissue.
Hardness testing standards and failure mode troubleshooting
Hardness is a direct indicator of acceptance of heat treatment. Different materials correspond to different testing standards and methods.
| material trademark | testing standards | Recommended hardness range | common failure mode | Avoiding recommendations |
|---|---|---|---|---|
| A356.2 aluminum | ISO 6507 / ASTM B241 | 85-95 HBW | Uneven hardness (overaged/underaged) | Monitor furnace temperature uniformity, spot check thickness direction hardness |
| 4140 steel | ISO 8851 / ASTM E18 | 28-32 HRC | Surface decarburization, internal soft spots | Vacuum quenching, grinding before tempering to remove surface layer |
| copper piston | ISO 2097 | HRB 70-85 | Stress relaxation leads to hardness recovery | Shot peening + stress relief annealing |
The inspection position should avoid the weld heat affected zone (if there is welding process) and machining surface. For batch production, it is recommended to sample 10% according to batch, and focus on monitoring the corresponding relationship between furnace temperature record curve and hardness value. If hardness dispersion is found to be>5HBW, it is necessary to immediately stop the furnace for analysis and check whether the cooling is uneven due to over-dense charging.
Collaborative workflow of CNC machining and heat treatment
Many buyers mistakenly think that heat treatment and machining can be done first, but in fact, the order needs to be adjusted according to the characteristics of the parts.
Recommended process chain
For large aluminum calipers: casting blank → rough milling/rough turning (removing allowance) → solution + quenching + aging → finish milling/finish turning → surface treatment → inspection test. Intermediate heat treatment can remove casting residual stress and improve final size stability.
For precision steel shaft: forging blank → rough grinding → quenching + low temperature tempering → semi-fine grinding → fine grinding → ultra-fine grinding. 0.2-0.4mm grinding allowance must be reserved before heat treatment to remove quenching oxide scale and decarburized layer.
ShowyMetal provides full process control from CNC machining to heat treatment. For brake system parts, we use 5-axis linkage machining center for one-time clamping of complex flow channels to ensure concentricity; heat treatment links are linked with professional partners, or we use our own furnace platform for small batch rapid response, and the delivery time is controlled within 15-25 days.
FAQ: Frequently Asked Questions about Brake Caliper Heat Treatment Hardness
Why does the hardness of aluminum alloy calipers after T6 treatment not reach 90HBW?
It is usually caused by low solution temperature or insufficient holding time, resulting in insufficient dissolution of Mg ˇ Si phase. It is recommended to check the furnace temperature record to confirm whether the thermocouple position is close to the casting and eliminate the temperature lag.
How to deal with tiny cracks in calipers after quenching?
It may be caused by quenching stress superimposed on casting defects. It is forbidden to directly grind cracks. Penetrant inspection is required to confirm crack depth. If necessary, scrap or re-solution aging to eliminate stress.
Does the surface roughness Ra value change after heat treatment?
Heat treatment itself does not change the macroscopic geometric size, but quenching scale will roughen the surface. If anodizing or painting is followed, sandblasting or chemical stripping is required before re-finishing the critical mating surfaces.
How to ensure consistent hardness of each batch in batch production?
The key is to standardize the furnace loading mode and constant control of cooling medium. Fix the position of each piece in the furnace, keep the quenching water temperature and flow rate constant, and sample the hardness curve of the first two pieces and the intermediate pieces of each furnace.
Do you support customized heat treatment process?
Support. We have DFM review capability, can adjust solution and aging parameters according to customer drawings material and performance requirements, and provide hardness report and metallographic analysis report as acceptance basis.
Conclusions and recommendations for action
The heat treatment of automobile brake caliper is not only hardness control, but also comprehensive management of microstructure and macro size stability of material. Choosing suitable alloy grade, strictly controlling temperature time curve of solid solution-quenching-aging, and cooperating with precise CNC finishing are the keys to ensure the reliability of brake system.
If you are developing the next generation of brake caliper assemblies or are experiencing problems with hardness fluctuations and distortion in mass production, please send drawings and technical specifications to our engineering team. We will provide free DFM analysis and heat treatment process advice to help you quickly lock in suppliers and ensure safe and efficient mass production delivery.
