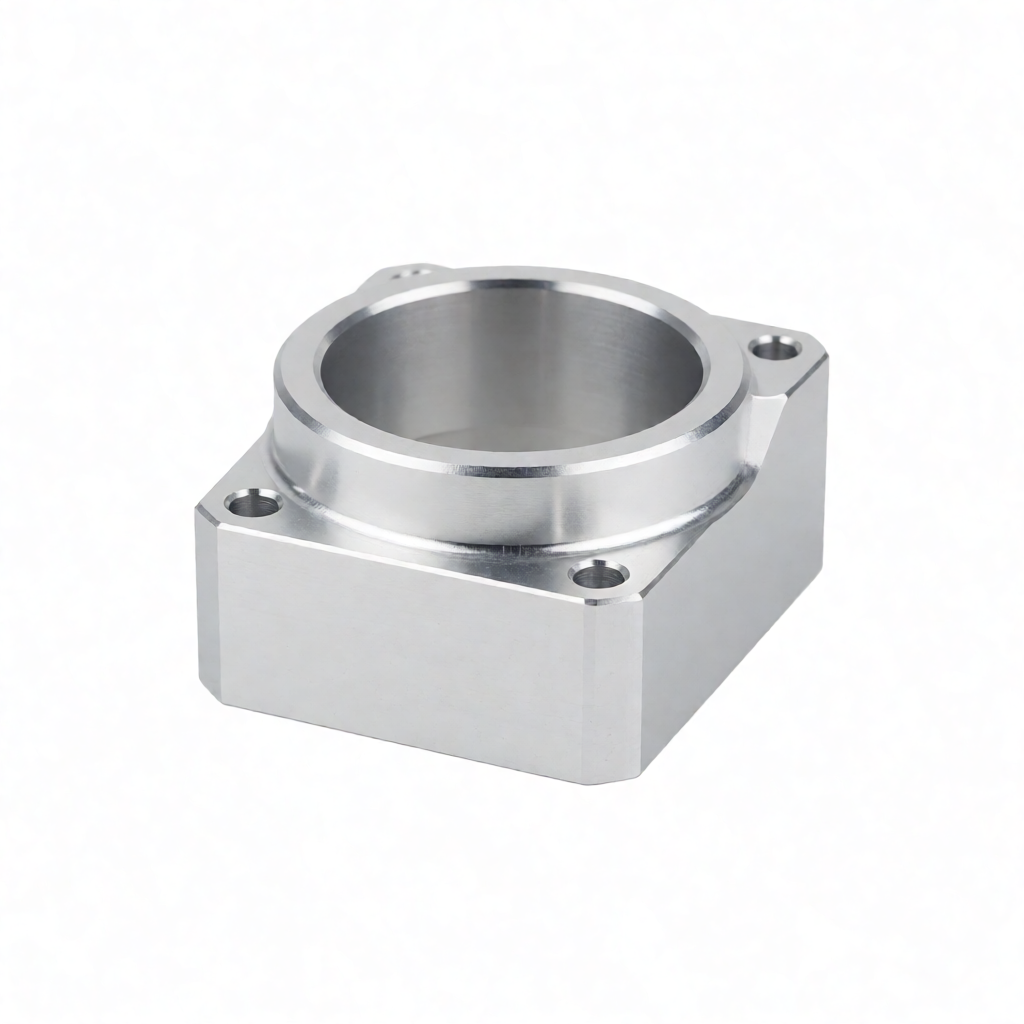
Thermal Deformation Control Strategies in Aluminum CNC Finishing
In the mass production of precision aluminum alloy components, thermal deformation is an invisible killer constraining dimensional stability and surface quality. For high-precision scenarios such as aerospace structural parts, semiconductor brackets, or robotic joints, thermal expansion errors ranging from 0.02mm to 0.05mm can lead to assembly failures. Based on mass production experience with 72 CNC machines, this article analyzes the temperature rise mechanisms in the machining of aluminum materials, compares the impact of different process routes on heat accumulation, and provides a full-chain control solution from material selection to post-processing. It aims to help engineers and procurement professionals optimize DFM designs and ensure consistency in mass production.
Analysis of Thermal Expansion and Machining Mechanisms in Aluminum Alloys
The coefficient of thermal expansion (CTE) of aluminum is approximately 23.5 µm/(m·K), significantly higher than that of steel (11-12 µm/(m·K)). This means that when the temperature of an aluminum part rises from 20°C to 50°C, an elongation of approximately 70µm is generated for every 100mm of length. In high-speed CNC milling, the local temperature in the cutting zone can instantly exceed 300°C, leading to accelerated tool wear and changes in the microstructure of the workpiece. If cooling is inadequate, residual thermal stresses will release before measurement, causing a "springback" phenomenon that deviates the actual dimensions from theoretical values. Furthermore, although aluminum alloys have good thermal conductivity, heat accumulation in thin-walled or long-cantilever structures can still cause geometric distortion.
Process Route Comparison: Thermal Management Differences Between Milling and Turning
Different machining processes have varying sensitivities to thermal deformation. Milling is an interrupted cutting process where the tool's initial engagement causes significant impact, easily generating localized high temperatures. Conversely, turning is a continuous cutting process with a relatively uniform heat flow distribution. The table below compares the thermal characteristics and applicable scenarios of these two processes in precision aluminum part machining:
| Parameter | 3/5-Axis High-Speed Milling | CNC Turning / Swiss-Type Lathe |
|---|---|---|
| Cutting Heat Density | High (interrupted cutting, concentrated impact heat) | Medium (continuous cutting, relatively uniform heat dissipation) |
| Coolant Requirements | High-pressure internal cooling (pressure ≥ 30 bar) | Conventional spray or Minimum Quantity Lubrication (MQL) |
| Deformation Risk Points | Thin-wall lateral bending, deep-cavity base warpage | Roundness deviation in shafts, end-face flatness errors |
| Applicable Scenarios | Complex geometrically irregular components, multi-face machining | Rotational parts, high-volume shafts and disks |
For parts with high precision requirements, if the structure permits, it is recommended to prioritize a "turn-then-mill" strategy or a combined turning-milling process. Utilizing turning to remove the majority of the stock reduces the cutting forces and heat input during milling, thereby lowering the overall risk of thermal deformation.
Impact of Material Grade Selection on Thermal Stability
Not all aluminum alloys are suitable for high-precision machining. 7075-T6 offers high strength but is highly sensitive to heat and has significant residual stress. 6061-T6 has well-balanced properties and is the preferred choice for most precision components. 5083, with its low thermal conductivity variation, is more suitable for heat-conducting structural parts. When selecting materials, their elastic modulus variation within the machining temperature window must be evaluated. If the part experiences significant operating temperature fluctuations, it is advisable to select materials that have undergone T7 tempering, as their internal stress state is more stable, reducing dimensional drift caused by temperature changes.
Practical Essentials: Full-Chain Control from Fixture Setup to Measurement
Controlling thermal deformation is not just about tool selection; it is a systemic engineering challenge. The following key measures can significantly reduce errors caused by thermal effects:
- Balanced Design: Avoid excessive single-side cantilevers; add process ribs (to be removed later) to increase stiffness and reduce heat-induced bending from machining.
- Segmented Machining Strategy: Divide the total depth of cut into multiple shallow passes (e.g., 1-2mm per pass) to reduce cutting power per pass and slow the rate of temperature rise.
- Adequate Cooling and Temperature Constancy: Use high-pressure internal cooling tools to ensure chips are kept away from the cutting zone; maintain workshop ambient temperature at 20±5°C and avoid direct sunlight on the machines.
- Resting and Stress Relief: After finishing operations, allow parts to rest in a temperature-controlled environment for 24-48 hours to release residual thermal stress before final measurement.
Quality Inspection and Acceptance Criteria
Dimensional deviations caused by thermal deformation often exhibit directional tendencies. During acceptance, one cannot rely solely on caliper measurements in a single direction; a Coordinate Measuring Machine (CMM) must be used for comprehensive inspection in a temperature-controlled environment (20±0.5°C). Critical mating surfaces must be inspected for parallelism, perpendicularity, and flatness. For surface quality, a roughness tester must be used to confirm that the Ra value meets the Ra0.4μm target, ensuring no micro-tears or scratches caused by thermal plasticity. Establish a batch traceability mechanism to record the processing ambient temperature, coolant concentration, and tool life for each batch, enabling rapid root-cause identification in the event of deviation.
Frequently Asked Questions (FAQ)
How long should aluminum parts rest after machining before measurement?
It is recommended to let parts rest in a temperature-controlled environment for at least 24 hours to allow residual thermal stress to release before precision measurement, avoiding dimensional changes caused by internal stress redistribution.
How to reduce thermal warpage in 5-axis milling of thin-walled parts?
Adopt a low depth of cut, high feed rate strategy, combined with high-pressure internal coolant, and monitor tool load during machining. If necessary, add a pre-machining operation to evenly distribute material stress.
Which is more suitable for high-precision thermal components: 6061 or 7075?
If the operating temperature fluctuation is extreme, 6061 is better due to its superior toughness and more stable stress release. If extremely high rigidity is required and temperature is controllable, 7075-T7 treatment is the better choice, although it presents higher machining difficulties.
Is unstable CMM measurement data related to thermal deformation?
Yes. If the part has not rested sufficiently before measurement, or if the ambient temperature difference exceeds 0.5°C, CMM data will exhibit random drift. It is essential to ensure that the part and the reference standard are in the same thermal equilibrium state during measurement.
How to ensure consistency across 1000 parts in mass production?
Implement first-article inspection combined with In-Process Quality Control (IPQC), monitor coolant temperature and concentration, sample critical dimensions every 50 parts, and use Statistical Process Control (SPC) charts to provide early warning of potential thermal drift trends.
Conclusion and Action Recommendations
The core of thermal deformation control in precision aluminum machining lies in "prevention over compensation." Through reasonable DFM design, optimized cutting parameters, strict environmental control, and standardized resting and measurement procedures, dimensional tolerances can be stabilized within ±0.01mm. ShowyMetal is equipped with 72 multi-axis CNC machines and a comprehensive temperature-controlled inspection facility, supporting customization for all materials including aluminum, steel, and engineering plastics, and providing one-stop services from DFM recommendations to mass production consistency control. If you are struggling with the thermal stability of precision aluminum parts, please send your drawings and technical specifications; our engineering team will provide you with customized process solutions and quick quotations.