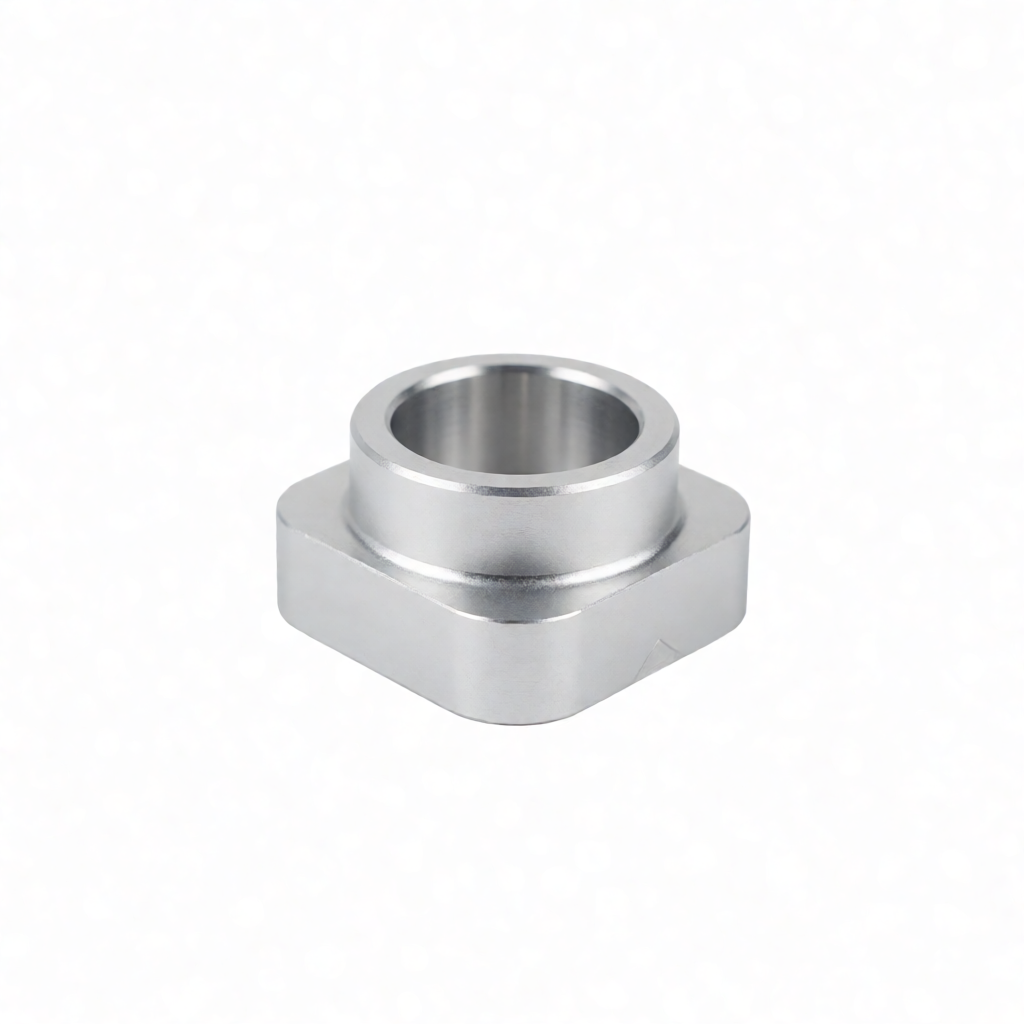
In the manufacturing of precision aluminum alloy components, negligence at any stage—from material selection to cutting parameters to surface treatment—can lead to final product failure or a surge in costs. Many engineers tend to overlook the anisotropy and thermal sensitivity of aluminum alloys (such as 6061 and 7075) during initial design, resulting in issues like deformation, surface chatter, or failure to meet hardness specifications during CNC machining. In-depth analysis of common errors in aluminum alloy machining requires combining specific process parameters, inspection standards, and failure analysis to help buyers and R&D personnel mitigate risks at the source. Based on actual production experience, this article outlines typical misconceptions across the entire supply chain, from material procurement to shipment inspection, and provides actionable solutions to ensure that your precision aluminum parts achieve high consistency, a low defect rate, and reliable mechanical performance in batch production.
1. Confusion of Alloy Grades and Incorrect Temper Selection
Aluminum alloys are not a single material; different grades (such as 6061-T6 and 7075-T651) vary significantly in strength, thermal conductivity, and machinability. The most common error is labeling drawings simply as “aluminum alloy” without specifying the exact grade and heat treatment temper. For example, 6061 offers good corrosion resistance and moderate strength, making it suitable for most general structural parts; in contrast, 7075 has extremely high strength but lower toughness, making it more suitable for aerospace or high-strength transmission components.
Impact of Grade and Temper on Machining Accuracy
If the temper is not specified, suppliers may default to providing soft condition material (O or H12 temper), which has low hardness and low cutting resistance but is prone to deformation and poor dimensional stability. If the design requires high strength, T6 or T651 temper must be specified. The T651 temper, achieved through re-solution treatment, eliminates micro-cracks and residual stresses induced by machining, offering higher dimensional accuracy than T6 but at a slightly higher cost. For critical dimensions with tolerances of ±0.01mm, it is essential to confirm the material temper; otherwise, subsequent heat treatment may cause part deformation exceeding tolerance limits.
- 6061-T6: General structural parts, balancing strength and cost with good corrosion resistance.
- 7075-T6: High-strength structure, but highly sensitive to notches; sharp corners should be avoided.
- 5052-H32: Strong corrosion resistance, commonly used in marine or chemical environments, but lower strength than 6061.
2. Surface Defects Caused by Improper CNC Cutting Parameters
Aluminum alloys have low melting points and high thermal conductivity, but their elastic modulus is only about 1/3 that of steel, making them susceptible to elastic deformation and vibration. Using excessive depth of cut or mismatched spindle speeds can easily produce “chatter marks,” compromising surface finish (Ra value). Common errors include: spindle speed too low, causing the tool to “scrape” rather than “cut” the workpiece surface; and feed rate too high, leading to poor chip evacuation and secondary cutting scratches.
Practical Key Points for Optimizing Cutting Parameters
For 6061 aluminum alloy, the recommended spindle speed range is typically 8000-15000 RPM (depending on tool diameter), and the feed rate should be controlled at 300-800 mm/min (high-speed milling). The key principle is: light depth of cut, high spindle speed, high feed. When rough-machining planes with large-diameter end mills, maintain the spindle speed below the critical speed to avoid resonance. For a precise mirror finish (Ra≤0.4μm), the depth of cut should be reduced to 0.05-0.1mm during the finishing stage, using polished-grade coated tools (such as TiAlN).
| Defect Type | Possible Causes | Parameter/Process Adjustment Recommendations |
|---|---|---|
| Surface chatter | Fluctuation in cutting forces, tool wear, insufficient machine rigidity | Reduce feed, increase spindle speed (avoid critical speed), use new tools, add supports |
| Surface glare/burn | Accumulation of friction heat, insufficient lubrication, excessive depth of cut | Use high-pressure coolant, reduce depth of cut, optimize chip evacuation flute geometry |
| Excessive burrs | Too low feed rate, tool wear, large edge radius | Moderately increase feed, replace with new tools, use tools with smaller edge radius |
3. Deformation and Stress Caused by Unreasonable Fixture Design
Aluminum alloy parts have a high coefficient of thermal expansion (approximately 23μm/m·K) and are sensitive to clamping stress. Common errors include using single-point clamping or applying strong C-clamps to thin-walled parts, which can cause local denting or springback after stress release, leading to out-of-tolerance dimensions. Additionally, if the contact surface between the fixture and the workpiece is not machined flat, stress concentration will occur, affecting machining accuracy.
Core Principles of Fixture Design
For thin-walled aluminum parts, it is recommended to with a vacuum chuck or