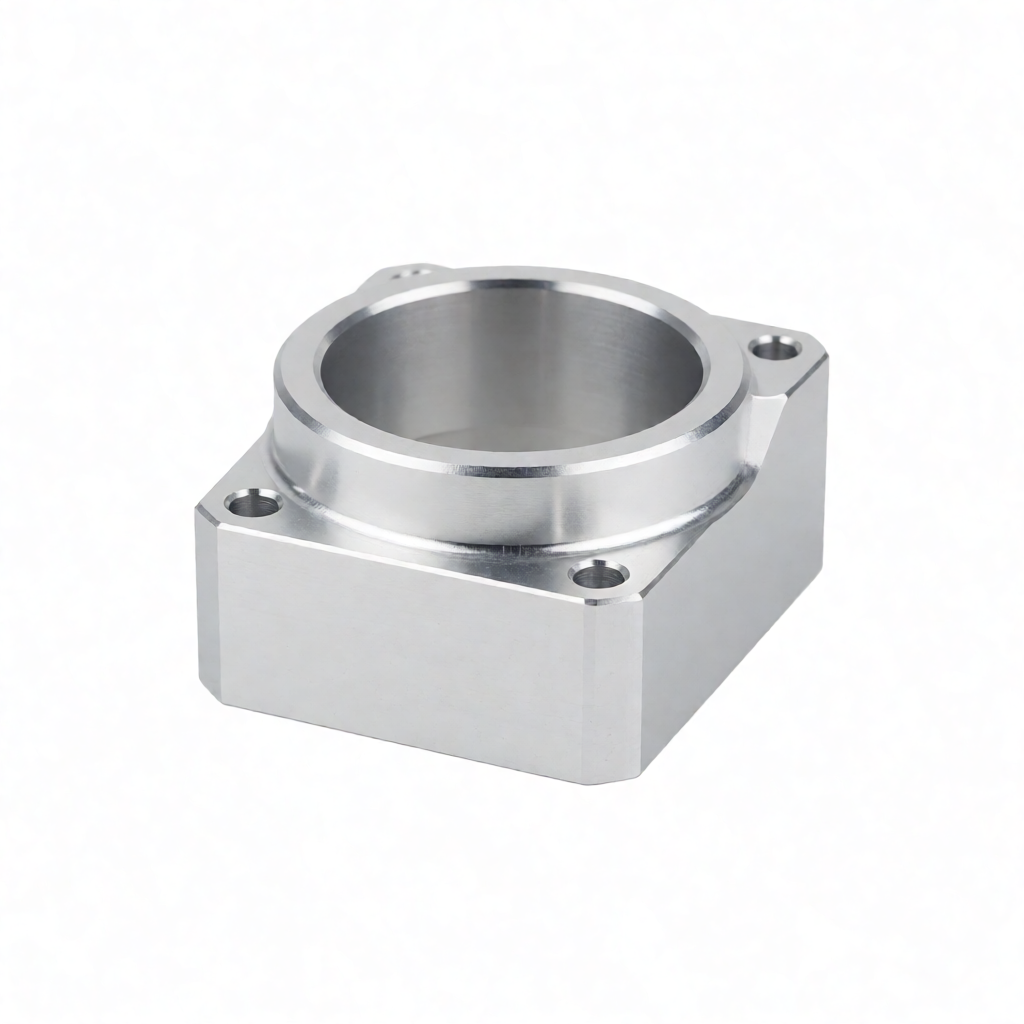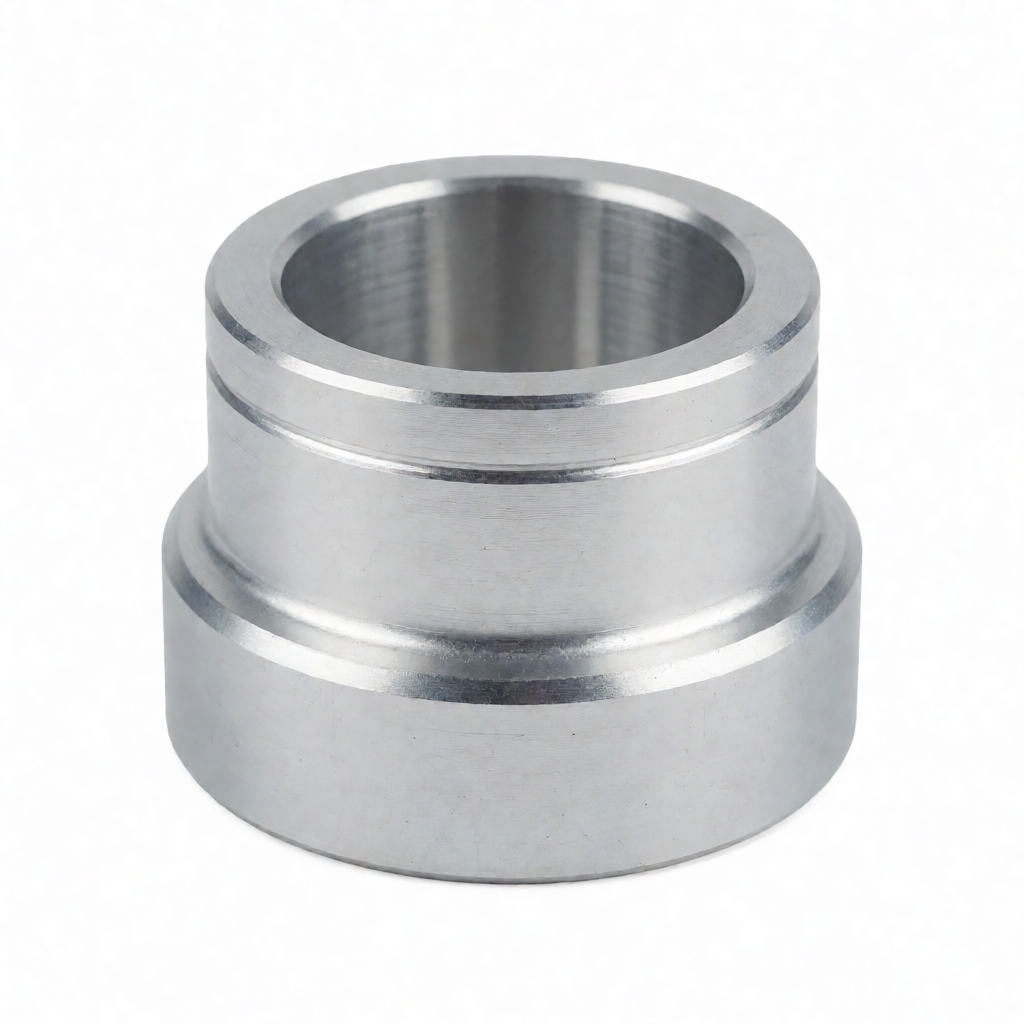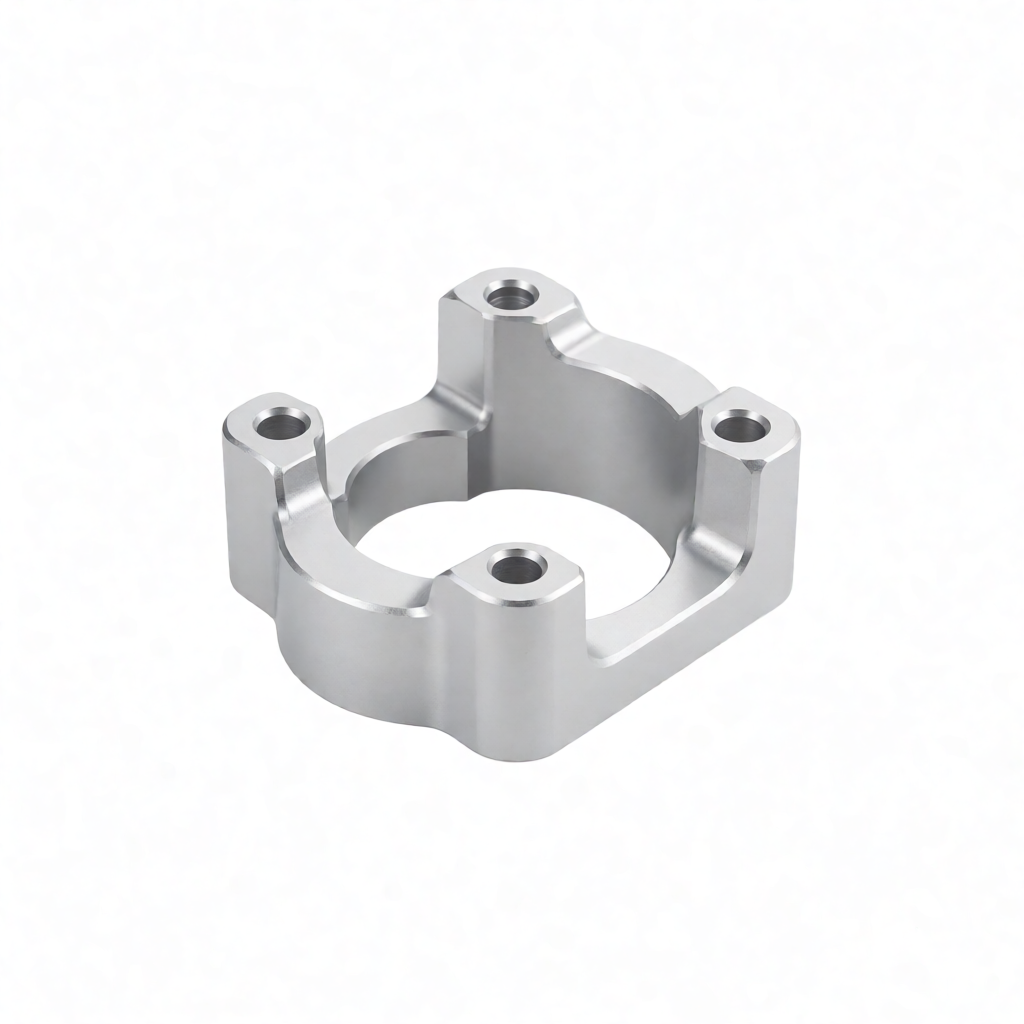
In precision CNC machining of aerospace aluminum alloys, the correct selection of material grade directly determines part strength, weight, fatigue life, and final process cost. Many engineers focus only on mechanical properties during the R&D phase, often overlooking the profound impact of material temper (such as T6 or H112) on cutting parameters, tolerance retention, and subsequent heat treatment. Choosing the wrong aluminum alloy grade can not only drastically reduce tool life during CNC milling but also cause deformation of complex surfaces due to material anisotropy, potentially leading to batch rejection. This article provides an in-depth analysis of the characteristics of major aerospace aluminum alloy families. Combining practical conditions for 3-axis and 5-axis machining, it offers a complete technical guide from material selection to process validation, helping technical procurement and R&D teams make precise decisions during prototyping and mass production stages.
Common Aerospace Aluminum Alloy Families and Core Performance Comparison
The aerospace industry primarily uses 2000, 6000, and 7000 series aluminum alloys. Different families have different strengthening mechanisms, resulting in significant differences in their CNC machining performance. The 2000 series (e.g., 2024-T3) offers high strength and is often used for truss structures bearing static loads; the 6000 series (e.g., 6061-T6) has excellent comprehensive performance and good machinability, making it the preferred choice for structural components; the 7000 series (e.g., 7050-T735) possesses extremely high tensile strength and is mainly used for primary load-bearing wing spars.
- 2024-T3/T4: Tensile strength of approximately 450 MPa, but poor resistance to pitting corrosion. Surface quality must be strictly controlled after machining to prevent corrosion.
- 6061-T6: Tensile strength of approximately 310 MPa, with excellent machinability. It is the primary material for CNC milling and is suitable for components with complex geometries.
- 7050-T735: Tensile strength can exceed 560 MPa. With high hardness, it causes significant wear to CNC tools but is suitable for high-speed cutting.
When selecting materials, one should not look only at tensile strength but also consider the yield strength ratio (Yield Strength/Tensile Strength). Aerospace components often require a high yield ratio to prevent permanent deformation. Additionally, the material temper must match the drawing requirements. For example, the performance of 6061-T6 decreases after CNC finishing, so it must be confirmed whether subsequent re-aging treatment is required.
Specific Impact of Material Grades on CNC Cutting Processes
Different aluminum alloy grades have different crystal structures and hardnesses, which directly affect CNC cutting parameters. Materials with high hardness, such as 7050, can produce built-up edge or tool chipping if cutting speeds are inappropriate; conversely, very soft materials like 1100 pure aluminum are prone to tool adhesion, affecting surface finish. As a precision CNC manufacturer, we must adjust spindle speed and feed rate according to material characteristics to ensure tolerances of ±0.01mm.
Cutting Force and Tool Selection
7000 series aluminum alloys contain cobalt, have high hardness, and are recommended to be machined with carbide tools featuring TiAlN coating on the cutting edge to resist thermal wear. 6000 series aluminum alloys have moderate cutting forces and can be machined with uncoated carbide or high-speed steel tools. 2000 series aluminum alloys have relatively high strength and generate significant cutting heat; sufficient coolant flow is required to avoid local thermal deformation of the workpiece. When machining complex internal cavities on 5-axis machining centers, particular attention must be paid to tool overhang. Material rigidity affects tool tip stability more sensitively than with pure steel materials.
Surface Quality and Roughness Control
Aluminum alloy machining is prone to scratches, especially when high-gloss surfaces are required; the material's own ductility determines polishing difficulty. 6061-T6, after appropriate heat treatment and finish milling, can achieve a surface roughness of Ra0.4μm without scratches. For appearance-critical components, material grade selection must also consider color consistency in subsequent surface treatments (such as anodizing); differences in impurity content between batches may cause uneven oxide film coloring. Our production process includes first-article inspection and in-process patrol checks, monitoring critical dimensions and surface conditions using a coordinate measuring machine and roughness tester to ensure batch consistency.
In-Depth Analysis of Process Characteristics of 2000, 6000, and 7000 Series Aluminum Alloys
Beyond basic parameters, deformation control during CNC machining of materials is a core challenge. The table below compares the key process characteristics of the three main families in precision machining, for reference by engineers:
| Comparison Dimension | 2000 Series (e.g., 2024) | 6000 Series (e.g., 6061) | 7000 Series (e.g., 7050) |
|---|---|---|---|
| Typical Hardness (HB) | 40-45 | 30-35 | 50-55 |
| CNC Machinability | Moderate to high, prone to heating | <Low, free-cutting | High, rapid tool wear |
| Machining Distortion Risk | High (high residual stress) | Low (stress releases easily) | Moderate |
| Recommended Surface Treatment | Chemical film + coating | Anodizing / sandblasting | Anodizing / sandblasting |
| Typical Applications | Airframe skin, riveted parts | Engine mounts, landing gear components | Main wing spar, airframe structure |
As shown in the table, the 6061 series is the golden choice for balancing cost and performance in CNC custom machining. However, for components under high hydrostatic loads, the superior strength of 7050 is irreplaceable. During the DFA (Design for Assembly) phase, engineers should explicitly specify the material grade and temper. For example, "6061-T651" indicates the T6 temper after grinding, which offers better flatness and is suitable for precision datum surface machining.
Material Selection and Thermal Deformation Control under Special Operating Conditions
Aerospace components often operate in extreme temperature environments, so material selection must account for the coefficient of thermal expansion (CTE). The CTE of aluminum alloys is typically 23–24 μm/m·K, which is higher than that of titanium alloys. If a part must interface with titanium alloy components, the gap design must account for dimensional changes under operating temperature differences. In CNC machining, cutting heat is the primary source of deformation. For thin-walled parts or large structural components, we recommend using cryogenic machining or increasing coolant flow rate to minimize workpiece thermal deformation.
Residual Stress and Impact on Subsequent Welding
Many aluminum alloy parts require welding or riveting after CNC machining. The welding process introduces new residual stress, which can cause deformation near the weld seam. When selecting materials, if subsequent welding is required, prioritize the 5000 series (such as 5083) or specific tempers of the 6000 series, which have good weldability. The 2000 series has poor weldability and is prone to cracking; it is generally avoided for structural components requiring welding. In our DFA recommendations, we conduct a detailed evaluation of machining allowances to reserve sufficient milling stock for relieving billet residual stress, ensuring final dimensional stability.
Material Consistency and Inspection Strategy from Prototyping to Mass Production
The greatest risk in mass production is batch-to-batch material variation. Even for the same grade, aluminum alloys from different heats may exhibit slight fluctuations in impurity content, which directly affect cutting feel and surface quality. ShowyMetal has established a strict incoming inspection system. Before stock-in, material inspection reports (MTR) are verified for every batch, and chemical composition is spot-checked. For critical aerospace parts, we recommend that customers specify material heat numbers to facilitate traceability.
Acceptance Criteria for Critical Dimensions and Surface Finish
Acceptance criteria focus not only on dimensional tolerances but also on surface defects. Aerospace components typically undergo inspection under the AS9100D quality management system. We are equipped with optical measurement systems to inspect high-luster surfaces 100%, ensuring no scratches or corrosion spots. For high surface finish requirements of Ra 0.4 μm, a polishing process must be added after fine milling; the polishing process requires adjusting sandpaper grit and pressure according to material hardness. In mass production, we implement a three-level control system: first-article inspection, in-process patrol inspection, and pre-shipment full inspection to ensure quality consistency from the 1st to the 1000th unit. Our 15–25 day lead time also ensures controllability of project milestones.
Frequently Asked Questions (FAQ)
What is the difference between 6061-T6 and 6061-T4 in CNC machining?
T6 is a temper achieved through solution treatment and artificial aging, offering high strength and good stability, making it suitable for final parts. T4 is a temper achieved through natural aging; while it has high strength, its stability is slightly lower. If dimensional stability is required after machining T4 parts, T6 heat treatment is usually necessary.
Tool wear is severe when machining 7050 aluminum alloy. How can tool life be extended?
We recommend using TiAlN-coated carbide tools, reducing cutting speed, increasing feed rate, and using high-flow-rate coolant. On 5-axis machines, short-overhang tools can be used to reduce vibration, thereby extending tool life.
What are the causes of surface microcracks after machining aluminum alloy?
This may be caused by internal micro-porosity in the material itself or stress concentration during machining. If it is a material issue, the heat number must be traced. If it is a machining issue, the annealing process or cutting parameters must be optimized to release residual stress.
How to choose an appropriate aluminum alloy grade for anodizing?
The 6000 and 7000 series are most suitable for anodizing, as they offer good adhesion and a wide range of colors. Anodizing the 2000 series is prone to spotting, so a chemical film plus coating process is typically used. Material selection must be matched with the surface treatment process.
How to ensure quality consistency across 72 CNC machines in mass production?
Consistency is ensured through Standard Operating Procedures (SOPs), unified tool brands and parameters, regular calibration of Coordinate Measuring Machines (CMMs), and the implementation of first-article and patrol inspection systems. Critical dimensions are monitored using SPC control charts to track process capability (Cpk) in real-time, ensuring batch-to-batch dimensional variation remains within ±0.01 mm.
h2>Conclusions and Actionable RecommendationsSelecting aerospace-grade aluminum alloys for machining is fundamentally about balancing mechanical performance, processability, and cost. There is no single "best" grade—only the "most suitable" solution. Each of the 2024, 6061, and 7050 alloys has distinct advantages and limitations. Engineers must evaluate decisions based on the part’s load spectrum, downstream processes (welding/anodizing), and batch consistency requirements.
If your project involves CNC customization of complex aluminum alloy structural components, please share your drawings and material requirements with us. Our engineering team will provide DFA analysis, material recommendations, and rapid quoting. Leveraging our fleet of 72 CNC machines and a comprehensive inspection system, we support your aviation components from concept to mass production delivery, ensuring both superior precision and surface quality.