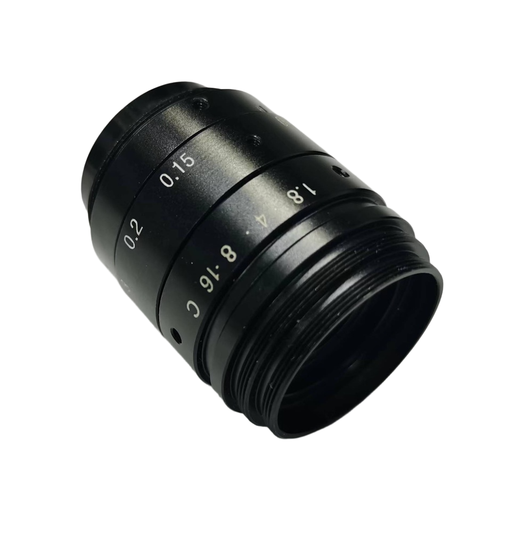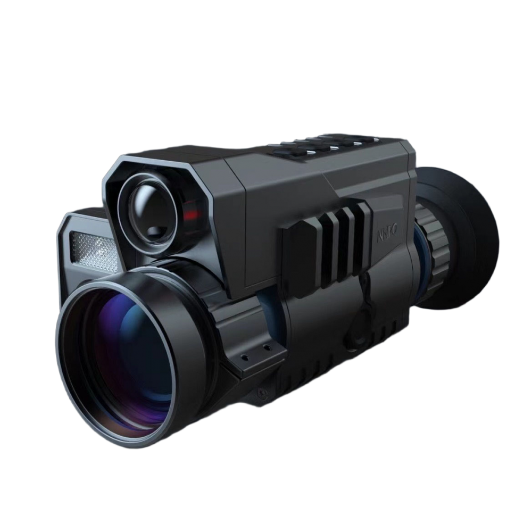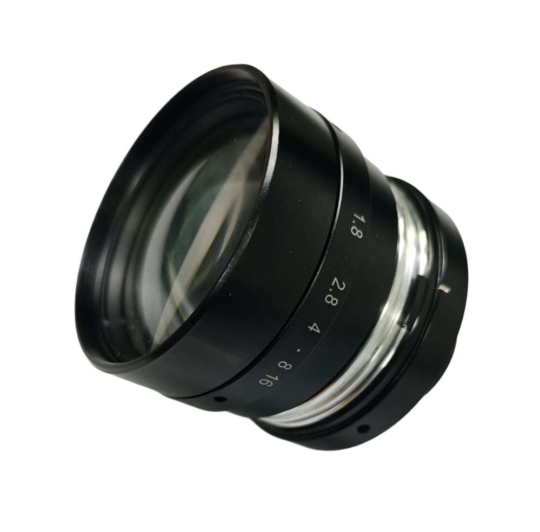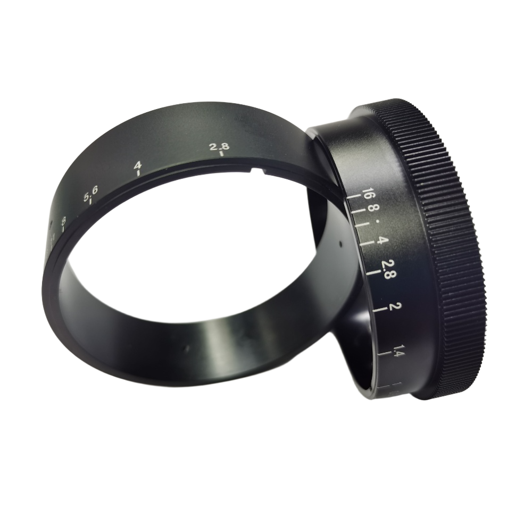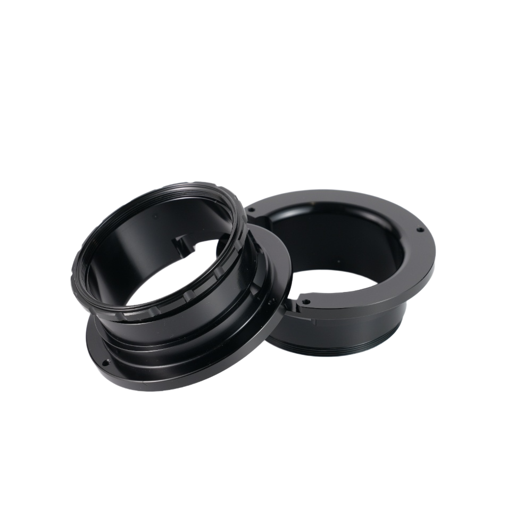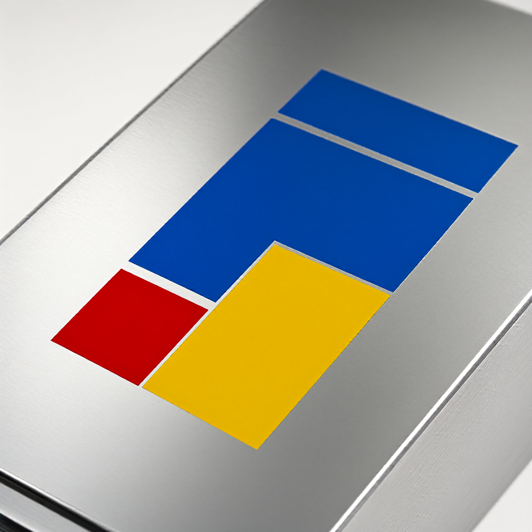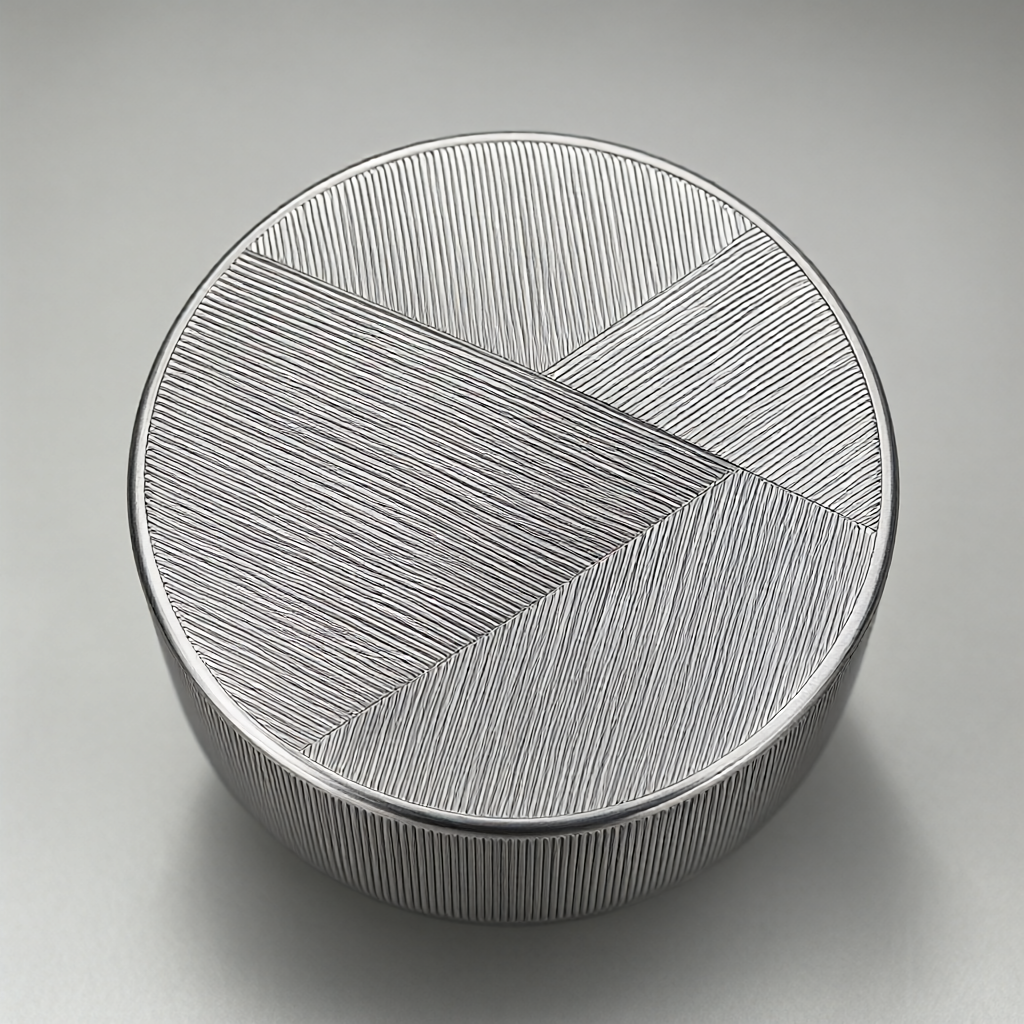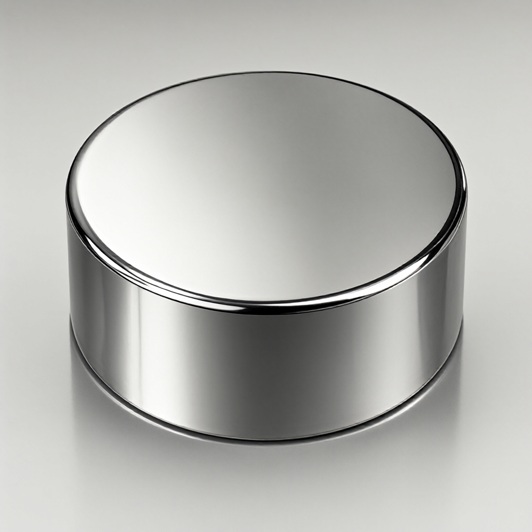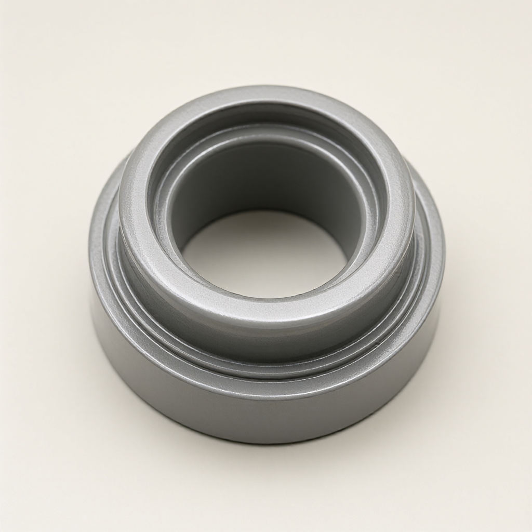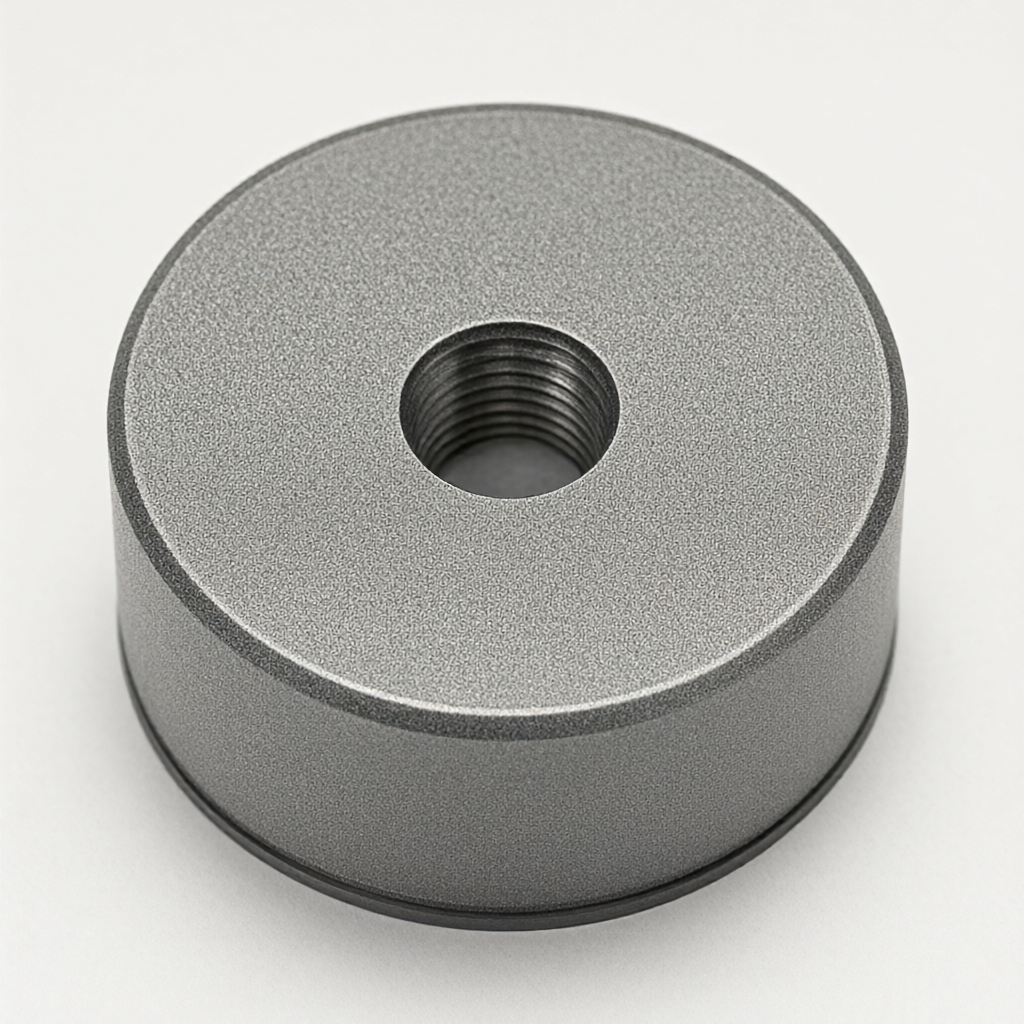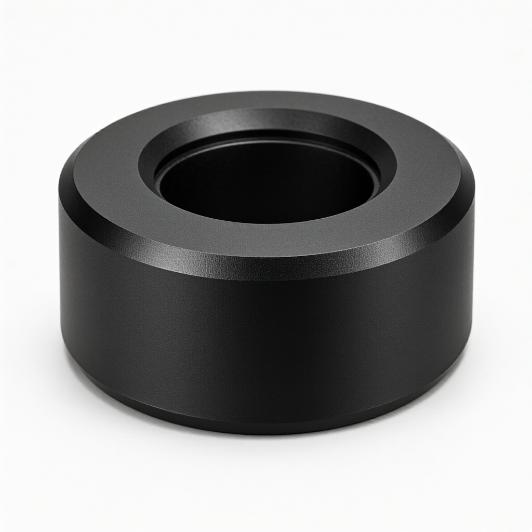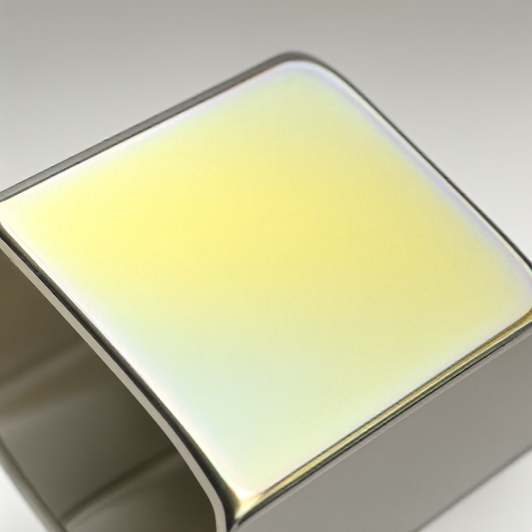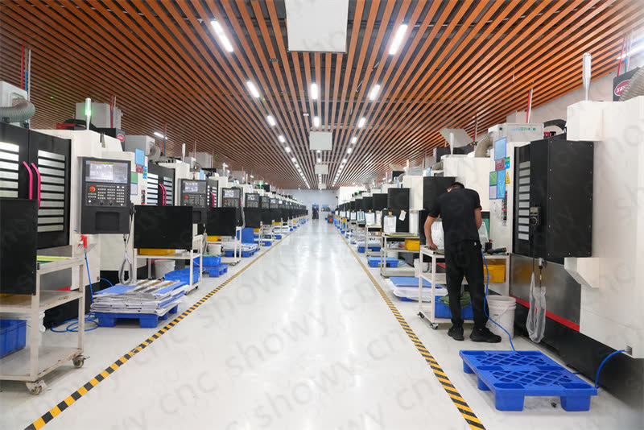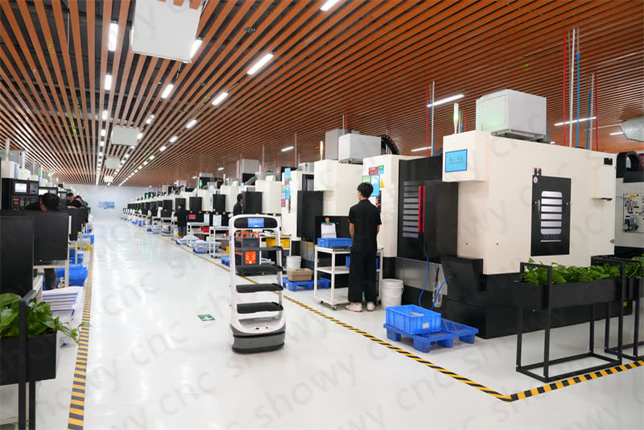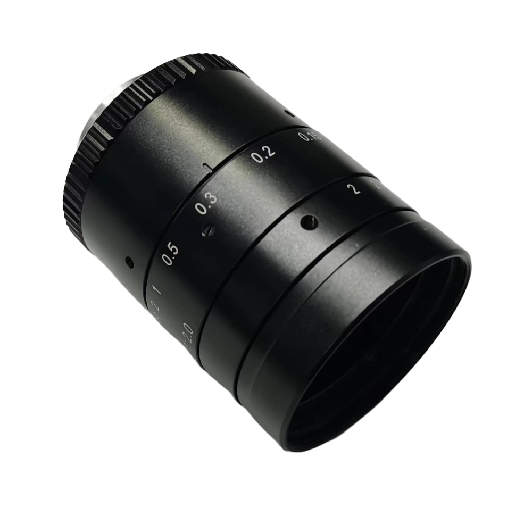
<><><><""><><><><><><><><><><><><><><><><><><><><><><><><> ISO 9001 system management is implemented for the whole process, from incoming inspection to full inspection of shipment, equipped with CMM and roughness meter. 100% appearance inspection of key optical surfaces is carried out, and surface defects of each batch are recorded and tracked. Batch orders are usually delivered within 15 - 25 days, with a short prototyping cycle, which can be scheduled with project nodes and support rapid switching from small batch trial production to mass production./p h3 What is the processing tolerance of photographic lens accessories?/h3pConventional size tolerance can be stably controlled within ± 0.01mm, optical reference surface can be customized to higher precision according to drawing. For mating surface, we provide detailed SPC report for reinspection./p h3What are the options for lens housing surface treatment?/h3p Anodic oxidation (multiple colors), micro-arc oxidation, PVD coating and sand blasting wire drawing are supported. Matte black or natural high gloss effect can be provided for titanium alloy materials. Specific process solutions need to be confirmed in combination with material and appearance requirements./p p If you have 3D drawings or samples of lens accessories, please send them to our technical team, we will provide you with a quotation and DFM proposal within 24 hours./p<><><><><><><><><><><>