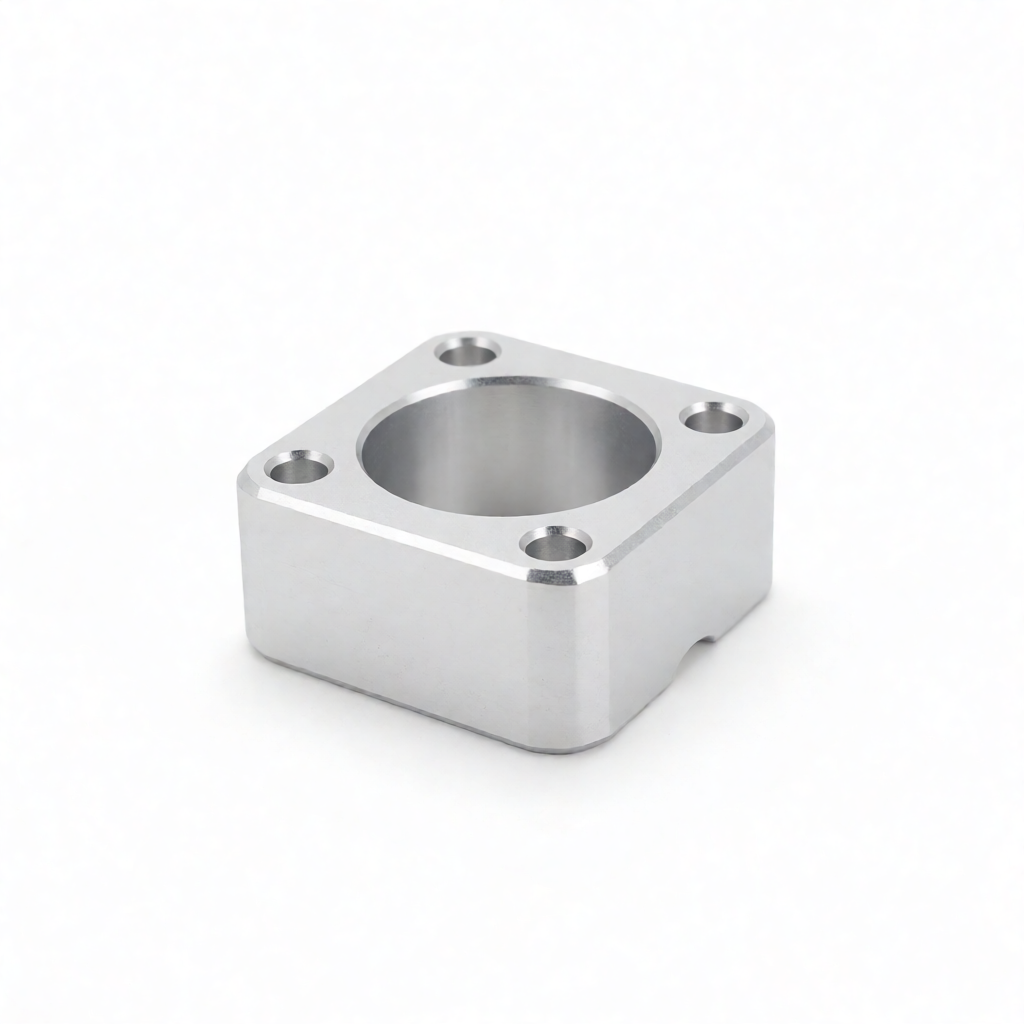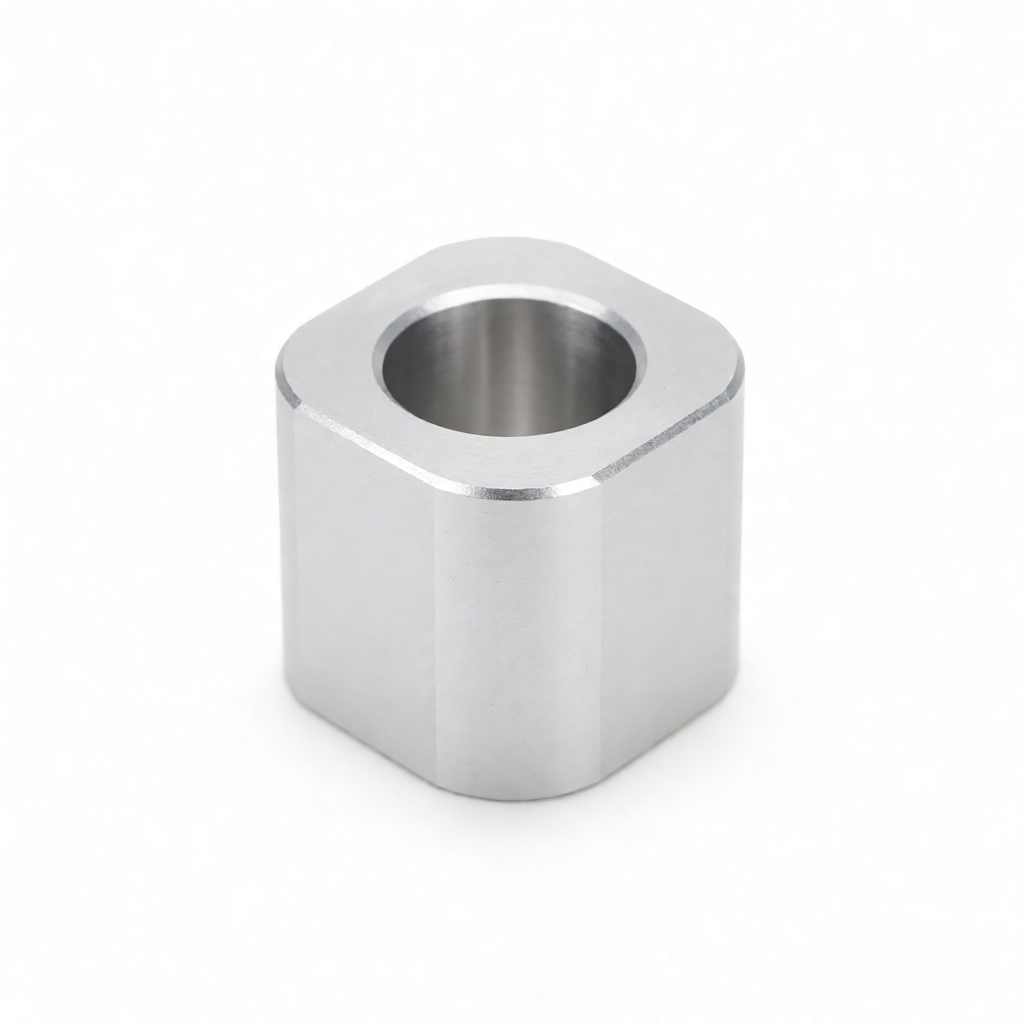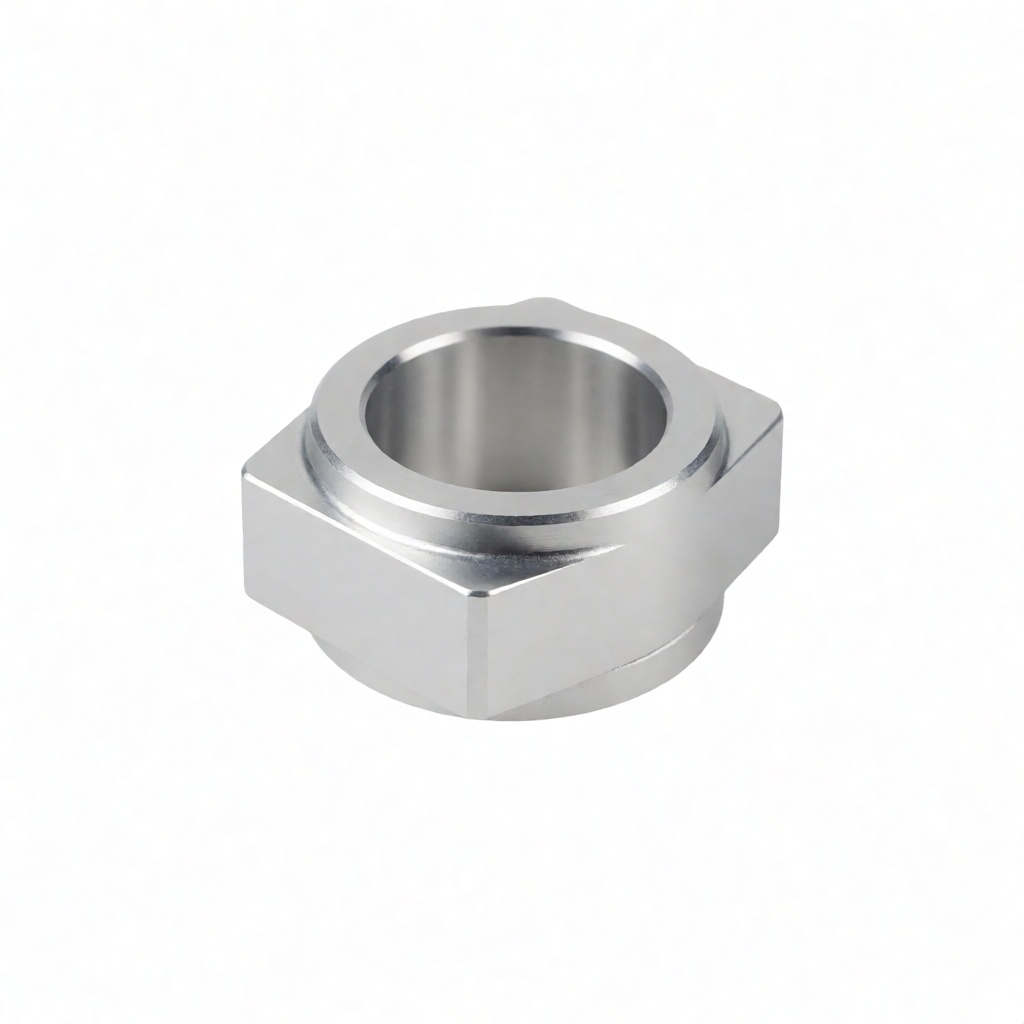
Understanding the Material Behavior of 7075 Aluminum in CNC Machining
When machining 7075 aluminum, the primary challenge for engineers and procurement managers is managing the alloy's exceptional hardness and resistance to deformation. Unlike softer alloys such as 6061, 7075-T6 possesses a Brinell hardness of approximately 150, which places it closer to mild steel than typical aluminum. This high strength, driven by the precipitation of magnesium-zinc-phosphorus compounds during heat treatment, makes 7075 the material of choice for aerospace structures, high-performance camera gimbals, and medical implants where weight must be minimized without sacrificing structural integrity.
However, this strength comes with significant machining constraints. The alloy exhibits high elastic recovery, often referred to as springback, which can result in dimensional inaccuracies if not properly accounted for in toolpath generation. Furthermore, 7075 is sensitive to temperature rise; excessive friction during high-speed cutting can raise the local temperature above 200°C, potentially altering the microstructure and reducing the material's fatigue life. Therefore, selecting the correct temper state and applying rigorous thermal management are critical steps before any toolpath is cut.
Selecting the Correct Temper State for Your Application
The mechanical properties of 7075 vary drastically depending on its heat treatment condition. In CNC manufacturing, we primarily encounter two states: O (annealed) and T6/T651 (solution treated and artificially aged). The choice between them is not just about strength; it dictates the entire machining strategy.
Comparing Temper States in Manufacturing
For high-volume production where machinability is the priority, the O temper is often preferred for pre-forming or when extreme dimensional accuracy is required post-machining. Its lower hardness allows for higher cutting speeds and longer tool life. Conversely, T6 is the standard for final component fabrication when peak strength is required, as it offers the highest yield strength (approx. 500 MPa) and ultimate tensile strength (approx. 570 MPa). T651 is a modified T6 condition specifically used in the aviation industry to relieve residual stresses that could distort thin-walled parts during or after machining.
| Temper State | Tensile Strength (MPa) | Brinell Hardness | Machinability Factor | Best Application Scenario |
|---|---|---|---|---|
| 7075-O (Annealed) | ~290 | ~60-70 | High | Complex thin-wall parts, pre-machining blanks |
| 7075-T6 (Aged) | ~570 | ~150 | Moderate | High-load structural components, aerospace brackets |
| 7075-T651 (Stress Relieved) | ~550 | ~145 | Moderate | Precision aircraft parts requiring dimensional stability |
For most B2B industrial applications, if the part is already in the T6 condition when it arrives at the shop floor, the machinist must work with fixed parameters. If you have control over the raw material supply, ordering 7075-O for machinability and performing post-machining heat treatment (if the alloy allows, though usually T6 is the final state) or simply machining T6 directly is the standard trade-off. In practice, we typically machine T6 directly to preserve the material's integrity, accepting the reduced feed rates and increased tool wear.
Cutting Parameters and Tool Selection for 7075
Because 7075-T6 is significantly harder than 6061, standard cutting parameters used for softer alloys will lead to rapid tool dulling and poor surface finish. The work-hardening tendency of this alloy means that if the feed rate is too low, the tool rubs rather than cuts, generating heat that can temper the material locally.
Tooling for 7075 should primarily consist of carbide end mills with PVD coatings, such as Titanium Nitride (TiN) or Titanium Aluminum Nitride (TialN). For drilling, solid carbide drill bits with a sharp point angle are essential to prevent walk and reduce breakout force. Key parameter guidelines for conventional 3-axis or 5-axis milling include:
- Cutting Speed: 250-350 m/min (RPM 2,500-4,000 for 10mm cutters).
- Feed Rate: 1.0-1.5 mm/rev (depending on chip thickness and rigidity).
- Depth of Cut: Limit to 0.5-1.0 x cutter diameter for roughing; use step-over of 40-60% for finishing.
On 5-axis machines, maintaining constant tool orientation helps distribute wear evenly across the tool, extending tool life in these tough materials. The high rigidity of the machine is just as important as the tool; vibration (chatter) in 7075 will quickly manifest as visible surface striations that are difficult to remove in secondary operations.
Heat Management: Preventing Thermal Drift and Work-Hardening
Heat is the enemy of precision in 7075 machining. While aluminum is a good thermal conductor, the specific heat capacity and the high friction coefficients of 7075-T6 mean that temperature spikes occur quickly at the tool-chip interface. If the local temperature exceeds 250°C for prolonged periods, the alloy may experience temper softening, effectively lowering the material's strength in the machined zones.
Effective heat management involves two primary strategies: flood cooling and chip evacuation. Using a high-concentration MQL (Minimum Quantity Lubrication) system or a standard water-soluble cutting fluid mixed at 10-15% concentration ensures heat is transferred away from the cut. However, the fluid must effectively flush chips from the narrow gaps between the workpiece and the tool. Clogged chips act as insulation, causing local hot spots.
For deep pockets or slots, where air entrapment is likely, air-assisted flushing or through-tool cooling may be necessary. It is critical to monitor the spindle and table temperatures; thermal expansion of the machine structure can induce errors of several microns. High-precision manufacturers often allow the machine to run for a specific duration to reach thermal equilibrium before processing critical 7075 components, ensuring that dimensional variations due to thermal growth are minimized.
Common Failure Modes and Quality Control in 7075 Parts
Machining 7075 aluminum presents specific risks that differ from standard aluminum. The most common failure is "galling" or smearing, where soft layers of aluminum adhere to the cutting edge, reducing cutting efficiency and ruining surface finish. This is mitigated by using sharp tools and high feed rates to ensure the tool cuts through rather than plows.
Another critical issue is tool breakage due to chip clogging. 7075 chips are gummy and tend to wrap around drills. Regular tool inspection is mandatory. From a quality control perspective, parts made from 7075 require rigorous inspection to ensure that heat treatment has not been compromised. We use CMM (Coordinate Measuring Machines) for dimensional verification and often perform surface hardness spot checks to confirm the material remains in the T6 condition after machining. If the part is for critical safety applications, such as in aviation or medical devices, non-destructive testing (NDT) like dye penetrant inspection may be required to check for hidden stress fractures or cracks that might have been introduced during machining due to high mechanical stress.
Finishing and Surface Treatment Considerations
Machined 7075 aluminum often requires post-machining surface treatments to enhance corrosion resistance and aesthetic quality. Because 7075 is anodizable, anodizing is the standard post-process. However, the anodic film on 7075 is often thinner and less porous than on 6061, which can affect sealing and coating adhesion. Pre-treatment with a chromic acid etch or phosphating is frequently applied to ensure proper anodic layer bonding.
For high-gloss applications, such as consumer electronics or high-end automotive components, polishing after anodizing or electropolishing can achieve a mirror finish. It is worth noting that 7075 is particularly resistant to electrochemical polishing, requiring careful control of current density to avoid excessive material removal. If a painted finish is required, the surface must be perfectly clean and free of machining oils, which are notoriously difficult to remove from 7075 due to its smooth texture.
FAQ: Machining 7075 Aluminum
What is the difference in machining time between 7075 and 6061?
7075-T6 is significantly harder and tougher than 6061-T6. Machining 7075 typically requires 20-30% lower cutting speeds and feed rates, resulting in a 30-50% increase in machining time for identical complex parts.
Can you machine 7075 aluminum with cobalt tools instead of carbide?
While cobalt is a viable alternative, solid carbide is strongly preferred for 7075. Carbide offers superior hardness and thermal stability, allowing for higher cutting speeds and significantly better surface finish consistency in high-volume CNC environments.
How does heat treatment affect the machinability of 7075?
Heat treatment status dictates hardness. 7075-O (annealed) is the easiest to machine, followed by T6, and finally T651 which is often harder to machine due to internal stress relief processes. Always confirm the temper condition before programming your CNC.
Is 7075 aluminum suitable for prototyping?
Yes, but it is costly. For prototyping, 6061 is often recommended due to lower material and machining costs. 7075 is reserved for prototypes where final strength and weight specs must be validated.
What is the impact of machining on the fatigue life of 7075 parts?
Aggressive machining can create surface defects and residual stresses that act as stress concentrators. This can reduce fatigue life. Maintaining high surface finish and using deburring strategies that do not introduce cracks is critical for fatigue-critical 7075 components.
Conclusion and Next Steps
Machining 7075 aluminum requires a balance between maintaining high rigidity, managing thermal effects, and using appropriate tooling to handle the material's hardness. When specifying parts in this alloy, clearly define the temper state and expected surface finishes to ensure the manufacturing process aligns with your design intent. If you are looking to produce high-strength 7075 components with tight tolerances and consistent quality, our engineering team can assist with DFM reviews and provide precise quotes based on your drawings and material specifications. To discuss a project, please submit your technical drawings and material requirements for a detailed evaluation.