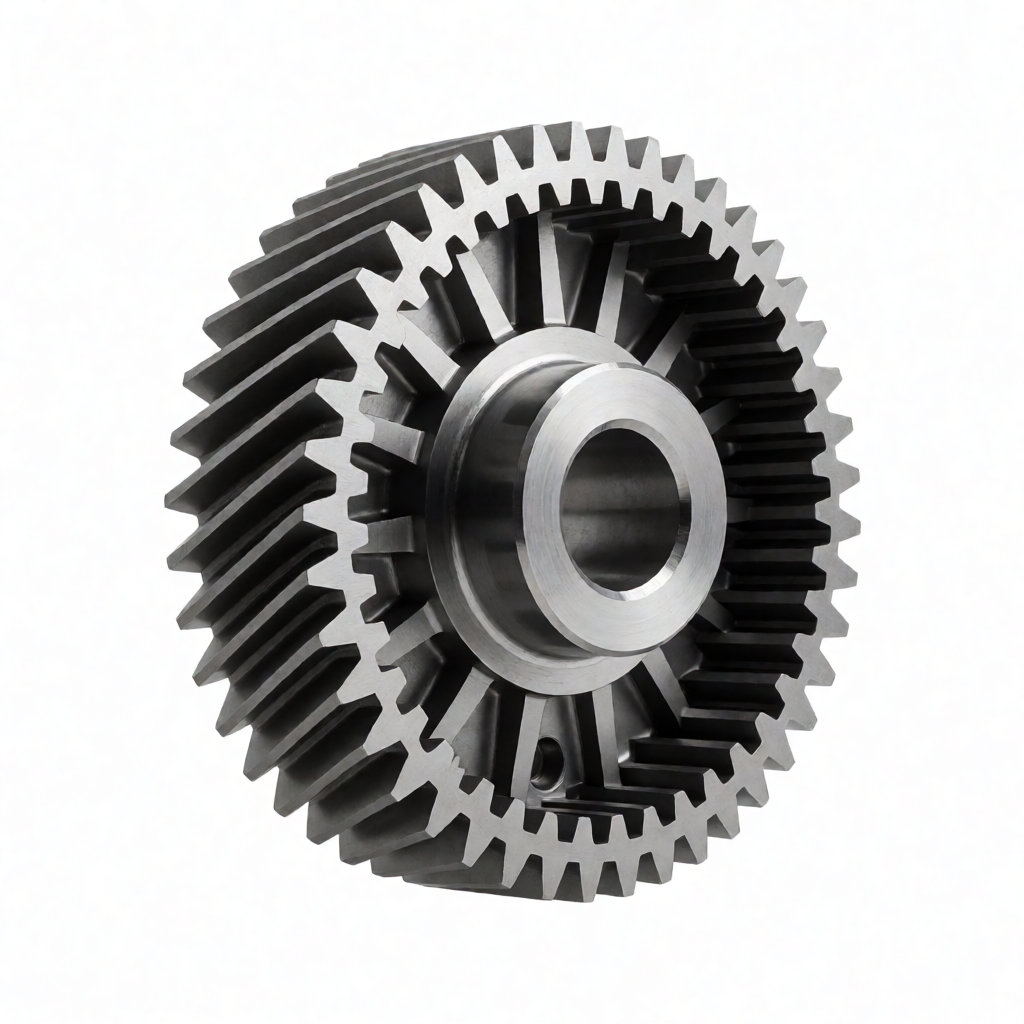
Core CNC Machining Decisions Under Compressed Lead Times
When CNC machining lead times are compressed, the traditional model of "passively rushing to meet deadlines after order acceptance" often leads to loss of dimensional accuracy or skyrocketing costs. For precision custom parts, expedited job handling is not merely a speed competition; it involves proactive DFM (Design for Manufacturability) reviews, rational process path planning, and flexible resource scheduling to achieve delivery cycles of 15–25 days or shorter while maintaining ±0.01mm accuracy and Ra0.4μm surface finish requirements. This article dissects key decision points in expedited scenarios from an engineering perspective, helping technical procurement and R&D personnel establish efficient lead-time control logic.
Rapid Adaptation Strategies for Process Routes
For parts of varying complexity, the choice of process route directly determines the lead time in expedited scenarios. While conventional mass production may employ a multi-step sequence such as "rough turning + finish turning + external grinding," time-constrained situations require evaluating whether cutting parameters can be adjusted or operations consolidated to shorten duration without compromising rigidity.
Efficiency Advantages of 5-Axis Linkage
For irregular structural components, a 5-axis machining center can complete multi-face machining in a single setup, reducing cumulative errors and auxiliary time associated with multiple clamping operations. Compared to 3-axis machining requiring two separate setups, 5-axis machining offers higher surface consistency on complex curved surfaces and saves 2–3 days of turnaround time, making it suitable for high-value-added urgent jobs.
Integrated Turn-Mill Solutions
For shaft-type or parts with radial features, a turn-mill composite machine can perform turning, milling, drilling, and grinding in a single setup. Although the initial investment is high, it eliminates waiting times associated with transferring between multiple machines in expedited workflows. Note that composite machining imposes extremely high requirements on CAM toolpath optimization; increased risk of tool interference necessitates intervention by experienced CAM engineers for verification.
Process Path Comparison
| Process Plan | Applicable Part Type | Lead-Time Compression Capability | Accuracy Risk Factors | Recommendation Index |
|---|---|---|---|---|
| 5-Axis Vertical Milling | Complex curved surfaces, multi-face referencing | High (eliminates re-clamping) | Tool interference, thermal deformation | ★★★★★ |
| Turn-Mill Composite | Shaft-type, radial holes | Medium-High | Complex programming, lower rigidity | ★★★★ |
| Slateline Lathe Machining | Small-batch slender parts | High (online cutting off) | Poor chip evacuation, runout | ★★★ |
Implicit Impact of Material Selection on Lead Time
Material selection affects not only cutting costs but also machining time and heat treatment waiting cycles. In expedited jobs, alternative material schemes can be evaluated unless explicitly specified by the drawings.
Rapid Prototyping Advantages of Aluminum Alloys
6061 or 7075 aluminum alloys offer excellent machinability, with feed rates reaching 3–4 times that of high-speed steel. If the part does not have high strength requirements, selecting 6061-T6 over 45# steel can reduce machining time by over 40% and eliminate the need for subsequent heat treatment, allowing direct machining to the required hardness. When combined with anodizing, appearance quality is easy to control, making it suitable for appearance-sensitive urgent jobs.
Heat Treatment Pitfalls with Stainless Steel
If 304 or 316L stainless steel must be used, particular attention should be paid to its work-hardening tendency. In expedited jobs, avoid excessive machining allowances; if stress-relief annealing is required before finishing, it adds an extra 2–3 days to the lead time. It is recommended to confirm the need for aging or quenching-and-tempering at the design stage. If the requirement is for structural strength rather than hardness, consider purchasing pre-heat-treated bar stock to eliminate heat treatment waiting time.
Parallelization of Surface Treatment and Packaging
The conventional workflow is "machining → cleaning → surface treatment → inspection → packaging," which is serial and time-consuming. Expedited job handling requires parallelizing certain steps.
- Parallel Blasting and Milling:If the part allows non-critical surfaces to enter the furnace with burrs, the furnace and fixtures can be preheated concurrently with the end of CNC machining to reduce waiting time.
Pre-plating Pre-Inspection: After CNC finishing, immediately perform full CMM inspection and visual inspection to eliminate non-conforming parts, avoiding sending defects into the high-cost plating process.- Vacuum Packaging Preparation: If anti-corrosion vacuum packaging is required, prepare packaging consumables before surface treatment. After treatment, directly extract vacuum, eliminating material issuance waiting time.
Special attention must be paid to color consistency after plating or anodizing. For rush order batches produced in different furnace cycles, color deviations may occur. It is recommended to confirm furnace capacity with the surface treatment vendor during the DFM stage, aiming to consolidate processing into a single batch to ensure appearance consistency.
Expedited Mode for Quality Control
Compressing delivery time does not mean lowering quality standards; on the contrary, to avoid rework, in-process inspection must be strengthened. ShowyMetal’s QC system includes incoming inspection, first-piece confirmation, in-process patrol inspection, and final shipment full inspection. In rush order mode, the following adjustments are required:
Front-Loading First-Piece Confirmation
Traditional first-piece inspection involves measurement after trial cutting. For rush orders, the requirement is "CAM simulation + first-cut verification + full CMM measurement of critical dimensions." Before releasing the CNC program, use CAM software to perform toolpath collision simulation. The first part after cutting must be measured for all critical features, not sampled. If a ±0.01mm deviation is found, immediately stop the machine for adjustment to avoid batch rejection.
Redundant Inspection of Critical Dimensions
For mating and sealing surfaces, use optical projectors or roughness testers for real-time online monitoring, rather than waiting until the part is complete. Especially for high surface finish requirements of Ra0.4μm, inspection must be performed immediately after finishing, as subsequent handling and cleaning may scratch the surface. It is recommended to use dedicated burr-free fixtures to minimize contact damage.
Prevention of Failure Modes
Common failure modes in rush orders include: surface scratches caused by tool chipping, corrosion due to coolant concentration changes, and out-of-tolerance deviations caused by thermal expansion. To address these risks, daily calibration of machine zero points, monitoring of the coolant circulation system, and dedicated personnel to review tool wear status are required.
Resource Flexibility in Communication and Scheduling
Even perfect processes require resource support. The core of rush order handling is to break conventional scheduling logic and achieve flexible resource allocation.
Dynamic Allocation of 72 Machines
Manufacturing capability with 72 CNC machines (including 3/4/5-axis machining centers, CNC lathes, and Swiss-type lathes) allows cross-machine-type allocation for rush orders. For example, when 5-axis machines are at full capacity, simple surfaces can be offloaded to 3-axis machines for parallel processing, with final finish of composite surfaces done on 5-axis machines, achieving capacity complementarity.
Transparent Progress Synchronization
Establish a mechanism for twice-daily progress updates, synchronizing machine load, material availability, and surface treatment status. For the buyer, provide real-time processing photos and critical dimension reports to eliminate anxiety caused by information asymmetry. If estimated delivery cannot meet the committed deadline, issue a warning 24-48 hours in advance and provide alternative solutions (e.g., partial shipment, air freight, etc.).
FAQ on Common Rush Order Issues
Can rush orders guarantee ±0.01mm precision?
Yes. Precision depends on machine rigidity, thermal compensation systems, and tool condition, not production speed. As long as extreme limit tolerances (e.g., ±0.002mm) are not pursued, within the standard ±0.01mm range, rush orders follow the same quality standards as regular orders through strict first-piece full inspection and online monitoring. The key is shortening wait times, not reducing inspection frequency.
Will surface treatment colors vary in rush orders?
If processed in a single furnace batch, color variation is minimal. The risk in rush orders lies in dispersed processing. It is recommended to confirm capacity with the surface treatment vendor during the DFM stage and merge furnace batches where possible. For appearance-critical parts, provide color charts for visual comparison or add a secondary appearance full inspection stage before shipment.
Can rush orders be made with only 3D models and no drawings?
Yes, but the lead time will increase. 3D models must be converted into CNC machining dimension drawings, specifying tolerances, roughness, material, and surface treatment requirements. If tolerances are not defined in the model, the default is to execute with ISO 2768-mK medium precision. It is recommended that customers confirm tolerance grades for critical dimensions in advance to avoid repeated communication.
How much will rush order costs increase?
This depends on the degree of compression and resource allocation difficulty. If it is merely internal scheduling optimization, costs may increase by 10-20%; if outsourcing, air freight, or weekend overtime is required, costs may increase by 30-50%. Specifics need to be assessed based on part complexity, material scarcity, and delivery days. It is recommended to provide target delivery dates and budget ranges to formulate the optimal solution.
How to avoid rework after rush order delivery?
The core is "first-piece blocking." Before batch processing, full CMM inspection and visual inspection of the first piece must be completed, and production may only continue after receiving written or email confirmation from the customer. For critical mating surfaces, it is recommended to attach as-reported value reports rather than just pass/fail judgments. Additionally, retain 5% spare parts before shipment to handle potential transit damage.
Conclusion: Managing Delivery Times with an Engineering Mindset
When delivery times are compressed, CNC machining is no longer simply "working overtime"; it is a systematic engineering task involving DFM optimization, process route reorganization, dynamic resource allocation, and quality risk management. By selecting high-integration solutions such as 5-axis or mill-turn machining, parallelizing surface treatment, and strengthening first-piece full inspection, efficient delivery within 15-25 days can be achieved while ensuring ±0.01mm precision and Ra0.4μm surface quality. As a technical buyer, build We recommend incorporating lead-time constraints into the DFM discussion at the project outset, collaborating with your supplier to identify risk points early rather than becoming reactive after order placement. If you are currently facing urgent challenges with precision part delivery, please provide your 3D models or drawings. Based on our available machine resources and process expertise, we will furnish specific lead-time evaluations and optimization plans, helping you achieve the optimal balance between speed and quality.