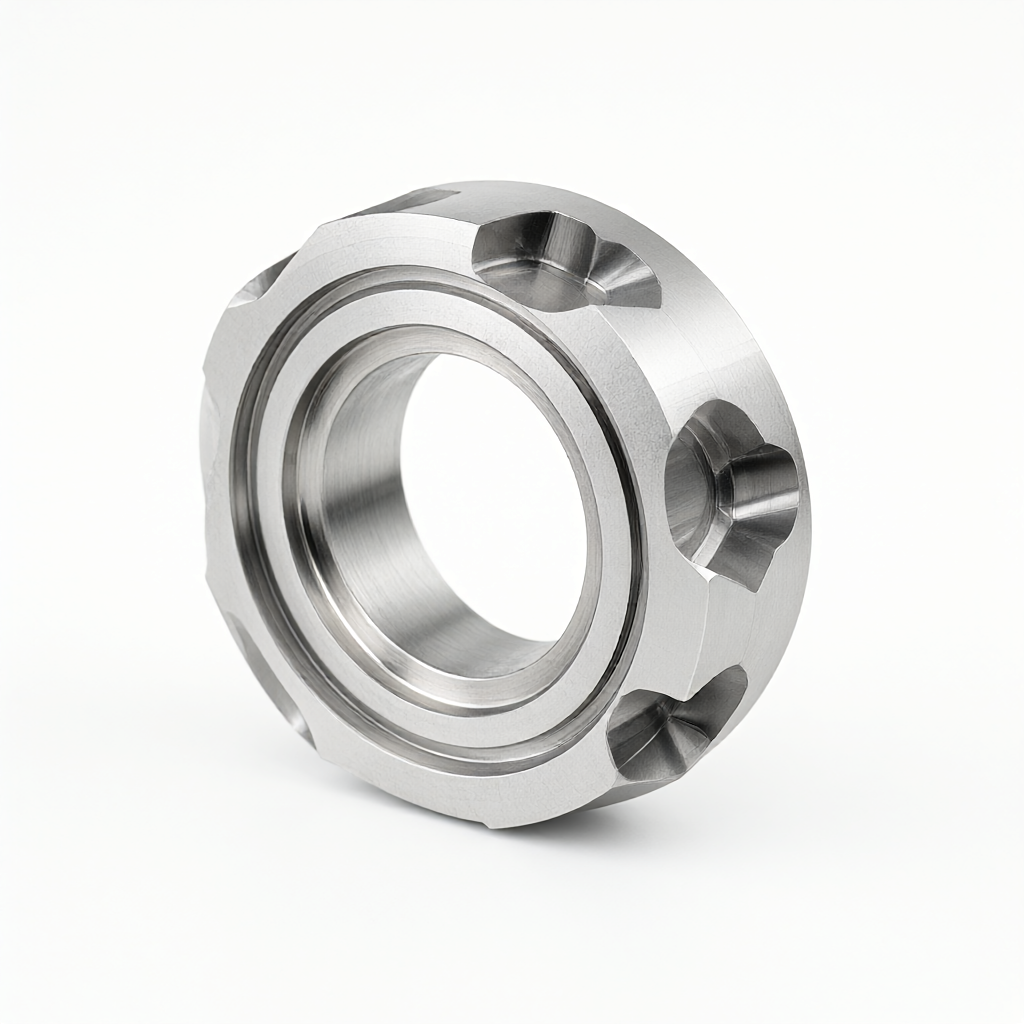
Kernuitdagingen in de deformatiebesturing bij CNC-bewerking van roestvrij staal
In de productie van precisiemoteren van roestvrij staal zijn afmetingsdrijv door vrijkomen van restspanningen en microscheuren aan het oppervlak de primaire pijnpunten voor inkopers en ingenieurs. Austenitisch roestvrij staal (zoals 304, 316) heeft een hoge mate van versterking door werkverwarming en een lage thermische geleidbaarheid (ongeveer 16-16,5 W/m·K). Tijdens het snijden wordt wrijvingswarmte snel afgevoerd, wat kan leiden tot gevormde hoge temperatuurconcentraties in de snijkopgebieden, wat snelle slijtage van het gereedschap en thermische deformatie van het onderdeel bevordert. Voor strikte eisen aan batchconsistentie in semiconductortoepassingen, medische implantaten of lucht- en ruimtevaartstructuuronderdelen, zijn zonder effectieve deformatiebesturingsstrategieën veel voorkomende storingsmodi zoals vlakheidsfouten en resterende spannings die leiden tot klemvallen bij latere assemblage. ShowyMetal gebruikt een cluster van 72 CNC-machinecentra, met multi-axis bewerking van 3 tot 5 assen. Door optimalisatie van snijsparameters en spanwerkprocessen wordt de afmetingsnauwkeurigheid van RVS-onderdelen stabiel binnen ±0,01 mm gecontroleerd, met een oppervlakglossie van Ra0,4μm, om de geometrische stabiliteit en oppervlaktkwaliteit te waarborgen bij massale leveringen.
Diepe analyse van materiaaleigenschappen en snijmechanismen
De slijteigenschappen van verschillende RVS-legeringen verschillen aanzienlijk, wat direct de keuze voor een procesroute bepalen. Austenitische staal (304/316) heeft zeer hoge taaiheid, hoge snijkraacht, en hecht makkelijker aan het gereedschap. Martensitisch staal (420/17-4PH) heeft hoge hardheid en slijtvastheid, maar is gevoelig voor schokken. Ferritisch staal (430) heeft betere thermische geleidbaarheid dan austenitisch staal, en is relatief makkelijker te bewerken. Onderstaande tabel vergelijkt de cruciale fysische eigenschappen van de drie gangbare RVS-legeringen bij CNC freeswerk, en de impact op de levensduur van het gereedschap.
| Materiallegatie | Thermische geleidbaarheid (W/m·K) | Gevoeligheid voor versterking door werkverwarming | Typische storingsrisico's | Aanbevolen gereedschapsmateriaal |
|---|---|---|---|---|
| SUS304 (A2) | 16,2 | Zeer hoog (hecht aan gereedschap) | Scheurvorming, na-adstrek van de vorm | Coated carbide / Ceramic |
| SUS316L (CF8M) | 14,6 | Hoge (hoge taaiheid door molybdenum) | Scherven van snijkanten, thermische deformatie | CBN-snijkanten / coated carbide |
| SUS440C (17-4PH) | 9,8 | Medium (hoge hardheid) | Vernietiging van de snijkant, scherven | Diamant (zacht) / carbide |
Vanuit het snijmechanisme gezien valt RVS-snijwerk in de categorie "moeilijk te snijden". De kniphoek is klein en de deformatiecoëfficiënt is groot, wat resulteert in korte, gebroken, krullende chippen met een lange warmteafvoerroute. Als de snijsnelheid te groot is, is de wrijving hevig en kan de temperatuur van de snijkant snel boven de 800 °C komen, wat de oxidatie en afbladdering van de coating versnelt. Als de snijdiepte te klein is (<0,5mm), schuift het gereedschap over het al gesneden oppervlak, wat de "ploegeffect" versterkt, de verhardingslaag aan het oppervlak verhoogt en de moeilijkheden voor latere assemblage vergroot. Daarom is het vermijden van combinaties van "shallow cuts" en "high feedrates" de eerste verdedigingslinie voor deformatiebesturing.
Strategie voor het instellen van cruciale snijsparameters
Redelijke snijsparameters zijn de kernmethode om thermische deformatie en gereedschapslijtage te remmen. Neem RVS-304-vrijstaal freeswerk als voorbeeld: voor grof frezen wordt een "grote snijdiepte, middelhoge snijsnelheid"-strategie aanbevolen: toerental 1000-1500 rpm, voedingssnelheid 0,2-0,3 mm/rev, snijdiepte 3-5 mm. Deze parametercombinatie zorgt ervoor dat chippen snel wegrollen en het ophoping van wrijvingswarmte verminderd wordt. Voor fijn frezen is een "kleine snijdiepte, hoge glossie" vereist: toerental verhoogd naar 1500-2000 rpm, voedingssnelheid verminderd naar 0,05-0,1 mm/rev, snijdiepte 0,2-0,5 mm, met als doel snijsporen te elimineren en de resterende ruwheid van het oppervlak te beheersen.
Koelingsmiddelkeuze en stroombesturing
Waternieuwige emulsiesnijmiddel is de gangbare keuze voor staalbewerking, maar voor RVS moet een hoogconcentratie-emulsie met drukactieve additieven (EP) worden gebruikt (concentratie 8%-10%), met een stabiele stroom (≥10 L/min). Lage-drukspraying koeling kan de temperatuur verlagen, maar als het de snijkant niet raakt, is het effect minimaal en kan het nieuwe restspanningen veroorzaken door lokale plotselinge koeling. Het wordt aanbevolen om "volledig ondergedompelde bewerking" of "microdauw-smeermethode (MQL)" te gebruiken in combinatie met hogedrukcirkulatiereekstollen van gereedschap, om de koelvloeistof rechtstreeks naar de snijkant te sturen, de temperatuur van het gereedschap onder de 500 °C te houden, en de levensduur van het gereedschap met 1,5-2x te verlengen ten opzichte van standaard frezen.
Ontwerp van Spanwerk en Spanningsafvoergang
De spanning van de Spanning bepaalt rechtstreeks de mate van vervorming van het onderdeel tijdens de bewerking. Voor dunwandige of diepgegoten onderdelen kan een star Spanwerk Spanningsdeformatie veroorzaken, met een terugsluivingsfout na het lossen. In DFM-aanbevelingen van ShowyMetal wordt vaak een "multi-punt veer- spanners of a "collet" or "vacuum suction" solution, distributing single-point clamping force to reduce the risk of local indentations. Furthermore, the release of residual stresses is a key step in deformation control. It is recommended to allow the part to rest at room temperature for 1-2 hours after rough machining (natural stress relief), or to perform a 600°C/2h stress-relief anneal for high-value parts. For heat-treatable materials like 17-4PH, heat-treatment batches must be strictly controlled to ensure hardness variation within the same furnace is ≤ HRC 1, avoiding dimensional drift caused by cutting-force differences due to uneven hardness.
The advantages of multi-axis linkage become evident here: utilizing a 4-axis or 5-axis machining center allows multiple faces to be machined in a single setup, preventing the accumulation of secondary positioning errors. This is a key technical pathway for ensuring the concentricity and flatness of complex stainless-steel parts. For slender shaft-type parts, a Swiss-type lathe combined with tailstock support can effectively suppress overhang vibration, keeping radial runout within 0.005mm.
Common Failure Modes and Mitigation Strategies
Although process optimization significantly reduces risk, stainless-steel machining still faces several typical failure modes that require targeted mitigation:
- Chip welding and built-up edge (BUE): Manifested by deteriorated surface roughness and dimensional instability. Mitigation: increase the tool rake angle, use AlTiN or TiAlN coated tools, and raise the cutting speed to 200 m/min or higher to move the cutting layer out of the low-energy zone.
- Excessive thermal deformation: Manifested by flatness deviations and hole position misalignment. Mitigation: mandate the use of internal-cooled tools, minimize rapid (empty) travel time, and schedule finishing operations after the machine reaches thermal equilibrium (30-minute warm-up after startup).
- Tool chipping: Manifested by white scratches and burrs on the surface. Mitigation: avoid high-feed/low-depth combinations, regularly inspect the integrity of the tool coating, and use inserts with chip-breaker grooves.
In ShowyMetal’s quality system, every stainless-steel part must undergo full-dimensional CMM inspection and surface roughness spot checks before shipment to ensure the Ra value meets the drawing requirements (typically ≤0.8μm, critical faces ≤0.4μm). For appearance-critical parts, we add a sandblasting or brushing process to eliminate machining tool marks and improve batch consistency.
Acceptance Criteria and Quality Inspection Process
The quality of the final delivery depends on the rigor of the inspection process. Acceptance of stainless-steel parts typically follows these levels:
- Dimensional accuracy: Tolerances on critical mating surfaces are controlled to ±0.01mm, and to ±0.05mm for non-critical surfaces, verified by full inspection using CMM or air gauges.
- Surface quality: Roughness Ra0.4-0.8μm, free of scratches and corrosion spots (salt-spray test ≥ 48h with no red rust).
- Mechanical properties: Hardness spot checks are performed if necessary (Rockwell HRC 30-34 for 304/316 in solution-annealed condition) to ensure the correct heat-treatment status.
We establish a four-line defense: "Incoming material inspection → First-article verification → In-process patrol inspection → Pre-shipment full inspection." During first-article verification, process engineers must review tool wear curves and dimensional trend charts. If a dimensional drift rate exceeds 0.005mm/10pcs, the tool replacement and parameter adjustment process is immediately triggered to prevent batch scrap.
FAQ: Stainless Steel CNC Machining Technical Q&A
What is the tool life when CNC machining 304 stainless steel?
Under reasonable parameters (vc=200-300 m/min, f=0.1-0.15 mm/rev) and internal cooling conditions, the life of a coated carbend milling cutter is typically 5-8 hours or the machining of 200-300 parts, depending on depth of cut and material hardness.
How to prevent deformation when machining thin-walled stainless steel parts?
It is recommended to adopt a rough-and-finish separation strategy, performing a stress-relief operation before finishing; use multi-point soft jaws or spring collets to distribute clamping force; control the finishing allowance to 0.1-0.2mm to avoid plastic deformation caused by large cutting forces.
Is 316L harder to machine than 304? How do the parameters differ?
316L contains molybdenum, making it more ductile and more prone to chip welding. It is recommended to reduce the feed to 0.08-0.1 mm/rev, increase the spindle speed by 10%-15%, and mandate the use of high-pressure internal cooling to clear chips and reduce temperature.
What pre-treatment is required for stainless steel parts before surface finishing?
Thorough degreasing and oil removal (ultrasonic cleaning) is required to eliminate cutting fluid residues, preventing pitting and color differences during anodizing or plating; rough-machined surfaces must be deburred to prevent treatment liquid accumulation.
What is the typical lead time for batch production of stainless steel parts?
ShowyMetal’s batch orders are typically delivered in 15-25 days, depending on drawing complexity and surface finishing requirements; prototyping cycles are shorter and can be scheduled according to project milestones, subject to current capacity load.
Conclusion and Collaboration Recommendations
Stainless steel CNC machining is not simply "cutting metal," but a systemic engineering discipline involving materials science, thermodynamics, and mechanics. Effective deformation control relies on the fine-tuning of cutting parameters, the rigid balance of fixtures, and rigorous stress-release procedures. Selecting a partner with a cluster of 72 machines, expertise in multi-material properties, and a complete quality inspectiesysteem en fabrikanten, die cruciaal zijn om projectrisico’s te minimaliseren en consistentie in serieseries te waarborgen. Heeft u verwerkingsvragen voor roestvrijstalen structurele componenten, asonderdelen of complexe meervlakgedeeltes? Stuur ons dan uw tekeningen en procesvereisten. Wij bieden u DFM-aanbevelingen en een gedetailleerde prijsoverschrijving.