





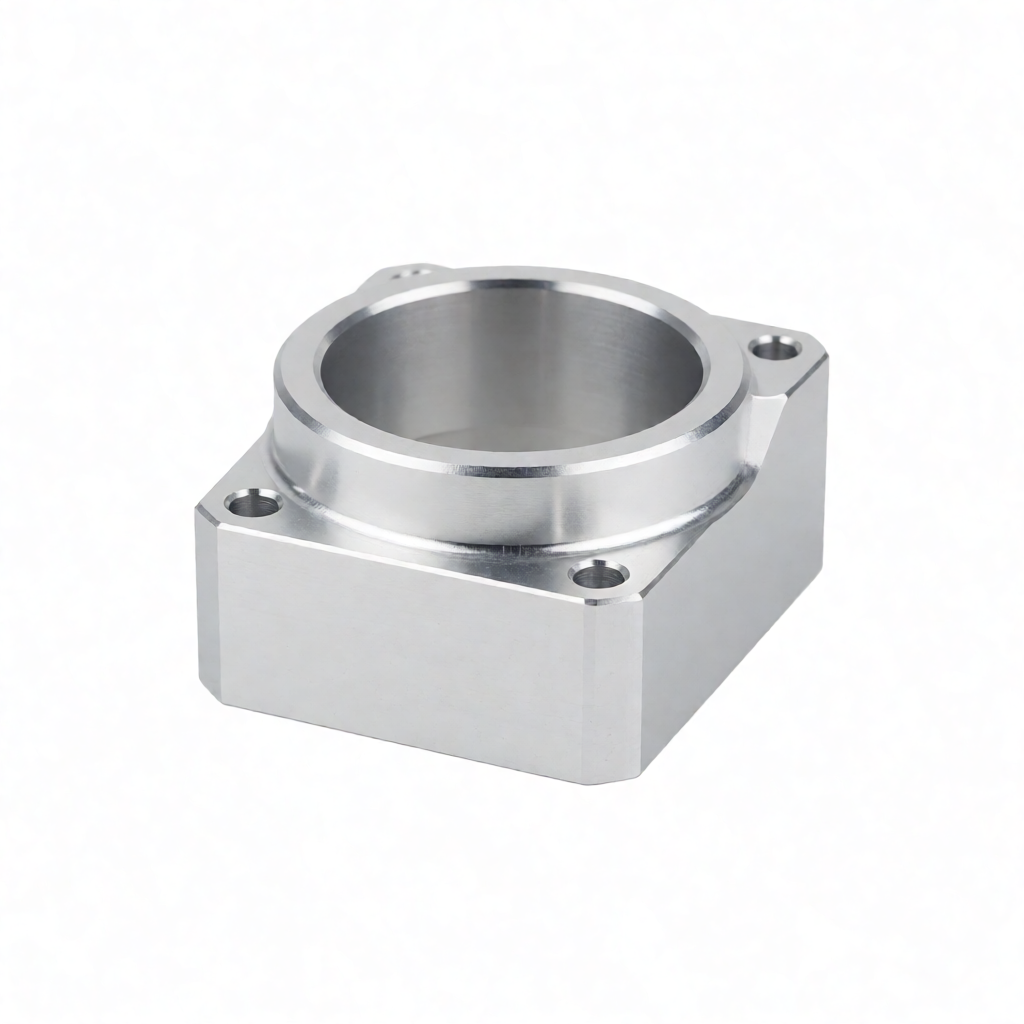
In CNC part design, the discretization of complex surfaces with a mesh and the strategy for support directly determine the executability of the machining program and the consistency of the final product. For irregular structures involving five-axis simultaneous machining, if the initial CAD model or STL mesh lacks sufficient precision, it is highly likely to lead to tool jumps, overcutting, or material residues, ultimately affecting surface finish and assembly accuracy. Before importing the design, engineers must clearly define the mesh resolution (typically 0.1mm-0.5mm is recommended, depending on the curvature change rate) and the support logic, ensuring that the CAM software can accurately identify features and generate collision-free cutting paths. ShowyMetal provides full-process support from DFM review to 3/4/5-axis milling; for such complex geometries, we achieve stable delivery of dimensional tolerance of ±0.01mm and surface roughness of Ra0.4μm by optimizing model simplification and process path planning, helping R&D and procurement teams shorten validation cycles.
Key Points for DFM Review Before Designing Complex Surfaces
Before starting CNC machining, the DFM (Design for Manufacturing) review during the design phase is key to avoiding later rework. Many engineers are accustomed to directly exporting high-precision STL or STEP files but overlook the process feasibility of geometric features. For example, concave fillets under R0.5mm are difficult to clear with a standard ball-end mill when the root is used, easily producing "sticking" marks; while blind holes with a depth-to-width ratio exceeding 5:1 carry risks of tool breakage and chip evacuation. It is recommended to introduce process constraints at the CAD stage: ensure the minimum concave radius is greater than the tool radius, avoid completely enclosed deep cavities, or reserve process holes. After receiving drawings, ShowyMetal's engineering team will first perform model checking to identify potential interference points and unmanufacturable areas, and provide modification suggestions to ensure the design conforms to the equipment capability limits of 3/4/5-axis machining.
- Minimum feature size: Recommended concave R ≥ 0.5mm (corresponding to D1mm ball-end mill); convex R can be appropriately relaxed depending on the clamping direction.
- Depth limit: The recommended depth-to-diameter ratio for deep blind holes is ≤ 5:1; exceeding this ratio requires using a deep-hole drill and considering a chip evacuation scheme.
- Clamping clearance: A safety clearance of 1-2mm needs to be reserved in the fixture coverage area to prevent collisions during machining.
Mesh Discretization Precision Selection and Optimization Strategy
For complex surfaces, CAM software usually calculates tool paths based on triangular meshes (STL) or NURBS surfaces. Mesh precision (Mesh Resolution) is the core parameter that balances calculation time and machining precision. If the mesh is too coarse (e.g., 1mm), it forms a stair-step effect in areas of high curvature change rate, causing the actual tool path to deviate from the theoretical surface, resulting in overcutting or material leftovers; if the mesh is too fine (e.g., 0.01mm), the file size surges, simulation time is long, and numerical noise can easily cause tool path jitter.
It is recommended to adopt an adaptive mesh strategy: use a coarser mesh (0.5-1.0mm) in flat areas, and densify it to 0.1-0.2mm in areas where the radius of curvature is less than 5mm. Experience shows that for complex aluminum alloy structural parts, a mesh step of 0.2mm can ensure surface quality (residual height <0.05mm) while keeping CAM calculation time within a reasonable range. Additionally, checking the consistency of mesh normal directions is crucial; inverted normals will cause the CAM software to misidentify the material side and air side, leading to catastrophic collisions.
Differences in Application Scenarios Between STEP and STL
The STEP format preserves NURBS surface definitions, making it suitable for regular surfaces and models after Boolean operations; CAM software can directly read the geometric definition to generate tool paths, yielding the highest precision. The STL format is a collection of triangular facets, suitable for complex scan data or non-standard surfaces, but it requires "denoising" and "simplification" processing. For models containing many small holes or thin ribs, it is recommended to keep the STEP file as the reference and use STL only during the CAM simulation stage for collision checking, balancing efficiency and accuracy.
Impact of Support Structure Design on Machining Stability
Unlike traditional 3D printing, "support" in CNC machining mainly refers to process supports, locating datums, and lightening structures. For complex surface parts with thin walls or long cantilevers, insufficient rigidity leads to cutting vibrations, affecting surface finish. During the design stage, process bosses (Dog-bone) or locally thickened areas should be added for clamping and location. For example, when machining a housing with a 45° bevel on a 5-axis machining center, if the bevel length exceeds 20mm and the wall thickness is only 2mm, it is recommended to add a 5mm wide process bridge on the inside, which is then removed by drilling or milling after machining is complete.
In addition, the flatness of the support surface directly affects repeat positioning accuracy. It is recommended to specify Datum A as the clamping face, keeping its flatness tolerance within 0.02mm. If the part has multiple free faces, primary and secondary datums must be clearly defined to avoid stress deformation caused by clamping multiple datums simultaneously. For large surface parts, a split machining strategy can be adopted: first machine the main datum face, then flip and clamp to machine other faces, improving co-axiality through pre-drilled locating holes.
Comparison of Mesh and Process Schemes for Different Topological Structures
For several complex surface topological structures common to engineers, there are significant differences in the focus of mesh discretization and the choice of machining processes. The table below compares the differences in mesh precision, tool selection, and support strategies among three typical structures: "regular free surface," "deep cavity polyhedron," and "thin-wall irregular part," for design selection reference.<
| Typ struktury | Doporučená přesnost diskretizace | Výběr hlavních nástrojů | Strategie podpory/uvážení | Běžné režimy selhání |
|---|---|---|---|---|
| Pravidelné volné plochy (např. pouzdra, kola) | 0,2 – 0,5 mm (křivost
« Previous
Design of CNC parts: Guide to preventing deformation of thin-walled aluminum alloy parts
Next »
Návrh CNC dílů: přesnost opracování mikrokanálků pro chlazení
Doporučené čtení
Související obsahProhlédněte si další články, které by vás mohly zajímat.
Nabídka do 2 hodin
Pošlete výkres, nabídku dostanete do 2 hodin.Pošlete nám výkres STEP / DWG / PDF a naši technici odpoví do 2 hodin podrobnou nabídkou včetně bezplatné analýzy DFM a technologického poradenství — bez závazků. Pošlete nám výkres – zbytek zařídíme myPošlete výkres STEP / DWG / PDF a získejte do 2 hodin podrobnou nabídku s bezplatnou analýzou DFM a technologickým poradenstvím. Bez minimálního odběru — již od 1 kusu.
Živé poptávky
|



