





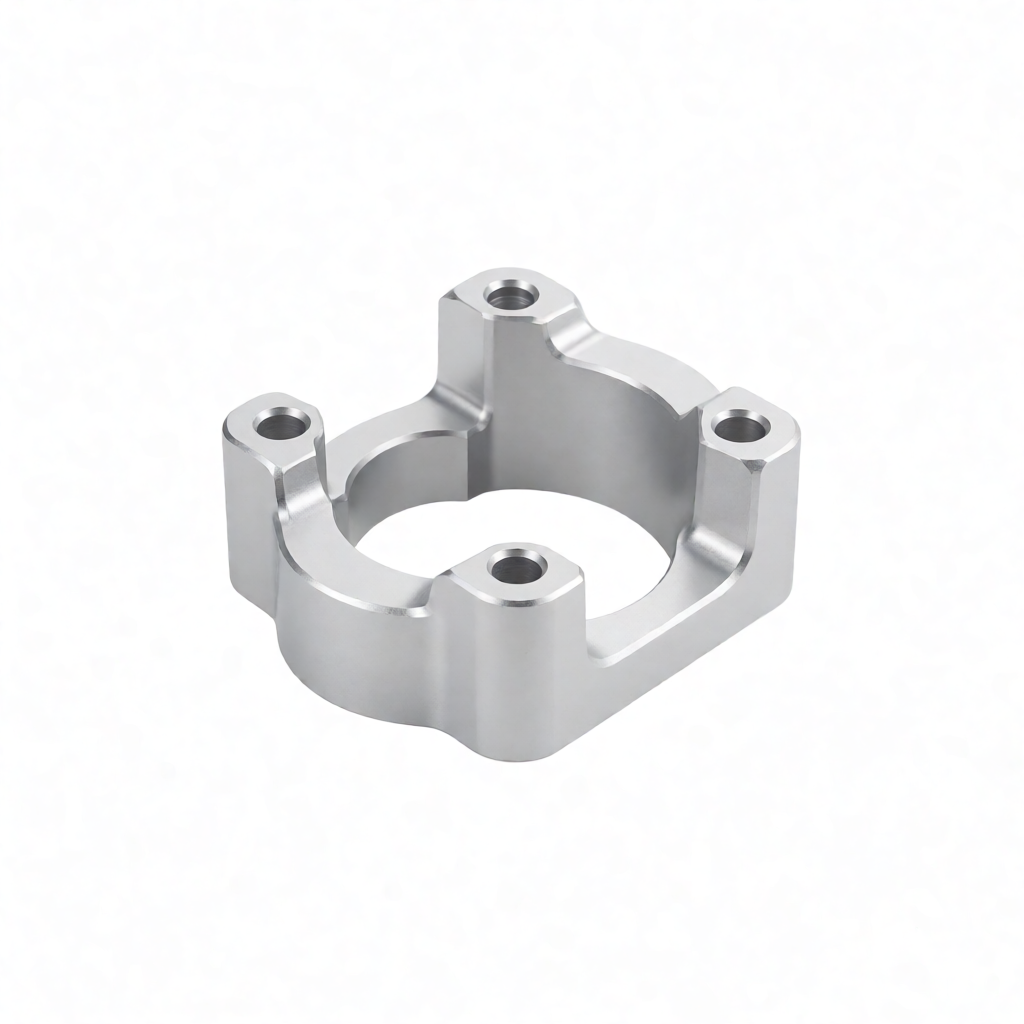
In the aerospace field, CNC part design is undergoing a profound shift from "experience-based trial and error" to "data-driven" approaches. Regarding the topological optimization for lightweighting of aerospace structural components, the core logic is not blind weight reduction, but rather using simulation to predict stress distribution and remove redundant material, ensuring that every gram of weight serves structural integrity. This precise CNC custom machining model requires manufacturers to possess extremely high multi-axis synchronization capabilities and a deep understanding of materials science. For procurement engineers and R&D personnel, understanding how a topologically optimized model is transformed into a machinable solid is key to evaluating a supplier's technical capability. ShowyMetal provides 3-axis, 4-axis, and 5-axis machining centers, CNC lathes, Swiss-type lathes, and turn-mill combination machines, supporting a variety of materials including aluminum, steel, stainless steel, brass, and engineering plastics, with tolerances down to ±0.01mm and surface finish Ra0.4μm. This article will explore in-depth the key control points of the entire process from DFM (Design for Manufacturing) to mass production, helping you shorten R&D cycles while ensuring appearance quality and dimensional stability for bulk delivery.
Engineering Logic and Principles of Topological Optimization for Lightweighting Aerospace Structural Components
Why Do Traditional Weight Reduction Strategies Fail in Aerospace Structural Components?
In traditional design, engineers often rely on safety factors for uniform wall thickness design. However, aerospace structural components experience complex forces, with distinct stress concentration zones and low-stress zones. Directly reducing wall thickness can lead to a sharp drop in fatigue life, whereas topological optimization automatically distributes material through algorithms, allowing the structure to "look like" its load paths. For lightweight materials such as aluminum alloys, this optimization can reduce part weight by 20%-40% while improving stiffness. The key point is that the "skeletal" model generated by optimization is usually extremely complex, containing thin cantilevers, deep cavities, and irregular curved surfaces, posing a significant challenge to CNC machining.
Balancing Topological Optimization and CNC Manufacturability
Models output by topological optimization must undergo DFM review. Overly thin cantilever structures may experience chatter during 5-axis milling, leading to tool breakage or exceeding part surface waviness limits; deep cavity structures may hinder chip evacuation, causing tool burning. Therefore, the optimization phase needs to set constraints such as "minimum wall thickness" and "maximum aspect ratio." For example, for 7075-T6 aluminum alloy, the minimum wall thickness should be controlled to 2mm or more, and the deep cavity aspect ratio should not exceed 3:1. ShowyMetal's engineering team intervenes before prototyping to provide DFM suggestions, modifying difficult-to-machine features to ensure the design meets lightweighting goals while adapting to CNC process characteristics.
Core Material Selection: Machining Characteristics of Aerospace-Grade Aluminum and Titanium Alloys
Lightweighting is not just about titanium alloys; aluminum alloys, due to their high specific strength and mature machining systems, remain the first choice for most non-load-bearing primary structures. Material selection directly determines cutting parameters, tool life, and post-processing solutions.
| Material Grade | Typical Hardness (HB) | Cutting Characteristics | Application Scenarios | CNC Machining Challenges |
|---|---|---|---|---|
| 7075-T6 Aluminum | 150-170 | Hard aluminum alloy, high tensile strength, prone to tool welding | High-stress beams, connecting lugs | Requires low-temperature cutting or coolant lubrication to prevent burrs; residual stress requires aging stabilization |
| 6061-T6 Aluminum | 95-115 | Good overall performance, excellent machinability, low cost | General structural components, housings, brackets | Surface prone to oxidation and discoloration, requiring rapid cleaning; poor heat dissipation leads to rapid tool tip wear |
| TC4 Titanium Alloy | 330-350 | Difficult to machine, low thermal conductivity, prone to tool wear | High-temperature components, engine supports | Requires high-rigidity machines, specific tool materials, and careful parameter control to prevent heat buildup |
For large-batch production (e.g., over 10,000 pieces), one may consider 3D printing (SLM/EBM) or casting, but CNC still holds an advantage in precision and surface quality.
How to Ensure 5-Axis Machining Surface Finish Reaches Ra 0.4μm?
The key lies in tool selection and parameter matching. Use coated end mills (such as AlTiN coating), with edge finishing to less than 1μm. During finishing milling, the Z-step depth should not exceed 0.1mm, and the feed rate should be controlled at 200-500mm/min. Simultaneously, ensure machine way cleanliness to avoid oil contamination in the cutting zone. ShowyMetal possesses the capability to machine to Ra0.4μm and is equipped with roughness testers for 100% inspection (of critical surfaces).
How to Estimate Prototyping Cycle and Bulk Delivery Time?
Prototyping usually takes 3-5 business days (excluding logistics), used to verify processes and DFM suggestions. Bulk production can be delivered in 15-25 days, specifically depending on quantity and process complexity. The parallel capacity of 72 CNC machines supports multi-project scheduling. It is recommended to place orders 2-4 weeks in advance to allow time for material procurement and process debugging.
Proč je vzhledový stav (bez šrábanců, vysoký lesk) důležitý u leteckých dílů?
Šrábance jsou místy koncentrace napětí, které mohou spustit rozšiřování únavových prasklin. Na lesklém povrchu je oxidační vrstva hustší a tím i lepší je odolnost vůči korozi. Kromě toho konzistence vzhledu zrcadlí zralost kvalitativního systému. Pokud dodavatel nedokáže kontrolovat vzhled, její schopnost kontrolovat rozměry je také pod otázkou. ShowyMetal zařaduje vzhledovou kvalitu do standardů SOP, čímž zajišťuje konzistenci v sériové výrobě.
Je podporováno přizpůsobení materiálu a úpravy povrchu?
Ano. Kromě hliníku, oceli a nerezavějící oceli podporujeme také slitiny titanu, slitiny mědi a technické plasty jako PEEK. Úpravy povrchu zahrnují anodizaci (typy I/II/III), strukturní broušení (sandblasting), frézování (brushing), pokovování, pasivaci atd. Konkrétní parametrace procesu musí být stanoveny podle materiálu a provozního prostředí; k validaci můžeme poskytnout testování vzorků.
Závěr a doporučení ke spolupráci
Optimalizace topologie pro lehké letecké strukturální díly je systémový inženýrský úkol, který kombinuje simulaci, materiály a precizní výrobu. Úspěšná realizace nezáleží jen na komplexním CAD/CAM softwaru, ale také na schopnosti továrny zvládat detaily procesu – od stability 5osého soustrojí, přes povrchovou drsnost Ra0.4μm, až po rozměrovou přesnost ±0.01mm. ShowyMetal, díky svému klanu 72 CNC strojů, kapacitě pro kompletní úpravu povrchu na jednom místě a přezkusu prvních kusů, se zavazuje být vaším spolehlivým partnerem v produkcji precizních dílů. Pokud hledáte dodavatele s kapabilitou konzultace DFM, podporné pro více druhů materiálů a s pevnými dodacími lhůtami, poslete prosím vaše 3D modelové výkresy (formát STEP/IGS) a technické požadavky; náš inženýrský tým poskytne za 24 hodin proveditelnostní posudek a detailní cenovou nabídku.



